Skip main navigation
Sold for $650,000
  • $650,000

    201 Maymont Way, Manakin Sabot, VA 23103

    3beds
    2,404sqft
    Single Family Residence
    Built in 2006
    0.25 Acres Lot
    $650,500 Zestimate®
    $270/sqft
    $3,232 Estimated rent

    Home value

    $650,500

    $618,000 - $683,000

    $3,232/mo

    Zestimate® history
    Loading
    Loading...

    Owner options

    List your home for rent

    $3,232/mo

    Rent Zestimate®

    Find your next renter with Zillow Rental Manager. Plus, with online applications, you can quickly screen prospective tenants – for free.

    Learn more

    $3,232/mo

    Rent Zestimate®

    Refinance and save

    $3,882/mo

    Est. payment

    Refinancing to a lower rate could help reduce your monthly payments and save thousands over the life of the loan.

    See today's rates

    $3,882/mo

    Est. payment

    Explore your selling options

    Work with a Zillow partner agent

    Leverage their expertise and Zillow's premium Showcase listings to get your home seen by more buyers.

    Get started

    List with your own agent

    Get your home in front of millions of buyers by listing it on Zillow.

    Learn how to do it

    Sell it yourself

    Take full control of how buyers see your home on Zillow by listing For Sale by Owner (FSBO).

    List your home

    What's special

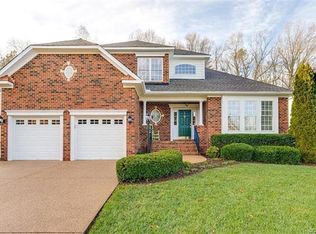
    Stunning all brick maintenance free home in the perfect pastoral Manakin Sabot location- close to both Hermitage and Richmond Country Clubs, I 288, and minutes to the Short Pump Mall is now on the market! This 3 bedroom home with a first floor primary suite, office, and screened porch offers both ease and elegance in living style. With all hardwood floors on the first floor, soaring two story spaces, lots of windows, and a classic neutral decor, the home has an airy feel with an abundance of light. The two story foyer opens into the office, which has french doors and closet storage. The dining room is large enough to host holiday gatherings and has a tray ceiling as well as formal moldings and trim. The kitchen has cherry cabinets, granite countertops, a raised breakfast bar, and Samsung SS appliances, all of which convey. The breakfast nook has a sliding glass French door which opens onto the private screened porch. The porch has a bead board ceiling, outdoor friendly carpet, and overlooks a private wooded area. The dramatic two story family room has both upper & lower windows, a gas fireplace, and enough space for comfortable entertaining! The first floor primary bedroom has hardwood floors & a walk in closet with a built in closet organizer system The primary bath has neutral ceramic tile, a glass enclosed shower, separate soaking tub, and private toilet. Upstairs, the upper hallway overlooks the family room. There are two bedrooms with neutral carpet and double closets. Each bedroom is large enough to have a king sized bed, if desired. Additionally, there are two walk in attic spaces, one of which is heated & cooled. The garage has both cabinets & a work bench, which convey. The neighborhood monthly fee covers yard care, trash, & recycling, & walking paths. For an additional voluntary fee of $120/year, you can join Manakin Woods Association for access to the stocked lake for fishing, kayaking, & canoeing, and the new pickleball & tennis courts- all within walking distance! Both HVAC systems replaced in 2019.

    Zillow last checked:

    Listing updated:

    Listed by:

    Susan Derco (804)399-2105,

    Long & Foster REALTORS

    Bought with:

    Hailey Nielsen, 0225251347

    Long & Foster REALTORS

    Source: CVRMLS,MLS#: 2613928MLS LogoOriginating MLS: Central Virginia Regional MLS

    Facts & features

    Interior

    Bedrooms & bathrooms
    • Bedrooms: 3
    • Bathrooms: 3
    • Full bathrooms: 2
    • 1/2 bathrooms: 1
    Primary bedroom
    • Description: HW flrs, WI closet, bath w/separate tub & shower
    • Level: First
    • Dimensions: 15.4 x 13.0
    Bedroom 2
    • Description: neutral carpet, fan w/ lt, dbl closet, WI storage
    • Level: Second
    • Dimensions: 14.1 x 11.5
    Bedroom 3
    • Description: Neutral carpet, dbl closet, fan w/ lt
    • Level: Second
    • Dimensions: 14.3 x 11.11
    Additional room
    • Description: Screened porch w/ beadboard ceiling,fan w/ light
    • Level: First
    • Dimensions: 12.0 x 13.4
    Additional room
    • Description: Heated & cooled storage area #2 off hallway
    • Level: Second
    • Dimensions: 16.0 x 8.0
    Dining room
    • Description: HW flrs, tray ceiling, moldings, chandelier
    • Level: First
    • Dimensions: 14.3 x 13.4
    Family room
    • Description: 2 story, gas FP, upper & lower windows, HW floors
    • Level: First
    • Dimensions: 18.0 x 16.4
    Foyer
    • Description: Storm door, 2 story, French doors to office,
    • Level: First
    • Dimensions: 0 x 0
    Other
    • Description: Tub & Shower
    • Level: First
    Other
    • Description: Tub & Shower
    • Level: Second
    Half bath
    • Level: First
    Kitchen
    • Description: Cherry cabs, SS appliances, granite, breakfast bar
    • Level: First
    • Dimensions: 20.3 x 14.5
    Laundry
    • Description: Upper cabinets, closet, door to garage
    • Level: First
    • Dimensions: 11.4 x 5.10
    Office
    • Description: French doors, dbl closet, windows w/ 2" blinds
    • Level: First
    • Dimensions: 14.0 x 11.11
    Sitting room
    • Description: Open to kitchen & fam rm, doors to screened porch
    • Level: First
    • Dimensions: 0 x 0
    Heating
    • Electric, Zoned
    Cooling
    • Zoned
    Appliances
    • Included: Dishwasher, Electric Cooking, Electric Water Heater, Disposal, Microwave, Refrigerator, Smooth Cooktop, Stove
    • Laundry: Washer Hookup
    Features
    • Bedroom on Main Level, Breakfast Area, Tray Ceiling(s), Separate/Formal Dining Room, French Door(s)/Atrium Door(s), Fireplace, Granite Counters, High Ceilings, Solid Surface Counters, Walk-In Closet(s)
    • Flooring: Ceramic Tile, Partially Carpeted, Wood
    • Doors: French Doors, Insulated Doors
    • Basement: Crawl Space
    • Attic: Walk-In
    • Number of fireplaces: 1
    • Fireplace features: Gas
    Interior area
    • Total interior livable area: 2,404 sqft
    • Finished area above ground: 2,404
    • Finished area below ground: 0

    Property

    Parking
    • Total spaces: 2
    • Parking features: Attached, Direct Access, Driveway, Garage, Garage Door Opener, Off Street, Paved
    • Attached garage spaces: 2
    • Has uncovered spaces: Yes
    Features
    • Levels: Two
    • Stories: 2
    • Patio & porch: Front Porch, Screened, Porch
    • Exterior features: Sprinkler/Irrigation, Lighting, Porch, Paved Driveway
    • Pool features: None
    • Fencing: None
    • Waterfront features: Walk to Water
    Lot
    • Size: 0.25 Acres
    • Features: Landscaped
    Details
    • Parcel number: 62380270

    Construction

    Type & style
    • Home type: SingleFamily
    • Architectural style: Two Story
    • Property subtype: Single Family Residence
    Materials
    • Brick
    • Roof: Composition
    Condition
    • Resale
    • New construction: No
    • Year built: 2006

    Utilities & green energy

    • Sewer: Public Sewer
    • Water: Public

    Community & neighborhood

    Community
    • Community features: Common Grounds/Area, Home Owners Association, Lake, Park, Pond, Tennis Court(s), Curbs, Gutter(s)
    Location
    • Region: Manakin Sabot
    • Subdivision: The Parke At Manakin Woods

    HOA & financial

    HOA
    • Has HOA: Yes
    • HOA fee: $166 monthly
    • Amenities included: Landscaping
    • Services included: Common Areas, Maintenance Grounds, Recycling, Trash

    Other

    Other facts
    • Ownership: Individuals
    • Ownership type: Sole Proprietor

    Price history

    DateEventPrice
    7/9/2026Sold$650,000+2.4%$270/sqft
    Source: CVRMLS #2613928 Report a problem
    5/27/2026Pending sale$635,000$264/sqft
    Source: CVRMLS #2613928 Report a problem
    5/24/2026Listed for sale$635,000+66.7%$264/sqft
    Source: CVRMLS #2613928 Report a problem
    6/20/2013Sold$381,000+13.2%$158/sqft
    Source: Public Record Report a problem
    5/17/2011Sold$336,500-5.1%$140/sqft
    Source: Public Record Report a problem
    2/26/2011Listed for sale$354,500-17.2%$147/sqft
    Source: Hometown Realty Services #1105317 Report a problem
    11/6/2006Sold$427,984$178/sqft
    Source: Public Record Report a problem

    Public tax history

    YearProperty taxesTax assessment
    2025$3,245 +5.1%$612,300 +5.1%
    2024$3,088 +8.2%$582,700 +8.2%
    2023$2,853 +9.6%$538,300 +9.6%
    2022$2,603 $491,200 +6.4%
    2021-- $461,700 +10.8%
    2020-- $416,700
    2019$2,209 +1.9%$416,700 +1.9%
    2018$2,168 $409,100 +3.2%
    2017$2,168 +110.7%$396,300 +2.1%
    2016$1,029 $388,300 +2.9%
    2015$1,029 $377,300 +3.3%
    2014-- $365,400 +9.2%
    2013-- $334,700 +2.8%
    2012-- $325,700 -1.1%
    2011-- $329,400 -1%
    2010-- $332,700 -4.8%
    2009$1,853 -10%$349,600 -10%
    2008$2,059 $388,400
    2007-- $388,400 +19%
    2006-- $326,500 +366.4%
    2005-- $70,000
    2004$413 $70,000

    Find assessor info on the county website

    Neighborhood: 23103

    Nearby schools

    GreatSchools rating
    Schools provided by the listing agent
    • Elementary: Randolph
    • Middle: Goochland
    • High: Goochland

    Source: CVRMLS. This data may not be complete. We recommend contacting the local school district to confirm school assignments for this home.

    Get a cash offer in 3 minutes
    Find out how much your home could sell for in as little as 3 minutes with a no-obligation cash offer.
    Estimated market value
    $650,500
    Get a cash offer in 3 minutes
    Find out how much your home could sell for in as little as 3 minutes with a no-obligation cash offer.
    Estimated market value
    $650,500