Skip main navigation
Sold for $145,000
  • $145,000

    201 McAllister St, Adamsville, AL 35005

    4beds
    1,808sqft
    Single Family Residence
    Built in 1977
    0.91 Acres Lot
    $149,900 Zestimate®
    $80/sqft
    $1,573 Estimated rent

    Home value

    $149,900

    $136,000 - $165,000

    $1,573/mo

    Zestimate® history
    Loading
    Loading...

    Owner options

    List your home for rent

    $1,573/mo

    Rent Zestimate®

    Find your next renter with Zillow Rental Manager. Plus, with online applications, you can quickly screen prospective tenants – for free.

    Learn more

    $1,573/mo

    Rent Zestimate®

    Refinance and save

    $918/mo

    Est. payment

    Refinancing to a lower rate could help reduce your monthly payments and save thousands over the life of the loan.

    See today's rates

    $918/mo

    Est. payment

    Explore your selling options

    Work with a Zillow partner agent

    Leverage their expertise and Zillow's premium Showcase listings to get your home seen by more buyers.

    Get started

    List with your own agent

    Get your home in front of millions of buyers by listing it on Zillow.

    Learn how to do it

    Sell it yourself

    Take full control of how buyers see your home on Zillow by listing For Sale by Owner (FSBO).

    List your home

    What's special

    Hugh swimming poolFront porchDaylight basementDead end streetOutside bbqHugh storageLarge den
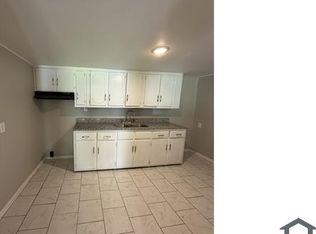
    PRICE REDUCED, DON'T MISS OUT. This home has everything. It is it priced to SELL! This home is on on a dead end street great for walking/exercise or learning to bike. Starting on the outside there is a front porch , the garage has a hugh workshop with electrical connection. Your will love the hugh swimming pool to entertain your family and neighbors. The outside BBQ to cook your favorite steak or haburger. The hugh storage is available for a reasonable price. this home has been wonderfully maintained & properly updated. The kitchen has an island ready to prepare your favorite dish. The 3 bedrooms are on the main level with a full bath with large tub and shower. The daylight basement has large den ready for you to relax or locate a billiard table. Come and make this your dream home with a hugh .91 acres.

    Zillow last checked:

    Listing updated:

    Listed by:

    Silverio Rubio 205-577-0366,

    Five Stars Realty, LLC,

    Vivian Rubio 954-639-3799,

    Five Stars Realty, LLC

    Bought with:

    Jill Smith

    EXIT Realty Sweet HOMElife

    Source: GALMLS,MLS#: 21404977MLS Logo

    Facts & features

    Interior

    Bedrooms & bathrooms
    • Bedrooms: 4
    • Bathrooms: 2
    • Full bathrooms: 2
    Rooms
    • Room types: Bedroom, Den/Family (ROOM), Dining Room, Bathroom, Kitchen, Play/Rec (ROOM)
    Bedroom 1
    • Level: First
    Bedroom 2
    • Level: First
    Bedroom 3
    • Level: First
    Bedroom 4
    • Level: Basement
    Bathroom 1
    • Level: First
    Dining room
    • Level: First
    Family room
    • Level: Basement
    Kitchen
    • Features: Laminate Counters
    • Level: First
    Living room
    • Level: First
    Basement
    • Area: 520
    Heating
    • Central, Electric
    Cooling
    • Central Air, Electric
    Appliances
    • Included: Electric Cooktop, Refrigerator, Electric Water Heater
    • Laundry: Electric Dryer Hookup, Washer Hookup, Main Level, Laundry Closet, Yes
    Features
    • None, Tub/Shower Combo
    • Flooring: Laminate
    • Basement: Partial,Partially Finished,Daylight
    • Attic: None
    • Number of fireplaces: 1
    • Fireplace features: Ventless, Living Room, Electric
    Interior area
    • Total interior livable area: 1,808 sqft
    • Finished area above ground: 1,288
    • Finished area below ground: 520

    Property

    Parking
    • Parking features: Driveway
    • Has uncovered spaces: Yes
    Features
    • Levels: One,Multi/Split
    • Stories: 1
    • Patio & porch: Porch
    • Exterior features: Outdoor Grill
    • Has private pool: Yes
    • Pool features: In Ground, Private
    • Has view: Yes
    • View description: Mountain(s)
    • Waterfront features: No
    Lot
    • Size: 0.91 Acres
    Details
    • Additional structures: Workshop
    • Parcel number: 1500333006001.000
    • Special conditions: As Is

    Construction

    Type & style
    • Home type: SingleFamily
    • Property subtype: Single Family Residence
    Materials
    • Brick Over Foundation
    • Foundation: Basement
    Condition
    • Year built: 1977

    Utilities & green energy

    • Sewer: Septic Tank
    • Water: Public

    Community & HOA

    Community
    • Subdivision: Mcallister
    Location
    • Region: Adamsville

    Financial & listing details

    • Price per square foot: $80/sqft
    • Tax assessed value: $177,000
    • Annual tax amount: $1,021
    • Price range: $145K - $145K
    • Date on market: 12/15/2024

    Price history

    DateEventPrice
    2/28/2025Sold$145,000-7%$80/sqft
    Source: GALMLS #21404977 Report a problem
    2/6/2025Listed for sale$155,900$86/sqft
    Source: GALMLS #21404977 Report a problem
    1/2/2025Contingent$155,900$86/sqft
    Source: GALMLS #21404977 Report a problem
    12/27/2024Price change$155,900-8.2%$86/sqft
    Source: GALMLS #21404977 Report a problem
    12/20/2024Price change$169,900-5.6%$94/sqft
    Source: GALMLS #21404977 Report a problem
    12/15/2024Listed for sale$179,900+49.9%$100/sqft
    Source: GALMLS #21404977 Report a problem
    8/4/2009Sold$120,000$66/sqft
    Source: Public Record Report a problem

    Public tax history

    YearProperty taxesTax assessment
    2025$1,021 $17,700
    2024$1,021 $17,700
    2023$1,021 +36.3%$17,700 +33.9%
    2022$749 $13,220
    2021$749 $13,220
    2020$749 $13,220
    2019$749 +23.1%$13,220 +21.3%
    2018$609 +2%$10,900 +1.9%
    2017$596 $10,700
    2016$596 $10,700
    2015$596 +0.8%$10,700 +1.5%
    2014$592 -7.5%$10,540
    2013$640 $10,540
    2012$640 -6.6%$10,540 -6.6%
    2011$685 -4.6%$11,280 -4.6%
    2010$718 -50%$11,830 -50%
    2009$1,436 +95.4%$23,660 +95.4%
    2008$735 -3.6%$12,110 -3.6%
    2007$762 +3.2%$12,560 +3.2%
    2006$739 +5%$12,170 +5%
    2005$704 +2.8%$11,590 -41.2%
    2004$684 +4.5%$19,720 +4.3%
    2003$654 +32.3%$18,900 +131.9%
    2002$495 $8,150
    2001$495 +4.8%$8,150 +4.8%
    2000$472 $7,780
    Find assessor info on the county website

    Neighborhood: 35005

    Nearby schools

    GreatSchools rating
    Schools provided by the listing agent
    • Elementary: Adamsville
    • Middle: Bottenfield
    • High: Minor

    Source: GALMLS. This data may not be complete. We recommend contacting the local school district to confirm school assignments for this home.

    Get a cash offer in 3 minutes
    Find out how much your home could sell for in as little as 3 minutes with a no-obligation cash offer.
    Estimated market value
    $149,900
    Get a cash offer in 3 minutes
    Find out how much your home could sell for in as little as 3 minutes with a no-obligation cash offer.
    Estimated market value
    $149,900