Skip main navigation
Closed
  • Listed by: Re/Max Alliance • Rachel L Sipes • Contact: 618-973-2260
    Bought with: Re/Max Alliance
    $449,500

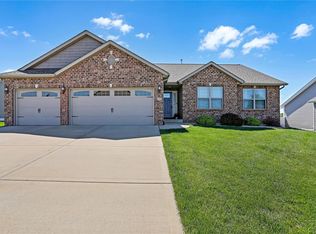
    201 McClelland Dr, Troy, IL 62294

    4beds
    2,773sqft
    Single Family Residence
    Built in 2006
    0.25 Acres Lot
    $461,700 Zestimate®
    $162/sqft
    $4,215 Estimated rent

    Home value

    $461,700

    $411,000 - $517,000

    $4,215/mo

    Zestimate® history
    Loading
    Loading...

    Owner options

    List your home for rent

    $4,215/mo

    Rent Zestimate®

    Find your next renter with Zillow Rental Manager. Plus, with online applications, you can quickly screen prospective tenants – for free.

    Learn more

    $4,215/mo

    Rent Zestimate®

    Refinance and save

    $3,260/mo

    Est. payment

    Refinancing to a lower rate could help reduce your monthly payments and save thousands over the life of the loan.

    See today's rates

    $3,260/mo

    Est. payment

    Explore your selling options

    Work with a Zillow partner agent

    Leverage their expertise and Zillow's premium Showcase listings to get your home seen by more buyers.

    Get started

    List with your own agent

    Get your home in front of millions of buyers by listing it on Zillow.

    Learn how to do it

    Sell it yourself

    Take full control of how buyers see your home on Zillow by listing For Sale by Owner (FSBO).

    List your home

    What's special

    Additional bedroomsVersatile denSpacious family roomPrivate summer oasisFormal dining roomMain level laundry
    Splash into your new home! Located in the desirable Homes of Liberty Place subdivision within the sought after Triad School District, this spacious 4 bedroom, 5 bathroom home offers plenty of functional space and indoor and outdoor enjoyment. You'll be impressed with the grand 2 story entry way when you step inside. The main level features a large living room with gas fireplace, eat-in kitchen with stainless steel appliances, formal dining room for larger gatherings, and a versatile den which would be perfect for an office or playroom. Upstairs you can retreat to the primary bedroom that will be sure to impress you with the size of the room and walk-in closet! The Primary bathroom offers dual sinks, separate shower and soaking tub. The upper level also features 2 additional bedrooms and another full bathroom creating the perfect layout for a family or guests. The lower level provides more living space with a spacious family room, additional 4th bedroom, full bathroom, and a unfinished storage room. Outside you will find your private summer oasis with an inground saltwater sport pool with peaceful waterfall and sitting area. Main level laundry also has a conveniently located bathroom for your pool guests. Call your favorite agent today to schedule a personal tour and be swimming this summer!

    Zillow last checked:

    Listing updated:

    Listed by:

    Rachel L Sipes 618-973-2260,

    Re/Max Alliance

    Bought with:

    Nicole Schweitzer, 475166214

    Re/Max Alliance

    Source: MARIS,MLS#: 25040876MLS LogoOriginating MLS: Southwestern Illinois Board of REALTORS

    Facts & features

    Interior

    Bedrooms & bathrooms
    • Bedrooms: 4
    • Bathrooms: 5
    • Full bathrooms: 3
    • 1/2 bathrooms: 2
    • Main level bathrooms: 2
    Primary bedroom
    • Level: Upper
    • Area: 310.31
    • Dimensions: 21.7x14.3
    Bedroom
    • Level: Upper
    • Area: 140.8
    • Dimensions: 12.8x11
    Bedroom
    • Level: Upper
    • Area: 141.25
    • Dimensions: 12.5x11.3
    Bedroom
    • Level: Lower
    • Area: 207.48
    • Dimensions: 13.3x15.6
    Primary bathroom
    • Level: Upper
    • Area: 152.5
    • Dimensions: 12.5x12.2
    Bathroom
    • Level: Main
    • Area: 25.2
    • Dimensions: 8.4x3
    Bathroom
    • Level: Upper
    • Area: 49.92
    • Dimensions: 9.6x5.2
    Bathroom
    • Level: Lower
    • Area: 123
    • Dimensions: 10x12.3
    Breakfast room
    • Level: Main
    • Area: 139.84
    • Dimensions: 15.2x9.2
    Den
    • Level: Main
    • Area: 141.9
    • Dimensions: 12.9x11
    Dining room
    • Level: Main
    • Area: 137.5
    • Dimensions: 12.5x11
    Family room
    • Level: Lower
    • Area: 456.3
    • Dimensions: 27x16.9
    Kitchen
    • Level: Main
    • Area: 99.44
    • Dimensions: 11.3x8.8
    Laundry
    • Level: Main
    • Area: 92.66
    • Dimensions: 11.3x8.2
    Living room
    • Level: Main
    • Area: 358.68
    • Dimensions: 19.6x18.3
    Storage
    • Level: Lower
    • Area: 353.72
    • Dimensions: 23.9x14.8
    Heating
    • Forced Air
    Cooling
    • Ceiling Fan(s), Central Air
    Appliances
    • Included: Stainless Steel Appliance(s), Dishwasher, Microwave, Oven, Gas Range, Refrigerator, Water Softener Rented
    • Laundry: Main Level, Sink
    Features
    • Breakfast Bar, Ceiling Fan(s), Double Vanity, Eat-in Kitchen, Pantry, Separate Dining, Storage, Two Story Entrance Foyer, Walk-In Closet(s)
    • Doors: French Doors, Pocket Door(s), Sliding Doors
    • Basement: Partially Finished,Full,Sleeping Area,Storage Space,Sump Pump
    • Number of fireplaces: 1
    • Fireplace features: Gas, Living Room
    Interior area
    • Total structure area: 2,773
    • Total interior livable area: 2,773 sqft
    • Finished area above ground: 2,059
    • Finished area below ground: 714

    Property

    Parking
    • Total spaces: 3
    • Parking features: Attached, Garage Faces Front
    • Attached garage spaces: 3
    Features
    • Levels: Two
    • Patio & porch: Covered, Deck, Front Porch, Patio
    • Has private pool: Yes
    • Pool features: Fenced, In Ground, Liner, Salt Water, Sport
    • Fencing: Wrought Iron
    Lot
    • Size: 0.25 Acres
    • Dimensions: 85 x 131.25
    • Features: Level
    Details
    • Parcel number: 092220605101006
    • Special conditions: Standard

    Construction

    Type & style
    • Home type: SingleFamily
    • Architectural style: Traditional
    • Property subtype: Single Family Residence
    Materials
    • Brick Veneer, Vinyl Siding
    • Roof: Architectural Shingle
    Condition
    • Year built: 2006

    Utilities & green energy

    • Sewer: Public Sewer
    • Water: Public

    Community & HOA

    Community
    • Security: Smoke Detector(s)
    • Subdivision: The Homes Of Liberty Place
    HOA
    • Has HOA: Yes
    • Amenities included: Common Ground, Lake
    • Services included: Maintenance Grounds
    • HOA fee: $100 annually
    • HOA name: Homes of Liberty HOA
    Location
    • Region: Troy

    Financial & listing details

    • Price per square foot: $162/sqft
    • Tax assessed value: $381,960
    • Annual tax amount: $8,475
    • Date on market: 6/17/2025
    • Cumulative days on market: 34 days
    • Listing terms: Cash,Conventional,FHA,VA Loan

    Price history

    DateEventPrice
    7/21/2025Sold$449,500$162/sqft
    Source: MARIS #25040876 Report a problem
    6/19/2025Contingent$449,500$162/sqft
    Source: MARIS #25040876 Report a problem
    6/17/2025Listed for sale$449,500+65.2%$162/sqft
    Source: MARIS #25040876 Report a problem
    6/12/2019Sold$272,100+0.8%$98/sqft
    Source: MARIS #19025841 Report a problem
    4/22/2019Pending sale$269,900$97/sqft
    Source: Coldwell Banker Brown Realtors #19025841 Report a problem
    4/13/2019Listed for sale$269,900+8%$97/sqft
    Source: Coldwell Banker Brown Realtors #19025841 Report a problem
    8/16/2011Listing removed$250,000$90/sqft
    Source: RE/MAX ALLIANCE #4007819 Report a problem
    6/18/2011Listed for sale$250,000+12.9%$90/sqft
    Source: RE MAX Alliance #4007819 Report a problem
    12/6/2006Sold$221,500+392.2%$80/sqft
    Source: Public Record Report a problem
    7/11/2005Sold$45,000$16/sqft
    Source: Public Record Report a problem

    Public tax history

    YearProperty taxesTax assessment
    2024$8,475 +7.7%$127,320 +10.2%
    2023$7,866 +4.8%$115,580 +8.6%
    2022$7,503 +2.6%$106,430 +5.2%
    2021$7,311 +10.5%$101,150 +12.8%
    2020$6,614 +1.7%$89,650 +2.1%
    2019$6,505 $87,810 +7.9%
    2018-- $81,360
    2017$6,128 +32.1%$81,360 +2.1%
    2016$4,637 $79,670 +3.4%
    2015$4,637 $77,030 +8%
    2014$4,637 $71,330 -7.4%
    2013$4,637 $77,030 -4.1%
    2012-- $80,330 +3%
    2011-- $78,010 -3.9%
    2010-- $81,180 +2.4%
    2009-- $79,260 +7.3%
    2007-- $73,900
    Find assessor info on the county website

    Neighborhood: 62294

    Nearby schools

    GreatSchools rating
    Schools provided by the listing agent
    • Elementary: Triad Dist 2
    • Middle: Triad Dist 2
    • High: Triad

    Source: MARIS. This data may not be complete. We recommend contacting the local school district to confirm school assignments for this home.

    Get a cash offer in 3 minutes
    Find out how much your home could sell for in as little as 3 minutes with a no-obligation cash offer.
    Estimated market value
    $461,700
    Get a cash offer in 3 minutes
    Find out how much your home could sell for in as little as 3 minutes with a no-obligation cash offer.
    Estimated market value
    $461,700