Skip main navigation
Sold for $486,000
  • $486,000

    201 McCready Ave, Louisville, KY 40206

    3beds
    1,654sqft
    Single Family Residence
    Built in 1937
    5,662 Square Feet Lot
    $497,500 Zestimate®
    $294/sqft
    $2,078 Estimated rent

    Home value

    $497,500

    $463,000 - $532,000

    $2,078/mo

    Zestimate® history
    Loading
    Loading...

    Owner options

    List your home for rent

    $2,078/mo

    Rent Zestimate®

    Find your next renter with Zillow Rental Manager. Plus, with online applications, you can quickly screen prospective tenants – for free.

    Learn more

    $2,078/mo

    Rent Zestimate®

    Refinance and save

    $3,004/mo

    Est. payment

    Refinancing to a lower rate could help reduce your monthly payments and save thousands over the life of the loan.

    See today's rates

    $3,004/mo

    Est. payment

    Explore your selling options

    Work with a Zillow partner agent

    Leverage their expertise and Zillow's premium Showcase listings to get your home seen by more buyers.

    Get started

    List with your own agent

    Get your home in front of millions of buyers by listing it on Zillow.

    Learn how to do it

    Sell it yourself

    Take full control of how buyers see your home on Zillow by listing For Sale by Owner (FSBO).

    List your home

    What's special

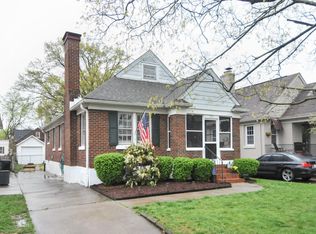
    Sleek quartz countertopsOversized ensuite bathroomLovely curb appealUpdated eat-in kitchenModern stainless steel appliancesWhite cabinetsSerene space
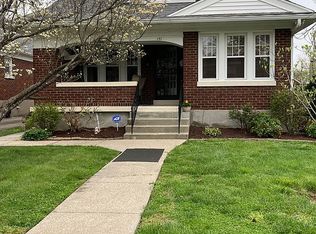
    Welcome Home to 201 McCready Avenue! Nestled in the heart of Crescent Hill, this charming bungalow exudes warmth and character from the moment you arrive. The welcoming front porch, complete with lovely curb appeal, sets the tone for this delightful corner-lot home. Whether you're sipping your morning coffee or relaxing after a long day, this space invites you to unwind and take in the charm. Upon entering, you are sure to appreciate the timeless beauty of the original hardwood flooring throughout. The open living area is perfect for entertaining or simply enjoying everyday living, with ample natural light shining throughout. The updated eat-in kitchen is a true standout, featuring white cabinets, sleek quartz countertops, and modern stainless steel appliances, seamlessly blending functionality and style. The first level is completed by two additional bedrooms and a full bathroom. The second level highlights the primary suite - a private retreat boasting an oversized ensuite bathroom with updated fixtures and finishes. The serene space offers both luxury and comfort, complete with a large closet. The basement is unfinished allowing you the perfect opportunity to create something of your own or take advantage of the additional storage space. Outside, the cozy backyard is perfect for intimate gatherings, gardening, or simply enjoying a peaceful afternoon. The corner lot adds an extra touch of privacy and charm, making this property truly special. Located in the heart of Crescent Hill, in close proximity to local shops, restaurants, and parks, ensuring a convenient and vibrant lifestyle. Don't miss the opportunity to make this picture-perfect bungalow your own. Schedule your private showing today and fall in love with the timeless charm and modern updates of 201 McCready Avenue!

    Zillow last checked:

    Listing updated:

    Listed by:

    Carrie King 502-291-5889,

    Homepage Realty

    Bought with:

    Elizabeth Rauch, 219731

    RE/MAX Results

    Source: Metro Search Inc. LLC DBA Apex MLS,MLS#: 1675616MLS Logo

    Facts & features

    Interior

    Bedrooms & bathrooms
    • Bedrooms: 3
    • Bathrooms: 2
    • Full bathrooms: 2
    Primary bedroom
    • Level: Second
    Bedroom
    • Level: First
    Bedroom
    • Level: First
    Primary bathroom
    • Level: Second
    Full bathroom
    • Level: First
    Dining room
    • Level: First
    Kitchen
    • Level: First
    Laundry
    • Level: Basement
    Living room
    • Level: First
    Heating
    • Forced Air, Natural Gas
    Cooling
    • Central Air
    Features
    • Basement: Unfinished
    • Number of fireplaces: 1
    Interior area
    • Total structure area: 1,654
    • Total interior livable area: 1,654 sqft
    • Finished area above ground: 1,654
    • Finished area below ground: 0

    Property

    Parking
    • Total spaces: 1
    • Parking features: Detached, Driveway
    • Garage spaces: 1
    • Has uncovered spaces: Yes
    Features
    • Stories: 1
    • Patio & porch: Screened Porch, Deck, Porch
    • Fencing: Full
    Lot
    • Size: 5,662 Square Feet
    • Dimensions: 38 x 148
    • Features: Corner Lot
    Details
    • Parcel number: 05073G00440000

    Construction

    Type & style
    • Home type: SingleFamily
    • Architectural style: Bungalow
    • Property subtype: Single Family Residence
    Materials
    • Wood Frame, Brick Veneer
    • Foundation: Concrete Perimeter
    • Roof: Shingle
    Condition
    • Year built: 1937

    Utilities & green energy

    • Sewer: Public Sewer
    • Water: Public
    • Utilities for property: Electricity Connected, Natural Gas Connected

    Community & HOA

    Community
    • Subdivision: Lightburne
    HOA
    • Has HOA: No
    Location
    • Region: Louisville

    Financial & listing details

    • Price per square foot: $294/sqft
    • Tax assessed value: $421,860
    • Annual tax amount: $5,417
    • Date on market: 11/25/2024
    • Electric utility on property: Yes

    Price history

    DateEventPrice
    2/19/2025Sold$486,000+0.2%$294/sqft
    Source: Metro Search Inc. LLC DBA Apex MLS #1675616 Report a problem
    1/14/2025Pending sale$485,000$293/sqft
    Source: Metro Search Inc. LLC DBA Apex MLS #1675616 Report a problem
    12/26/2024Contingent$485,000$293/sqft
    Source: Metro Search Inc. LLC DBA Apex MLS #1675616 Report a problem
    11/25/2024Listed for sale$485,000+51.6%$293/sqft
    Source: Metro Search Inc. LLC DBA Apex MLS #1675616 Report a problem
    12/27/2019Sold$320,000+0.3%$193/sqft
    Source: Metro Search Inc. LLC DBA Apex MLS #1548325 Report a problem
    11/29/2019Pending sale$319,000$193/sqft
    Source: Berkshire Hathaway Home Services Parks & Weisberg, Realtors #1548325 Report a problem
    11/20/2019Listed for sale$319,000+41.8%$193/sqft
    Source: BERKSHIRE HATHAWAY HomeServices, Parks & Weisberg Realtors #1548325 Report a problem
    11/15/2011Sold$224,900-2.2%$136/sqft
    Source: Agent Provided Report a problem
    8/6/2011Listed for sale$229,900+40.2%$139/sqft
    Source: Keller Williams Realty Louisville Highlands #1310600 Report a problem
    9/22/2006Sold$164,000$99/sqft
    Source: Public Record Report a problem

    Public tax history

    YearProperty taxesTax assessment
    2024$5,417 +26.1%$421,860 +31.8%
    2023$4,294 -1.3%$320,000
    2022$4,352 -6.2%$320,000
    2021$4,638 +5.5%$320,000
    2020$4,397 $320,000 +27.6%
    2019$4,397 +32.4%$250,730
    2018$3,320 $250,730
    2017$3,320 +48%$250,730 +11.7%
    2013$2,244 +36.8%$224,420 +36.8%
    2011$1,640 $164,000
    Find assessor info on the county website

    Neighborhood: Crescent Hill

    Nearby schools

    GreatSchools rating
    Get pre-qualified for a loan
    At Zillow Home Loans, we can pre-qualify you in as little as 5 minutes with no impact to your credit score.

    An equal housing lender. NMLS #10287.

    Sell for more on Zillow
    Get a Zillow Showcase℠ listing at no additional cost and you could sell for .
    $497,500
    2% more
    +$9,950
    With Zillow Showcase(estimated)
    $507,450