Step into a recently renovated dream home that truly checks every box. Boasting over 2,024 square feet of stylish living space, this 3-bedroom, 2-bath split-level design places the serene master suite upstairs for maximum privacy. The eat-in kitchen gleams with brand-new appliances and fresh cabinetry, creating a welcoming hub for culinary creativity. The flexible layout continues with a separate dining room that features a closet, offering the perfect bonus room or home office setup if you need a space that adapts to your lifestyle. A spacious living room anchors the main floor, while the upstairs also includes a cozy living/relaxation area for extra chill-out space. The master bath is a retreat in itself, featuring a custom double vanity and luxurious finishes that feel like a spa the moment you step inside. All of this is wrapped up in incredible value, combining comfort with affordability. Call today to schedule your private showing and start imagining your life in this stunning home!
For sale
$125,000
201 McGlasker St, Atmore, AL 36502
3beds
2,024sqft
Single Family Residence
Built in 1964
2,613 Square Feet Lot
$-- Zestimate®
$62/sqft
$-- HOA
What's special
Recently renovatedSeparate dining room
- 93 days
- 746
- 78
Zillow last checked:
Listing updated:
Listed by:
David Dobson 850-637-4227,
SOUTHERN REAL ESTATE,
Debbie Rowell 251-294-6999,
SOUTHERN REAL ESTATE
Source: PAR,MLS#: 683388
Facts & features
Interior
Bedrooms & bathrooms
- Bedrooms: 3
- Bathrooms: 2
- Full bathrooms: 2
Rooms
- Room types: Game Room
Primary bedroom
- Level: Second
- Area: 528
- Dimensions: 24 x 22
Bedroom
- Level: Second
- Area: 190
- Dimensions: 10 x 19
Bedroom 1
- Level: First
- Area: 154
- Dimensions: 14 x 11
Dining room
- Level: First
- Area: 143
- Dimensions: 11 x 13
Kitchen
- Level: First
- Area: 170
- Dimensions: 17 x 10
Living room
- Level: First
- Area: 280
- Dimensions: 28 x 10
Heating
- Heat Pump, Central
Cooling
- Heat Pump, Central Air, Ceiling Fan(s)
Appliances
- Included: Electric Water Heater, Built In Microwave, Dishwasher, Refrigerator
- Laundry: Inside
Features
- Ceiling Fan(s)
- Flooring: Tile, Carpet
- Windows: Blinds
- Has basement: No
Interior area
- Total structure area: 2,024
- Total interior livable area: 2,024 sqft
Property
Parking
- Total spaces: 2
- Parking features: 2 Car Garage
- Garage spaces: 2
Features
- Levels: One
- Stories: 1
- Patio & porch: Porch
- Pool features: None
- Fencing: Partial
Lot
- Size: 2,613 Square Feet
- Dimensions: 112x25
- Features: Central Access
Details
- Parcel number: 2604204012016.000
- Zoning description: City,Res Single
Construction
Type & style
- Home type: SingleFamily
- Architectural style: Cottage
- Property subtype: Single Family Residence
Materials
- Frame
- Foundation: Off Grade
- Roof: Composition
Condition
- Resale
- New construction: No
- Year built: 1964
Utilities & green energy
- Electric: Circuit Breakers
- Sewer: Public Sewer
- Water: Public
Community & HOA
Community
- Subdivision: None
HOA
- Has HOA: No
- Services included: None
Location
- Region: Atmore
Financial & listing details
- Price per square foot: $62/sqft
- Tax assessed value: $99,700
- Annual tax amount: $997
- Price range: $125K - $125K
- Date on market: 5/29/2026
- Road surface type: Paved
Estimated market value
Not available
Estimated sales range
Not available
Not available
Price history
| Date | Event | Price |
|---|---|---|
| 5/29/2026 | Listed for sale | $125,000$62/sqft |
Source:  PAR #683388 Report a problem PAR #683388 Report a problem | ||
Public tax history
| Year | Property taxes | Tax assessment |
|---|---|---|
| 2025 | $997 | $19,940 |
| 2024 | $997 | $19,940 +100% |
| 2023 | $997 | $9,970 -2.2% |
| 2022 | $997 -2.2% | $10,190 |
| 2021 | $1,019 | $10,190 |
| 2020 | $1,019 +121% | $10,190 -0.1% |
| 2018 | $461 | $10,200 +10.6% |
| 2017 | $461 | $9,220 -1.7% |
| 2015 | -- | $9,380 -2.6% |
| 2014 | -- | $9,630 |
| 2013 | -- | -- |
| 2012 | -- | -- |
| 2011 | -- | -- |
| 2010 | -- | -- |
Find assessor info on the county website
Monthly payment
Est. payment
Payment breakdown
Explore the cost of this home by adjusting the details. Changes won't be saved.Climate risks
Neighborhood: 36502
Nearby schools
Schools provided by the listing agent
- Elementary: Local School In County
- Middle: LOCAL SCHOOL IN COUNTY
- High: Local School In County
Source: PAR. This data may not be complete. We recommend contacting the local school district to confirm school assignments for this home.
Similar homes
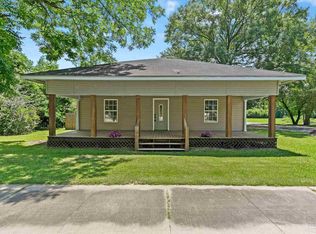
- $174,0002 bd2 ba1.3k sqft211 S Presley St, Atmore, AL 36502For Sale
 MLS ID #682957, Taylor Helton Lee, PHD Real Estate, LLC. PAR
 - $139,0003 bd2 ba1.5k sqft235 Burlington St, Atmore, AL 36502For Sale
 MLS ID #687621, David Dobson, SOUTHERN REAL ESTATE. PAR
 - $169,0003 bd2 ba2.3k sqft3174 Jack Springs Rd, Atmore, AL 36502For Sale
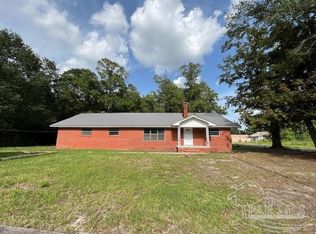 MLS ID #650208, Debbie Rowell, SOUTHERN REAL ESTATE. PAR
 - $64,9003 bd3 ba1.7k sqft442 Robinson St, Atmore, AL 36502For Sale
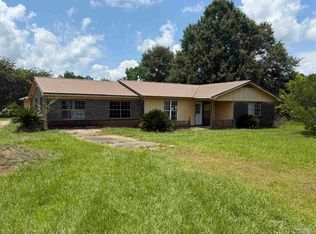 MLS ID #686274, Tom Tschida, Reynolds Real Estate. PAR
 - $89,8003 bd2 ba1.2k sqft2323 CAMORS ROAD, JAY, FL 32565For Sale
 MLS ID #TB8541451, Rick Haas, MARZUCCO REAL ESTATE. Stellar MLS
