Skip main navigation
Active under contract
  • $465,000

    201 Meadow Branch Ln, Dallas, GA 30157

    5beds
    3,346sqft
    : 
    Loading
    Get pre-qualified
    Single Family Residence, Residential
    Built in 2018
    8,712 Square Feet Lot
    $462,200 Zestimate®
    $139/sqft
    $-- HOA

    What's special

    Large islandPrivate backyardRefreshed kitchen appliancesExpansive walk-in closetTile backsplashGranite countertopsSelect updated lighting
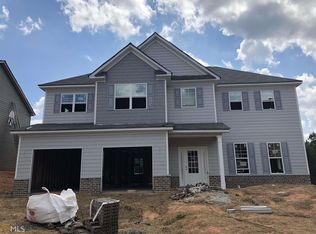
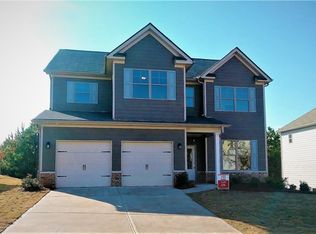
    Better than new and completely move-in ready, this beautifully refreshed Oakleigh Pointe home combines over 3,300 square feet of flexible living space with the updates today's buyers are searching for. Featuring new luxury vinyl plank flooring throughout the main level, new carpet throughout the upper level, select updated lighting, and refreshed kitchen appliances, this five-bedroom, four-bath home offers the perfect blend of style, comfort, and functionality. Not working with an agent? Text Amber Stout for easy self-guided tour instructions. Recent improvements include new luxury vinyl plank flooring throughout the main level, new carpet throughout the upper level and bedrooms, select updated lighting, and a new refrigerator and microwave, creating a fresh, move-in-ready feel from the moment you walk through the door. The heart of the home is the spacious kitchen featuring granite countertops, double ovens, a large island, tile backsplash, and abundant cabinetry, all opening to the inviting family room with fireplace. Recent improvements include new luxury vinyl plank flooring throughout the main level, new carpet throughout the upper level and bedrooms, select updated lighting, and a new refrigerator and microwave, creating a fresh, move-in-ready feel from the moment you walk through the door. The heart of the home is the spacious kitchen featuring granite countertops, double ovens, a large island, tile backsplash, and abundant cabinetry, all opening to the inviting family room with fireplace. A guest bedroom and full bath on the main level provide flexibility for visitors, multigenerational living, or a home office. Upstairs, the oversized primary suite offers a private sitting area, spa-inspired bath, and an expansive walk-in closet. Additional secondary bedrooms are generously sized with convenient access to well-appointed bathrooms. Step outside to one of the home's most impressive features: a screened porch with a stone fireplace overlooking the private backyard. The adjoining patio and gazebo create multiple outdoor living spaces designed for entertaining, relaxing, and enjoying Georgia's beautiful seasons year-round. Residents of Oakleigh Pointe enjoy exceptional amenities including a clubhouse, fitness center, swimming pool with waterslide, tennis courts, playground, dog park, sidewalks, and community gathering spaces. Conveniently located near schools, shopping, dining, and everyday conveniences, this home offers the ideal blend of comfort, space, and lifestyle.
    29 days
    |
    345
    |
    34
    |

    Zillow last checked:

    Listing updated:

    Listed by:

    Amber Stout,

    Chambers Select Realty 404-593-5156,

    Wendy Gravlin Chambers,

    Chambers Select Realty

    Source: FMLS GA,MLS#: 7784845MLS Logo

      Facts & features

      Interior

      Bedrooms & bathrooms
      • Bedrooms: 5
      • Bathrooms: 4
      • Full bathrooms: 3
      • 1/2 bathrooms: 1
      • Main level bedrooms: 1
      Rooms
      • Room types: Attic, Office
      Primary bedroom
      • Features: Oversized Master
      • Level: Oversized Master
      Bedroom
      • Features: Oversized Master
      Primary bathroom
      • Features: Double Vanity, Separate Tub/Shower, Soaking Tub
      Dining room
      • Features: Seats 12+, Separate Dining Room
      Kitchen
      • Features: Eat-in Kitchen, Pantry Walk-In, Solid Surface Counters, View to Family Room
      Heating
      • Central, Natural Gas
      Cooling
      • Central Air
      Appliances
      • Included: Dishwasher, Double Oven, Gas Cooktop, Gas Water Heater, Microwave, Refrigerator
      • Laundry: Laundry Room, Upper Level
      Features
      • Crown Molding, Double Vanity, Entrance Foyer, Recessed Lighting, Tray Ceiling(s), Walk-In Closet(s)
      • Flooring: Carpet, Ceramic Tile, Luxury Vinyl
      • Windows: None
      • Basement: None
      • Attic: Pull Down Stairs
      • Number of fireplaces: 2
      • Fireplace features: Gas Log, Gas Starter, Living Room, Outside
      • Common walls with other units/homes: No Common Walls
      Interior area
      • Total structure area: 3,346
      • Total interior livable area: 3,346 sqft
      Video & virtual tour

      Property

      Parking
      • Total spaces: 2
      • Parking features: Driveway, Garage, Kitchen Level, Level Driveway
      • Garage spaces: 2
      • Has uncovered spaces: Yes
      Accessibility
      • Accessibility features: None
      Features
      • Levels: Two
      • Stories: 2
      • Patio & porch: Front Porch, Patio, Rear Porch, Screened
      • Exterior features: Lighting, Private Yard, Rain Gutters, No Dock
      • Pool features: None
      • Spa features: None
      • Fencing: Back Yard
      • Has view: Yes
      • View description: Neighborhood, Trees/Woods
      • Waterfront features: None
      • Body of water: None
      Lot
      • Size: 8,712 Square Feet
      • Features: Back Yard
      Details
      • Additional structures: Gazebo
      • Parcel number: 079020
      • Other equipment: None
      • Horse amenities: None

      Construction

      Type & style
      • Home type: SingleFamily
      • Architectural style: Traditional
      • Property subtype: Single Family Residence, Residential
      Materials
      • HardiPlank Type
      • Foundation: Slab
      • Roof: Composition
      Condition
      • Updated/Remodeled
      • New construction: No
      • Year built: 2018

      Utilities & green energy

      • Electric: None
      • Sewer: Public Sewer
      • Water: Public
      • Utilities for property: Cable Available, Electricity Available, Natural Gas Available, Phone Available, Sewer Available
      Green energy
      • Energy efficient items: None
      • Energy generation: None

      Community & HOA

      Community
      • Features: Clubhouse, Curbs, Homeowners Assoc, Near Schools, Near Shopping, Playground, Pool, Sidewalks, Street Lights, Tennis Court(s)
      • Security: Smoke Detector(s)
      • Subdivision: Oakleigh Pointe Ph I
      HOA
      • Has HOA: Yes
      • HOA phone: 678-393-2202
      Location
      • Region: Dallas

      Financial & listing details

      • Price per square foot: $139/sqft
      • Tax assessed value: $512,420
      • Annual tax amount: $4,994
      • Date on market: 6/9/2026
      • Cumulative days on market: 28 days
      • Listing terms: Cash,Conventional,FHA,VA Loan
      • Electric utility on property: Yes
      • Road surface type: Asphalt

        Estimated market value

        $462,200

        $439,000 - $485,000

        $2,791/mo

        Price history

        DateEventPrice
        6/12/2026Listed for sale$465,000-4.9%$139/sqft
        Source: FMLS GA #7784845 Report a problem
        5/7/2026Listing removed$489,000$146/sqft
        Source: GAMLS #10755499 Report a problem
        5/1/2026Listed for sale$489,000$146/sqft
        Source: FMLS GA #7763236 Report a problem
        5/1/2026Listing removed$489,000$146/sqft
        Source: FMLS GA #7697559 Report a problem
        4/26/2026Price change$489,000-9.1%$146/sqft
        Source: FMLS GA #7697559 Report a problem
        1/2/2026Listed for sale$538,000$161/sqft
        Source: FMLS GA #7697559 Report a problem
        1/1/2026Listing removed$538,000$161/sqft
        Source: GAMLS #10633977 Report a problem
        10/30/2025Listed for sale$538,000-0.4%$161/sqft
        Source: FMLS GA #7673653 Report a problem
        10/22/2025Listing removed$540,000$161/sqft
        Source: FMLS GA #7639587 Report a problem
        9/12/2025Listed for sale$540,000+70.4%$161/sqft
        Source: GAMLS #10592786 Report a problem
        1/31/2019Sold$316,900$95/sqft
        Source: Public Record Report a problem

        Public tax history

        YearProperty taxesTax assessment
        2025$4,997 -0.8%$204,968 +1.7%
        2024$5,037 -6.3%$201,572 -3.5%
        2023$5,377 +4.3%$208,776 +16.4%
        2022$5,156 +19.7%$179,300 +22%
        2021$4,309 +14.5%$146,940 +7.4%
        2020$3,763 +808.5%$136,824 +909%
        2018$414 +7%$13,560 +5.9%
        2017$387 $12,800
        2016$387 $12,800 +357.1%
        2015$387 $2,800 +118.8%
        2014-- $1,280
        2013$40 $1,280
        2012-- --
        2011-- --
        2010-- --
        2009-- $9,800

        Find assessor info on the county website

        Monthly payment

        Est. payment

        Payment breakdown

        Explore the cost of this home by adjusting the details. Changes won't be saved.
        All calculations are estimates and provided by Zillow, Inc. for informational purposes only. Actual amounts may vary.
        HOA fees may include property taxes on listings classified as Co-Ops. Contact the listing agent and/or owner for fee details.
        Mortgage interest rates are dependent on a number of factors, including credit score, down payment, and repayment length. Interest rate data provided by Zillow Group Marketplace, Inc. as of 1/1/1970 from various mortgage lenders with which we have lead or other similar arrangements; the Estimated Payment is an average of those rates.
        See how much you could borrow to make a competitive offer.

        Climate risks

        Neighborhood: 30157

        Getting around

        1 / 100
        Car-Dependent
        5 / 100
        Somewhat Bikeable

        Nearby schools

        GreatSchools rating
        Schools provided by the listing agent
        • Elementary: Roland W. Russom
        • Middle: East Paulding
        • High: East Paulding

        Source: FMLS GA. This data may not be complete. We recommend contacting the local school district to confirm school assignments for this home.

        A local agent can set up tours, give advice and negotiate with sellers.

        Browse local experts

        Similar homes

        Skip to the end of the carouselSkip to the beginning of the carousel