Are you looking for a home in city limits that may be sitting on one of the largest lots in town, then you must check out this colonial style home built in 1874 sitting on 2.62 acres of land and was built by Reverend John D. Long according to seller. On the first floor this beautiful home has a Eat in Kitchen, Large Utility Room with vinyl flooring and the Dining Room and Living Room have hardwood floors and 16 over 16 windows and a Fisher Insert Wood Stove, and off the Living room is a full Bathroom. The Family Room and Large Foyer have wide Plank Yellow Pine Floors. These Rooms also have 10-foot ceilings to add character to this home. The first-floor front porch has Trek flooring. On the second floor you have 3 bedrooms, full Bathroom, and an office which could be used for a fourth Bedroom. The second floor also has what the old timers call a sleeping porch for those hot nights back in the day before we had Air Conditioning. This home has a rear deck with Trek Decking. On the first floor this home has a new gas furnace installed in March 2024 with A/C unit attached. This unit has a 10-year warranty good through 03/25/2034 and warranty is transferrable. Yearly Maintence agreement can be continued as well. The second floor has a heat pump system. This property also has a 2-car detached garage with heat. In March of 2022 this home had a New 50-year GAF Architectural Shingle installed on home and garage. This home is serviced by City Water ONLY. Home has a private septic system which has been inspected. If you like to fish then this is your dream home. Located directly behind this property is Stevenson’s Pond which is connected to the Pocomoke River, so you can simply grab your fishing pole walk to the back of your home and start fishing. The owners planted a Wye Oak seeding on this property as well. SELLER IS STILL REMOVING PERSONAL ITEMS FROM HOME AND GARAGE, HOWEVER, IF YOU SEE SOMETHING YOU MIGHT WANT PLEASE FEEL FREE TO ASK. BUYERS AND BUYER AGENTS NEED TO DO THEIR OWN DUE DILIGENCE ON SCHOOLS, INSPECTIONS, TAXES, PROPERTY BOUNDARY LINES, AND SERVICES TO PROPERTY INCLUDING TYPE OF HEAT AND SOURCE OF FUEL AS WELL AS A/C IF ANY. PROPERTY IS LOCATED IN CITY LIMITS. BUYER SHOULD CHECK ON ALL CITY ORDINANCES. BUYER AGENTS MUST BE PRESENT WHEN DOING INSPECTIONS.
Sold for $338,500
$338,500
201 Meadow Ln, Pocomoke City, MD 21851
3beds
2,240sqft
Single Family Residence
Built in 1874
2.62 Acres Lot
$338,400 Zestimate®
$151/sqft
$2,253 Estimated rent
Home value
$338,400
$308,000 - $372,000
$2,253/mo
Zestimate® history
Owner options
List your home for rent
$2,253/mo
Rent Zestimate®
Find your next renter with Zillow Rental Manager. Plus, with online applications, you can quickly screen prospective tenants – for free.
$2,253/mo
Rent Zestimate®
Refinance and save
$2,027/mo
Est. payment
Refinancing to a lower rate could help reduce your monthly payments and save thousands over the life of the loan.
$2,027/mo
Est. payment
Explore your selling options
Work with a Zillow partner agent
Leverage their expertise and Zillow's premium Showcase listings to get your home seen by more buyers.
Get startedList with your own agent
Get your home in front of millions of buyers by listing it on Zillow.
Learn how to do itSell it yourself
Take full control of how buyers see your home on Zillow by listing For Sale by Owner (FSBO).
List your homeWhat's special
Fisher insert wood stoveEat in kitchen
Zillow last checked:
Listing updated:
Listed by:
Norman Knight 443-880-6594,
Hall Realty
Bought with:
Jennifer Light, 670211
Coldwell Banker Realty
Source: Bright MLS,MLS#: MDWO2038194
Facts & features
Interior
Bedrooms & bathrooms
- Bedrooms: 3
- Bathrooms: 2
- Full bathrooms: 2
- Main level bathrooms: 1
Rooms
- Room types: Living Room, Dining Room, Bedroom 2, Bedroom 3, Kitchen, Family Room, Foyer, Bedroom 1, Office, Utility Room, Bathroom 1, Bathroom 2
Bedroom 1
- Level: Upper
Bedroom 2
- Level: Upper
Bedroom 3
- Level: Upper
Bathroom 1
- Level: Main
Bathroom 2
- Level: Upper
Dining room
- Level: Main
Family room
- Level: Main
Foyer
- Level: Main
Kitchen
- Level: Main
Living room
- Level: Main
Office
- Level: Upper
Utility room
- Level: Main
Heating
- Heat Pump, Baseboard, Forced Air, Electric, Natural Gas
Cooling
- Heat Pump, Central Air, Electric
Appliances
- Included: Dryer, Microwave, Oven/Range - Electric, Refrigerator, Washer, Water Heater, Electric Water Heater
- Laundry: Main Level
Features
- Attic/House Fan, Bathroom - Tub Shower, Ceiling Fan(s), Dining Area, Floor Plan - Traditional, Formal/Separate Dining Room, Eat-in Kitchen, Kitchen - Table Space
- Flooring: Hardwood, Carpet, Wood, Vinyl
- Doors: Insulated
- Windows: Window Treatments
- Has basement: No
- Number of fireplaces: 1
- Fireplace features: Wood Burning
Interior area
- Total structure area: 2,240
- Total interior livable area: 2,240 sqft
- Finished area above ground: 2,240
- Finished area below ground: 0
Property
Parking
- Total spaces: 17
- Parking features: Garage Faces Front, Garage Faces Side, Gravel, Driveway, Detached
- Garage spaces: 2
- Uncovered spaces: 15
Accessibility
- Accessibility features: Doors - Swing In
Features
- Levels: Two
- Stories: 2
- Patio & porch: Porch, Patio, Deck, Brick, Screened
- Exterior features: Rain Gutters
- Pool features: None
- Has view: Yes
- View description: Pond
- Has water view: Yes
- Water view: Pond
Lot
- Size: 2.62 Acres
- Features: Backs to Trees, Cleared, Front Yard, No Thru Street, Wooded, Rear Yard, SideYard(s), Sandy
Details
- Additional structures: Above Grade, Below Grade
- Parcel number: 2401031082
- Zoning: R-1
- Special conditions: Standard
Construction
Type & style
- Home type: SingleFamily
- Architectural style: Colonial
- Property subtype: Single Family Residence
Materials
- Block, Stick Built, Vinyl Siding
- Foundation: Brick/Mortar
- Roof: Architectural Shingle
Condition
- Very Good
- New construction: No
- Year built: 1874
Utilities & green energy
- Sewer: Private Septic Tank
- Water: Public
- Utilities for property: Natural Gas Available, Electricity Available
Community & HOA
Community
- Subdivision: None Available
HOA
- Has HOA: No
Location
- Region: Pocomoke City
- Municipality: Pocomoke City
Financial & listing details
- Price per square foot: $151/sqft
- Tax assessed value: $199,500
- Annual tax amount: $3,701
- Date on market: 4/30/2026
- Listing agreement: Exclusive Right To Sell
- Listing terms: Cash,Conventional
- Ownership: Fee Simple
- Road surface type: Black Top
Price history
| Date | Event | Price |
|---|---|---|
| 6/12/2026 | Sold | $338,500-2.9%$151/sqft |
Source:  Bright MLS #MDWO2038194 Report a problem Bright MLS #MDWO2038194 Report a problem | ||
| 5/8/2026 | Pending sale | $348,500$156/sqft |
Source: Bright MLS #MDWO2038194 Report a problem | ||
| 4/30/2026 | Listed for sale | $348,500$156/sqft |
Source: Bright MLS #MDWO2038194 Report a problem | ||
Public tax history
| Year | Property taxes | Tax assessment |
|---|---|---|
| 2024 | $3,181 +22.3% | $167,933 +22.3% |
| 2023 | $2,602 +16.7% | $137,367 +28.6% |
| 2022 | $2,230 +10.2% | $106,800 |
| 2021 | $2,023 | $106,800 |
| 2020 | $2,023 -1.1% | $106,800 -1.1% |
| 2019 | $2,046 +0.6% | $108,000 +0% |
| 2018 | $2,035 +99.1% | $107,967 +0% |
| 2017 | $1,022 -42.3% | $107,933 +0% |
| 2016 | $1,771 | $107,900 |
| 2015 | $1,771 | $107,900 |
| 2014 | $1,771 | $107,900 -10.8% |
| 2013 | -- | $120,900 |
| 2012 | -- | $120,900 |
| 2011 | -- | $120,900 -6.7% |
| 2010 | -- | $129,590 +9.5% |
| 2009 | -- | $118,352 +6% |
| 2008 | -- | $111,616 +16.4% |
| 2007 | -- | $95,880 +3.6% |
| 2006 | -- | $92,526 +3.8% |
| 2005 | -- | $89,173 +3.9% |
| 2004 | -- | $85,820 +0.8% |
| 2003 | -- | $85,142 +0.8% |
| 2002 | -- | $84,466 +0.8% |
| 2001 | -- | $83,790 |
Find assessor info on the county website
Neighborhood: 21851
Nearby homes
- $259,400-- bd1 ba1.7k sqft20 Greenway Ave, Pocomoke City, MD 21851Off Market
- $230,0004 bd2 ba1.8k sqft22 Greenway Ave, Pocomoke City, MD 21851Sold
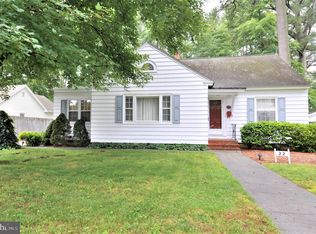
- $290,0003 bd2 ba1.7k sqft18 Greenway Ave, Pocomoke City, MD 21851Sold

- $278,7004 bd3 ba2.3k sqft24 Greenway Ave, Pocomoke City, MD 21851Off Market
- $244,500-- bd1 ba1.6k sqft26 Greenway Ave, Pocomoke City, MD 21851Off Market
- $310,300-- bd2 ba2.1k sqft16 Greenway Ave, Pocomoke City, MD 21851Off Market
- $361,7004 bd3 ba2.8k sqft30 Greenway Ave, Pocomoke City, MD 21851Off Market
- $210,7004 bd3 ba3.1k sqft200 Meadow Ln, Pocomoke City, MD 21851Off Market
Nearby schools
GreatSchools rating
- 5/10Pocomoke Middle SchoolGrades: 4-8Distance: 0.9 mi
- 5/10Pocomoke High SchoolGrades: 9-12Distance: 1.6 mi
- 10/10Pocomoke Elementary SchoolGrades: PK-3Distance: 1.6 mi
Schools provided by the listing agent
- Elementary: Pocomoke
- Middle: Pocomoke
- High: Pocomoke
- District: Worcester County Public Schools
Source: Bright MLS. This data may not be complete. We recommend contacting the local school district to confirm school assignments for this home.
Get a cash offer in 3 minutes
Find out how much your home could sell for in as little as 3 minutes with a no-obligation cash offer.
Estimated market value
$338,400
Get a cash offer in 3 minutes
Find out how much your home could sell for in as little as 3 minutes with a no-obligation cash offer.
Estimated market value
$338,400
- Maryland
- Worcester County
- Pocomoke City
- 21851
- 201 Meadow Ln
Nearby cities
Nearby zip codes
Other Pocomoke City Topics
