Skip main navigation
Sold for $667,900
  • $667,900

    201 Meadow Point Ct, Grand Junction, CO 81503

    5beds
    3baths
    2,863sqft
    Single Family Residence
    Built in 2013
    8,276.4 Square Feet Lot
    $690,500 Zestimate®
    $233/sqft
    $3,354 Estimated rent

    Home value

    $690,500

    $656,000 - $725,000

    $3,354/mo

    Zestimate® history
    Loading
    Loading...

    Owner options

    List your home for rent

    $3,354/mo

    Rent Zestimate®

    Find your next renter with Zillow Rental Manager. Plus, with online applications, you can quickly screen prospective tenants – for free.

    Learn more

    $3,354/mo

    Rent Zestimate®

    Refinance and save

    $4,118/mo

    Est. payment

    Refinancing to a lower rate could help reduce your monthly payments and save thousands over the life of the loan.

    See today's rates

    $4,118/mo

    Est. payment

    Explore your selling options

    Work with a Zillow partner agent

    Leverage their expertise and Zillow's premium Showcase listings to get your home seen by more buyers.

    Get started

    List with your own agent

    Get your home in front of millions of buyers by listing it on Zillow.

    Learn how to do it

    Sell it yourself

    Take full control of how buyers see your home on Zillow by listing For Sale by Owner (FSBO).

    List your home

    What's special

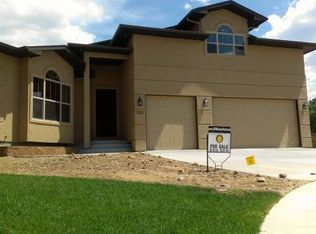
    Welcome to your dream home nestled at the end of a tranquil cul-de-sac in Orchard Mesa! This beautiful 5-bedroom, 2.5-bathroom residence boasts 2,863 square feet of luxurious living space. Get ready to be wowed by the expansive bedrooms, with three featuring walk-in closets—talk about storage galore! Plus, there's a main floor primary suite and an additional bedroom which would also make a great office. Step into relaxation in the 5-piece primary bath complete with a jetted garden tub, your personal oasis after a long day. And don't overlook the gem of a walk-in closet, adding convenience and storage solutions right where you need them. Entertain in style in the spacious kitchen featuring granite counters, stainless steel appliances, and countertop seating. Whether you're whipping up a gourmet meal or hosting a casual get-together, this kitchen has everything you need to impress your guests including a huge pantry. The tile, wood laminate floors, and carpeting add warmth and charm throughout the home, while custom blinds provide privacy and ambiance. Every detail has been carefully considered to create a cozy yet sophisticated atmosphere. Step outside and enjoy outdoor living at its finest with a large concrete patio area, perfect for gatherings, adorned with a pergola for shaded comfort. Additional amenities include a 14x12 storage shed and an oversized 3-car garage for all your storage needs. Located within walking distance to Chipeta Golf Course, indulge in leisurely strolls or tee off whenever you desire. With 10' trayed ceilings, a massive family room above the garage, plus a living room, this home offers ample space for every occasion and everyone. Don't miss the opportunity to make this your forever home, where luxury meets convenience in every detail. Schedule your showing today and experience the epitome of Colorado living!

    Zillow last checked:

    Listing updated:

    Listed by:

    JENNIFER CIRKA 970-270-5757,

    GREYHOUND REAL ESTATE,

    MALLORY MARZ 970-201-5031,

    GREYHOUND REAL ESTATE

    Bought with:

    DOUG AND LINDSEY YOCHEM

    THE CHRISTI REECE GROUP

    Source: GJARA,MLS#: 20241820

    Facts & features

    Interior

    Bedrooms & bathrooms
    • Bedrooms: 5
    • Bathrooms: 3
    Primary bedroom
    • Level: Main
    • Dimensions: 16'3"x14'11"
    Bedroom 2
    • Level: Main
    • Dimensions: 11'5"x10'2"
    Bedroom 3
    • Level: Upper
    • Dimensions: 10'2"x9'5"
    Bedroom 4
    • Level: Upper
    • Dimensions: 15'11"x10'2"
    Bedroom 5
    • Level: Upper
    • Dimensions: 14'5"x11'9"
    Dining room
    • Level: Main
    • Dimensions: 11'6"x9'9"
    Family room
    • Level: Upper
    • Dimensions: 29'x22'
    Kitchen
    • Level: Main
    • Dimensions: 11'10"x9'7"
    Laundry
    • Level: Upper
    • Dimensions: 9'5"x6'2"
    Living room
    • Level: Main
    • Dimensions: 17'2"x15'11"
    Heating
    • Forced Air, Natural Gas
    Cooling
    • Central Air
    Appliances
    • Included: Dryer, Dishwasher, Disposal, Gas Oven, Gas Range, Microwave, Refrigerator, Washer
    • Laundry: Laundry Room
    Features
    • Ceiling Fan(s), Granite Counters, Jetted Tub, Kitchen/Dining Combo, Main Level Primary, Pantry, Walk-In Closet(s), Walk-In Shower, Programmable Thermostat
    • Flooring: Carpet, Laminate, Simulated Wood, Tile
    • Windows: Window Coverings
    • Basement: Crawl Space
    • Has fireplace: Yes
    • Fireplace features: Gas Log, Living Room
    Interior area
    • Total structure area: 2,863
    • Total interior livable area: 2,863 sqft

    Property

    Parking
    • Total spaces: 3
    • Parking features: Attached, Garage, Garage Door Opener
    • Attached garage spaces: 3
    Accessibility
    • Accessibility features: None, Low Threshold Shower
    Features
    • Levels: Two
    • Stories: 2
    • Patio & porch: Covered, Open, Patio
    • Exterior features: Sprinkler/Irrigation, Other, Shed, See Remarks
    • Has spa: Yes
    • Fencing: Privacy
    Lot
    • Size: 8,276 sqft
    • Dimensions: 81 x 105 irrigular
    • Features: Cul-De-Sac, Landscaped
    Details
    • Additional structures: Shed(s)
    • Parcel number: 294330447008
    • Zoning description: RL-4

    Construction

    Type & style
    • Home type: SingleFamily
    • Architectural style: Two Story
    • Property subtype: Single Family Residence
    Materials
    • Stucco, Wood Frame
    • Foundation: Stem Wall
    • Roof: Asphalt,Composition
    Condition
    • Year built: 2013

    Utilities & green energy

    • Sewer: Connected
    • Water: Public

    Community & neighborhood

    Location
    • Region: Grand Junction
    • Subdivision: Chipeta Heights

    HOA & financial

    HOA
    • Has HOA: Yes
    • HOA fee: $350 annually
    • Services included: Common Area Maintenance, Sprinkler

    Price history

    DateEventPrice
    7/23/2024Sold$667,900+3.1%$233/sqft
    Source: GJARA #20241820 Report a problem
    6/17/2024Pending sale$647,900$226/sqft
    Source: GJARA #20241820 Report a problem
    6/6/2024Price change$647,900-0.3%$226/sqft
    Source: CREN #813410 Report a problem
    5/1/2024Listed for sale$650,000+7.4%$227/sqft
    Source: GJARA #20241820 Report a problem
    4/22/2022Sold$605,355-2%$211/sqft
    Source: GJARA #20220629 Report a problem
    3/7/2022Pending sale$617,500$216/sqft
    Source: GJARA #20220629 Report a problem
    2/14/2022Listed for sale$617,500+93.6%$216/sqft
    Source: GJARA #20220629 Report a problem
    10/30/2014Sold$319,000-3.3%$111/sqft
    Source: GJARA #669851 Report a problem
    8/28/2014Price change$329,900-2.9%$115/sqft
    Source: HOUSEPAD LLP Report a problem
    8/24/2014Price change$339,900-2.9%$119/sqft
    Source: HOUSEPAD LLP Report a problem
    5/27/2014Price change$349,900-1.4%$122/sqft
    Source: HOUSEPAD LLP Report a problem
    4/26/2014Listed for sale$354,900$124/sqft
    Source: HOUSEPAD LLP Report a problem

    Public tax history

    YearProperty taxesTax assessment
    2025$2,565 +0.5%$41,500 +9.1%
    2024$2,552 +13.5%$38,050 -3.6%
    2023$2,249 +0.4%$39,460 +33.6%
    2022$2,239 +10.7%$29,540 -2.8%
    2021$2,024 $30,390 +8.1%
    2020$2,024 +4.8%$28,120 -0.7%
    2019$1,932 $28,320 +9.3%
    2018$1,932 +5.6%$25,920
    2017$1,830 $25,920 -6.4%
    2016$1,830 -10.4%$27,700 -8.6%
    2015$2,041 +95.8%$30,300 +106.8%
    2014$1,043 $14,650 +49.5%
    2013-- $9,800 -12.5%
    2012$760 $11,200 +6%
    2011-- $10,570 -23.3%
    2010-- $13,780 +0.1%
    2009-- $13,770 +1290.9%
    2008$178 $990

    Find assessor info on the county website

    Neighborhood: 81503

    Nearby schools

    GreatSchools rating
    Schools provided by the listing agent
    • Elementary: Mesa View
    • Middle: Orchard Mesa
    • High: Central

    Source: GJARA. This data may not be complete. We recommend contacting the local school district to confirm school assignments for this home.

    Get pre-qualified for a loan
    At Zillow Home Loans, we can pre-qualify you in as little as 5 minutes with no impact to your credit score.

    An equal housing lender. NMLS #10287.

    Sell for more on Zillow
    Get a Zillow Showcase℠ listing at no additional cost and you could sell for .
    $690,500
    2% more
    +$13,810
    With Zillow Showcase(estimated)
    $704,310