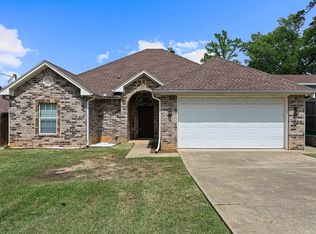
Prime location and move-in ready bedroom in ready. This home features 3 bedrooms and 2 baths with an open living, kitchen and dining concept. The living room has a wood burning fireplace, high ceilings and lots of natural light. The home was built in 2009 and has been immaculately kept. A new roof in 2021. Primary bedroom features walk-in closet, with the other two bedrooms and bathroom on the other side of the home. Located only steps from Guthrie Park, you’ll have access to walking trails, dog friendly areas, picnic tables and pickleball courts.
Pending
$279,900
201 Meadowbrook Dr, Longview, TX 75601
3beds
1,506sqft
Single Family Residence
Built in 2009
7,405 Square Feet Lot
$275,700 Zestimate®
$186/sqft
$-- HOA
What's special
Lots of natural lightHigh ceilings
- 18 days
- 330
- 16
Zillow last checked:
Listing updated:
Listed by:
Christy Morse 903-806-3922,
Trina Griffith & Company Real Estate
Source: LGVBOARD,MLS#: 20265804
Facts & features
Interior
Bedrooms & bathrooms
- Bedrooms: 3
- Bathrooms: 2
- Full bathrooms: 2
Rooms
- Room types: 1 Living Area
Bedroom
- Features: Master Bedroom Split, Walk-In Closet(s)
Bathroom
- Features: Shower and Tub, Shower/Tub, Tile Counters, Carpet
Dining room
- Features: Den/Dining Combo
Heating
- Central Electric
Cooling
- Central Electric
Appliances
- Included: Elec Range/Oven, Microwave, Disposal, Refrigerator, Electric Water Heater
- Laundry: Laundry Room
Features
- Ceiling Fan(s), Ceiling Fans, High Speed Internet, Breakfast Bar
- Flooring: Carpet, Tile
- Number of fireplaces: 1
- Fireplace features: Wood Burning
Interior area
- Total interior livable area: 1,506 sqft
Property
Parking
- Total spaces: 2
- Parking features: Garage, Garage Faces Front, Attached, Concrete
- Attached garage spaces: 2
- Has uncovered spaces: Yes
Features
- Levels: One
- Stories: 1
- Exterior features: Sprinkler System, Rain Gutters
- Pool features: None
- Fencing: Wood
Lot
- Size: 7,405 Square Feet
- Features: Landscaped, Corner
- Topography: Level
Details
- Additional structures: None
- Parcel number: 1030170
Construction
Type & style
- Home type: SingleFamily
- Architectural style: Traditional
- Property subtype: Single Family Residence
Materials
- Brick
- Foundation: Slab
- Roof: Composition
Condition
- Year built: 2009
Utilities & green energy
- Sewer: Public Sewer
- Water: Public Water, City
- Utilities for property: Electricity Available
Community & HOA
Location
- Region: Longview
Financial & listing details
- Price per square foot: $186/sqft
- Tax assessed value: $116,665
- Annual tax amount: $1,565
- Price range: $279.9K - $279.9K
- Date on market: 8/13/2026
- Listing terms: Cash,FHA,Conventional,VA Loan,Must Qualify
- Exclusions: N/A
- Road surface type: Asphalt
Estimated market value
$275,700
$262,000 - $289,000
$1,925/mo
Price history
| Date | Event | Price |
|---|---|---|
| 8/31/2026 | Pending sale | $279,900$186/sqft |
Source: | ||
| 8/13/2026 | Listed for sale | $279,900+5.6%$186/sqft |
Source: | ||
| 9/16/2022 | Sold | -- |
Source: | ||
| 7/29/2022 | Listed for sale | $265,090$176/sqft |
Source: | ||
| 8/18/2009 | Sold | -- |
Source: Agent Provided Report a problem | ||
Public tax history
| Year | Property taxes | Tax assessment |
|---|---|---|
| 2025 | $1,467 -10.1% | $116,665 +2.8% |
| 2024 | $1,631 +6.6% | $113,445 -48% |
| 2023 | $1,530 -54.4% | $218,110 +19.7% |
| 2022 | $3,354 -12.9% | $182,230 +7.4% |
| 2021 | $3,852 +2.7% | $169,630 +2.2% |
| 2020 | $3,753 +15.9% | $166,000 +2% |
| 2019 | $3,237 +1.5% | $162,680 +1.8% |
| 2018 | $3,189 -0.6% | $159,750 -0.5% |
| 2017 | $3,207 -0.1% | $160,580 -0.1% |
| 2016 | $3,210 -0.5% | $160,710 -0.4% |
| 2015 | $3,225 | $161,380 -0.2% |
| 2014 | -- | $161,660 +0.1% |
| 2013 | -- | $161,520 +2.1% |
| 2012 | -- | $158,200 +0.8% |
| 2011 | -- | $156,980 +2.1% |
| 2010 | -- | $153,800 +2042.1% |
| 2009 | -- | $7,180 |
Find assessor info on the county website
Monthly payment
Est. payment
Payment breakdown
Explore the cost of this home by adjusting the details. Changes won't be saved.Climate risks
Neighborhood: 75601
Nearby schools
Schools provided by the listing agent
- District: Longview
Source: LGVBOARD. This data may not be complete. We recommend contacting the local school district to confirm school assignments for this home.