Absolutely gorgeous one-owner home that has been meticulously maintained and thoughtfully updated throughout! The floor plan and finishes have been enhanced over time to keep the home fresh, modern, and stylish, showcasing quality and craftsmanship at every turn. The expanded, fully remodeled kitchen is a standout feature, complete with custom cabinetry, granite countertops, a large center island, built in bar area, recessed lighting and brand-new stainless appliances - perfect for both everyday living and entertaining! The living and dining rooms impress with soaring ceilings and beautiful cherry hardwood floors. The inviting family room features a full stone fireplace and sliding doors that open to a patio and private backyard creating seamless indoor-outdoor living! The main level also includes a bedroom, half bath and home office offering flexibility for guests and remote work. Upstairs you will find three additional bedrooms, including a spacious master suite with updated master bath and an updated guest bath. The lower level was just finished prior to listing and offers many uses! Brand new driveway with extension, newer roof and excellent curb appeal! Great development with 2 swimming pools, parks, and playground! This home has it all! Move in and enjoy!
Closed
$379,100
201 Melbourne Dr, Brunswick, OH 44212
4beds
2,498sqft
Single Family Residence
Built in 1974
0.26 Acres Lot
$379,600 Zestimate®
$152/sqft
$2,746 Estimated rent
Home value
$379,600
$357,000 - $406,000
$2,746/mo
Zestimate® history
Owner options
List your home for rent
$2,746/mo
Rent Zestimate®
Find your next renter with Zillow Rental Manager. Plus, with online applications, you can quickly screen prospective tenants – for free.
$2,746/mo
Rent Zestimate®
Refinance and save
$2,686/mo
Est. payment
Refinancing to a lower rate could help reduce your monthly payments and save thousands over the life of the loan.
$2,686/mo
Est. payment
Explore your selling options
Work with a Zillow partner agent
Leverage their expertise and Zillow's premium Showcase listings to get your home seen by more buyers.
Get startedList with your own agent
Get your home in front of millions of buyers by listing it on Zillow.
Learn how to do itSell it yourself
Take full control of how buyers see your home on Zillow by listing For Sale by Owner (FSBO).
List your homeWhat's special
Home officeInviting family roomExcellent curb appealRecessed lightingBeautiful cherry hardwood floorsCustom cabinetryGranite countertops
Zillow last checked:
Listing updated:
Listed by:
Mary Jaworski 216-355-3553 mjaworski@2000realty.com,
2000 Professional Realty
Bought with:
Jill Renee Hill, 2009002636
HomeSmart Real Estate Momentum LLC
Source: MLS Now,MLS#: 5213960 Originating MLS: Akron Cleveland Association of REALTORS
Originating MLS: Akron Cleveland Association of REALTORSFacts & features
Interior
Bedrooms & bathrooms
- Bedrooms: 4
- Bathrooms: 3
- Full bathrooms: 2
- 1/2 bathrooms: 1
- Main level bathrooms: 1
- Main level bedrooms: 1
Primary bedroom
- Description: Flooring: Carpet
- Level: Second
Bedroom
- Description: Flooring: Carpet
- Level: Second
Bedroom
- Description: Flooring: Carpet
- Level: Second
Bedroom
- Description: Flooring: Carpet
- Level: First
Dining room
- Description: Flooring: Hardwood
- Features: High Ceilings
- Level: First
Eat in kitchen
- Description: Flooring: Ceramic Tile
- Features: Granite Counters, Bar
- Level: First
Family room
- Description: Flooring: Carpet
- Features: Built-in Features, Fireplace
- Level: First
Living room
- Description: Flooring: Hardwood
- Features: High Ceilings
- Level: First
Office
- Description: Flooring: Carpet
- Level: First
Office
- Level: First
Recreation
- Description: Flooring: Carpet
- Level: Lower
Heating
- Forced Air, Gas
Cooling
- Central Air
Appliances
- Included: Dishwasher, Disposal, Microwave, Range, Refrigerator
- Laundry: In Basement, Main Level, See Remarks
Features
- Entrance Foyer, Eat-in Kitchen, Granite Counters, High Ceilings, Kitchen Island, Open Floorplan, Recessed Lighting
- Basement: Finished
- Number of fireplaces: 1
- Fireplace features: Family Room, Stone, Wood Burning
Interior area
- Total structure area: 2,498
- Total interior livable area: 2,498 sqft
- Finished area above ground: 2,298
- Finished area below ground: 200
Property
Parking
- Total spaces: 2
- Parking features: Attached, Garage, Garage Door Opener, Garage Faces Side
- Attached garage spaces: 2
Features
- Levels: Two,Multi/Split
- Stories: 2
- Patio & porch: Patio
- Pool features: Community
- Fencing: Back Yard,Fenced,Privacy
Lot
- Size: 0.26 Acres
Details
- Parcel number: 00318B08170
Construction
Type & style
- Home type: SingleFamily
- Architectural style: Split Level
- Property subtype: Single Family Residence
Materials
- Vinyl Siding
- Foundation: Block
- Roof: Asphalt,Fiberglass
Condition
- Updated/Remodeled
- Year built: 1974
Details
- Warranty included: Yes
Utilities & green energy
- Sewer: Public Sewer
- Water: Public
Community & HOA
Community
- Features: Playground, Pool
- Subdivision: Holiday Hills
HOA
- Has HOA: Yes
- Services included: Recreation Facilities
- HOA fee: $250 annually
- HOA name: Holiday Hills
Location
- Region: Brunswick
Financial & listing details
- Price per square foot: $152/sqft
- Tax assessed value: $313,730
- Annual tax amount: $5,012
- Date on market: 5/31/2026
- Cumulative days on market: 40 days
Price history
| Date | Event | Price |
|---|---|---|
| 7/10/2026 | Sold | $379,100+1.2%$152/sqft |
Source:  MLS Now #5213960 Report a problem MLS Now #5213960 Report a problem | ||
| 7/9/2026 | Pending sale | $374,500$150/sqft |
Source: MLS Now #5213960 Report a problem | ||
| 5/31/2026 | Listed for sale | $374,500$150/sqft |
Source: MLS Now #5213960 Report a problem | ||
Public tax history
| Year | Property taxes | Tax assessment |
|---|---|---|
| 2025 | $5,012 +20.4% | $109,810 +30.4% |
| 2024 | $4,164 +4.6% | $84,210 |
| 2023 | $3,981 +1.1% | $84,210 |
| 2022 | $3,939 +25.6% | $84,210 +26% |
| 2021 | $3,137 | $66,830 |
| 2020 | $3,137 0% | $66,830 |
| 2019 | $3,138 +11.8% | $66,830 +17.9% |
| 2018 | $2,806 -0.1% | $56,680 |
| 2017 | $2,810 +0.1% | $56,680 |
| 2016 | $2,807 +4.7% | $56,680 +8.3% |
| 2015 | $2,681 +0.3% | $52,360 |
| 2014 | $2,672 +2.3% | $52,360 |
| 2013 | $2,613 -0.1% | $52,360 -4% |
| 2012 | $2,614 +1.8% | $54,550 |
| 2011 | $2,568 -0.9% | $54,550 |
| 2010 | $2,592 -2.9% | $54,550 -8.1% |
| 2009 | $2,670 -3.4% | $59,390 |
| 2008 | $2,763 -0.1% | $59,390 |
| 2007 | $2,767 +16.4% | $59,390 +17.6% |
| 2006 | $2,377 +10.4% | $50,500 |
| 2005 | $2,153 -60.7% | $50,500 |
| 2004 | $5,475 +89.6% | $50,500 +5.1% |
| 2003 | $2,888 +58.3% | $48,040 |
| 2002 | $1,824 +101% | $48,040 |
| 2001 | $907 | $48,040 +7.3% |
| 2000 | -- | $44,780 |
Find assessor info on the county website
Neighborhood: 44212
Nearby homes
- $276,9003 bd1 ba1k sqft221 Claremont Dr, Brunswick, OH 44212Off Market
- $325,9003 bd2 ba1.3k sqft199 Melbourne Dr, Brunswick, OH 44212Off Market
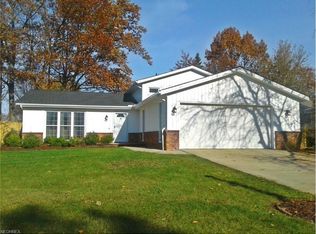
- $333,3003 bd3 ba1.5k sqft203 Melbourne Dr, Brunswick, OH 44212Off Market
- $310,1003 bd1 ba1.2k sqft214 Melbourne Dr, Brunswick, OH 44212Off Market
- $361,0004 bd2 ba2.4k sqft205 Melbourne Dr, Brunswick, OH 44212Off Market
- $328,3004 bd2 ba1.9k sqft229 Claremont Dr, Brunswick, OH 44212Off Market
- $336,1004 bd2 ba2.1k sqft189 Claremont Dr, Brunswick, OH 44212Off Market
- $341,6003 bd2 ba2.3k sqft218 Melbourne Dr, Brunswick, OH 44212Off Market
Nearby schools
GreatSchools rating
- 9/10Brunswick Memorial Elementary SchoolGrades: K-5Distance: 0.3 mi
- 7/10Brunswick Middle SchoolGrades: 6-8Distance: 2.7 mi
- 7/10Brunswick High SchoolGrades: 9-12Distance: 2.1 mi
Schools provided by the listing agent
- District: Brunswick CSD - 5202
Source: MLS Now. This data may not be complete. We recommend contacting the local school district to confirm school assignments for this home.
Get a cash offer in 3 minutes
Find out how much your home could sell for in as little as 3 minutes with a no-obligation cash offer.
Estimated market value
$379,600
Get a cash offer in 3 minutes
Find out how much your home could sell for in as little as 3 minutes with a no-obligation cash offer.
Estimated market value
$379,600
- Ohio
- Medina County
- Brunswick
- 44212
- 201 Melbourne Dr
Nearby cities
Nearby zip codes
Other Brunswick Topics
