Well-maintained home with numerous recent upgrades. Majority of windows replaced within the last five years, plus a durable steel roof installed in 2020. Inside, enjoy the warmth of beautiful hardwood floors. Exterior improvements include a new concrete driveway (2023) leading to a spacious 24x36 detached garage — ideal for vehicles, storage, or workshop space. A property offering both charm and practical updates, ready for its next owner.
Offer-show
$239,000
201 Mill St, Fox Lake, WI 53933
3beds
1,568sqft
Single Family Residence
Built in 1880
0.39 Acres Lot
$240,300 Zestimate®
$152/sqft
$-- HOA
What's special
- --
- on Zillow
- 449
- views
- 43
- saves
Zillow last checked:
Listing updated:
Listed by:
Devan Nehls,
Nehls Realty LLC
Source: SCWMLS,MLS#: 2032620
Facts & features
Interior
Bedrooms & bathrooms
- Bedrooms: 3
- Bathrooms: 2
- Full bathrooms: 2
- Main level bathrooms: 2
Primary bedroom
- Level: Main
- Area: 90
- Dimensions: 9 x 10
Bedroom 2
- Level: Upper
- Area: 165
- Dimensions: 11 x 15
Bedroom 3
- Level: Upper
- Area: 165
- Dimensions: 11 x 15
Dining room
- Level: Main
- Area: 208
- Dimensions: 13 x 16
Family room
- Area: 352
- Dimensions: 11 x 32
Kitchen
- Features: Refrigerator
- Level: Main
- Area: 143
- Dimensions: 11 x 13
Living room
- Level: Main
- Area: 330
- Dimensions: 15 x 22
Heating
- Forced Air
Cooling
- Central Air
Appliances
- Included: Washer, Dryer
- Laundry: Main Level
Features
- Mud Room
- Basement: Full,Stone
- Has fireplace: No
Interior area
- Total structure area: 1,568
- Total interior livable area: 1,568 sqft
- Finished area above ground: 1,568
Property
Parking
- Total spaces: 2
- Parking features: 2 car, Detached
- Garage spaces: 2
- Has uncovered spaces: Yes
Features
- Levels: One and One Half
- Stories: 1.5
- Patio & porch: Deck, Front Porch
Lot
- Size: 0.39 Acres
- Features: Sidewalk
Details
- Parcel number: 22613132642010
- Zoning: R1
Construction
Type & style
- Home type: SingleFamily
- Architectural style: Bungalow
- Property subtype: Single Family Residence
Materials
- Vinyl Siding, Wood Siding
Condition
- Year built: 1880
Utilities & green energy
- Sewer: Public Sewer
- Water: Public
Community & HOA
Location
- Region: Fox Lake
Financial & listing details
- Price per square foot: $152/sqft
- Tax assessed value: $132,500
- Annual tax amount: $2,837
- Date on market: 9/14/2026
- Inclusions: Stove, Refrigerator, Washer/Dryer, Heated garage, Window Treatments.
- Exclusions: Personal Property of the Seller.
Estimated market value
$240,300
$228,000 - $252,000
$1,863/mo
Price history
| Date | Event | Price |
|---|---|---|
| 9/14/2026 | Listed for sale | $239,000$152/sqft |
Source: SCWMLS #2032620 Report a problem | ||
Public tax history
| Year | Property taxes | Tax assessment |
|---|---|---|
| 2025 | $2,837 -0.2% | $132,500 |
| 2024 | $2,843 +6% | $132,500 |
| 2023 | $2,683 +6.5% | $132,500 |
| 2022 | $2,518 +17.3% | $132,500 +41.3% |
| 2021 | $2,147 -1.6% | $93,800 |
| 2020 | $2,183 +0.5% | $93,800 |
| 2019 | $2,173 -1.9% | $93,800 |
| 2018 | $2,215 +4.9% | $93,800 |
| 2017 | $2,111 +0.7% | $93,800 |
| 2016 | $2,097 -3.2% | $93,800 |
| 2015 | $2,168 -8.2% | $93,800 |
| 2014 | $2,361 -6.2% | $93,800 |
| 2013 | $2,518 -6.4% | $93,800 |
| 2012 | $2,690 +0% | $93,800 |
| 2011 | $2,689 -0.5% | $93,800 |
| 2010 | $2,702 +4.8% | $93,800 |
| 2009 | $2,578 +0.1% | $93,800 |
| 2008 | $2,576 +4.5% | $93,800 +1.2% |
| 2007 | $2,464 +2.5% | $92,700 |
| 2006 | $2,404 -1.7% | $92,700 |
| 2005 | $2,446 -3.8% | $92,700 |
| 2004 | $2,543 +16.3% | $92,700 +29.7% |
| 2003 | $2,187 +37.9% | $71,500 +23.9% |
| 2002 | $1,587 +3.9% | $57,700 +4% |
| 2001 | $1,528 -4.1% | $55,500 |
| 2000 | $1,593 | $55,500 |
Find assessor info on the county website
Monthly payment
Est. payment
Payment breakdown
Explore the cost of this home by adjusting the details. Changes won't be saved.Climate risks
Neighborhood: 53933
Nearby schools
Schools provided by the listing agent
- Middle: Waupun
- High: Waupun
- District: Waupun
Source: SCWMLS. This data may not be complete. We recommend contacting the local school district to confirm school assignments for this home.


Similar homes
- $199,0003 bd1 ba1.5k sqft406 S College AVENUE, Fox Lake, WI 53933Active
 MLS ID #1967847, Michael Martin. WIREX MLS
 - $349,9003 bd2 ba2k sqft103 We Go Trl, Fox Lake, WI 53933For Sale
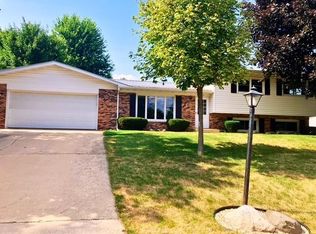 MLS ID #2027362, Timothy Nehls. SCWMLS
 - $242,9003 bd1 ba1.4k sqft138 Burchard St, Beaver Dam, WI 53916For Sale
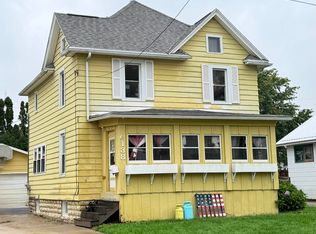 MLS ID #2033867, Michelle DeLaTorre. SCWMLS
 - $295,0003 bd1 ba1.3k sqftW10617 Blackhawk Trl, Fox Lake, WI 53933For Sale
 MLS ID #2025761, Keith Navis. SCWMLS
