Skip main navigation
Sold for $415,000
  • $415,000

    201 Minor St, Richmond, VA 23222

    4beds
    2,400sqft
    Single Family Residence
    Built in 2024
    2,800 Square Feet Lot
    $452,100 Zestimate®
    $173/sqft
    $2,976 Estimated rent

    Home value

    $452,100

    $425,000 - $484,000

    $2,976/mo

    Zestimate® history
    Loading
    Loading...

    Owner options

    List your home for rent

    $2,976/mo

    Rent Zestimate®

    Find your next renter with Zillow Rental Manager. Plus, with online applications, you can quickly screen prospective tenants – for free.

    Learn more

    $2,976/mo

    Rent Zestimate®

    Refinance and save

    $2,590/mo

    Est. payment

    Refinancing to a lower rate could help reduce your monthly payments and save thousands over the life of the loan.

    See today's rates

    $2,590/mo

    Est. payment

    Explore your selling options

    Work with a Zillow partner agent

    Leverage their expertise and Zillow's premium Showcase listings to get your home seen by more buyers.

    Get started

    List with your own agent

    Get your home in front of millions of buyers by listing it on Zillow.

    Learn how to do it

    Sell it yourself

    Take full control of how buyers see your home on Zillow by listing For Sale by Owner (FSBO).

    List your home

    What's special

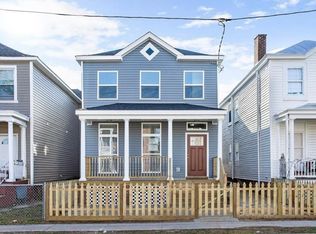
    Gorgeous new construction tucked away in RVA’s bustling Northside and close to the newly planned Diamond District! Featuring 2400SF of beautiful living space, 4 bedrooms, 2.5 baths, hardwoods throughout, custom finishes and much more! Step inside where you’ll enjoy an oversized foyer w/ on-trend lighting and walk by the first floor bedroom boasting recessed lighting, ceiling fan/light, and a large closet. There’s also access to the powder room w/ Quartz counter vanity. From there it’s to the Great Room where you’ll find the dining room, family/living room, a flex space as well as the kitchen. And the kitchen is nothing short of breathtaking! You’ll love the tall white cabinets with soft close/dovetail features, herringbone backsplash, Quartz countertops, SS appliances, WINE FRDIGE, range hood, pot filler, and an enormous island w/ pendant lighting and lots of seating. There’s even a mud room that offers a built-in pantry, bench seating, and access to the rear deck. Upstairs you’ll find three more nicely sized bedrooms including the primary suite. There you’ll enjoy hardwood floors, recessed lighting, a massive walk-in closet w/ custom wood shelving, an en-suite w/ dual bowl vanity, Quartz counter, stylish fixtures and lighting, a walk-in shower that’s absolutely jaw-dropping w/ dueling shower heads, double niche, glass door, transom window, and an oversized bench seat. You can walk from the primary out to your private balcony which is sure to be a feature you’ll love. The two additional bedrooms share a gorgeous hall bathroom featuring a dual bowl vanity w/ Quartz and a tile surround tub/shower. A sizable laundry room rounds out the second floor. Outdoors you’ll find optional off-street parking and a large yard w/ a privacy fence! While you’re in Northside you’ll want to check out The Smokey Mug, Fuzzy Cactus and many other area favorites!

    Zillow last checked:

    Listing updated:

    Listed by:

    Ernie Chamberlain 804-921-4307,

    Hometown Realty

    Bought with:

    Alina Asad, 0225239797

    Keller Williams Realty

    Source: CVRMLS,MLS#: 2421242MLS LogoOriginating MLS: Central Virginia Regional MLS

    Facts & features

    Interior

    Bedrooms & bathrooms
    • Bedrooms: 4
    • Bathrooms: 3
    • Full bathrooms: 2
    • 1/2 bathrooms: 1
    Primary bedroom
    • Description: Hardwoods, CF, Big WIC, Ensuite, Balcony
    • Level: Second
    • Dimensions: 17.5 x 13.5
    Bedroom 2
    • Description: Hardwoods, Middle Bed, Recessed Lights, CF, Closet
    • Level: Second
    • Dimensions: 15.4 x 12.3
    Bedroom 3
    • Description: Hardwoods, Front Bed, Recessed Lights, CF, Closet
    • Level: Second
    • Dimensions: 15.5 x 11.5
    Bedroom 4
    • Description: Hardwoods, Recessed Lights, CF
    • Level: First
    • Dimensions: 15.5 x 11.5
    Foyer
    • Description: HUGE, Hardwoods, Overhead Lighting
    • Level: First
    • Dimensions: 17.11 x 7.7
    Other
    • Description: Tub & Shower
    • Level: Second
    Great room
    • Description: Hardwoods, Kitchen, Dining, Family Room
    • Level: First
    • Dimensions: 30.0 x 23.3
    Half bath
    • Level: First
    Laundry
    • Description: Hardwoods, Wood Shelving
    • Level: Second
    • Dimensions: 7.5 x 5.1
    Heating
    • Electric, Heat Pump, Zoned
    Cooling
    • Heat Pump, Zoned
    Appliances
    • Included: Dishwasher, Electric Cooking, Electric Water Heater, Disposal, Microwave, Oven, Refrigerator, Range Hood, Stove, Water Heater
    • Laundry: Washer Hookup, Dryer Hookup
    Features
    • Bedroom on Main Level, Ceiling Fan(s), Dining Area, French Door(s)/Atrium Door(s), Granite Counters, Kitchen Island, Bath in Primary Bedroom, Pantry, Recessed Lighting, Walk-In Closet(s)
    • Flooring: Tile, Wood
    • Doors: French Doors
    • Windows: Screens, Thermal Windows
    • Basement: Crawl Space
    • Attic: Access Only
    Interior area
    • Total interior livable area: 2,400 sqft
    • Finished area above ground: 2,400

    Property

    Parking
    • Parking features: Off Street
    Features
    • Levels: Two
    • Stories: 2
    • Patio & porch: Balcony, Rear Porch, Front Porch, Deck, Porch
    • Exterior features: Deck, Porch
    • Pool features: None
    • Fencing: Back Yard,Privacy
    Lot
    • Size: 2,800 sqft
    • Dimensions: 28 x 100
    • Features: Level
    • Topography: Level
    Details
    • Parcel number: N0000375001

    Construction

    Type & style
    • Home type: SingleFamily
    • Architectural style: Two Story
    • Property subtype: Single Family Residence
    Materials
    • Frame, Vinyl Siding
    Condition
    • New Construction
    • New construction: Yes
    • Year built: 2024

    Utilities & green energy

    • Sewer: Public Sewer
    • Water: Public

    Community & neighborhood

    Security
    • Security features: Smoke Detector(s)
    Location
    • Region: Richmond
    • Subdivision: Barton Heights

    Other

    Other facts
    • Ownership: Individuals
    • Ownership type: Sole Proprietor

    Price history

    DateEventPrice
    10/25/2024Sold$415,000-4.6%$173/sqft
    Source: CVRMLS #2421242 Report a problem
    9/23/2024Pending sale$435,000$181/sqft
    Source: CVRMLS #2421242 Report a problem
    9/19/2024Price change$435,000-3.3%$181/sqft
    Source: CVRMLS #2421242 Report a problem
    8/15/2024Listed for sale$449,950+0%$187/sqft
    Source: CVRMLS #2421242 Report a problem
    8/5/2024Listing removed--
    Source: CVRMLS #2414384 Report a problem
    7/18/2024Price change$449,900-2.2%$187/sqft
    Source: CVRMLS #2414384 Report a problem
    6/29/2024Price change$459,950-1.1%$192/sqft
    Source: CVRMLS #2414384 Report a problem
    6/5/2024Listed for sale$465,000$194/sqft
    Source: CVRMLS #2414384 Report a problem
    8/14/2019Listing removed$875
    Source: GREAT RICHMOND RENTALS Report a problem
    7/12/2019Listed for rent$875
    Source: GREAT RICHMOND RENTALS Report a problem
    1/3/2018Listing removed$875
    Source: Zillow Rental Manager Report a problem
    12/4/2017Listed for rent$875
    Source: Zillow Rental Manager Report a problem
    10/22/2017Listing removed$875
    Source: Zillow Rental Manager Report a problem
    9/22/2017Listed for rent$875+10.1%
    Source: Zillow Rental Manager Report a problem
    3/18/2017Listing removed$795
    Source: Zillow Rental Manager Report a problem
    2/16/2017Listed for rent$795
    Source: Zillow Rental Manager Report a problem

    Public tax history

    YearProperty taxesTax assessment
    2025$4,704 +3.2%$392,000 +3.2%
    2024$4,560 +744.4%$380,000 +744.4%
    2023$540 $45,000
    2022$540 +125%$45,000 +125%
    2021$240 $20,000
    2020$240 $20,000
    2019$240 +33.3%$20,000 +33.3%
    2018$180 -49.4%$15,000 -21.1%
    2017$356 $19,000
    2016$356 $19,000
    2015$356 $19,000
    2014$356 $19,000
    2013-- $19,000
    2012-- $19,000
    2011-- $19,000
    2010-- $19,000
    2009-- $19,000
    2008-- $19,000 +18.8%
    2007-- $16,000 +661.9%
    2006-- $2,100 +23.5%
    2005-- $1,700 +13.3%
    2003-- $1,500
    2002-- $1,500
    2001$21 $1,500

    Find assessor info on the county website

    Neighborhood: Southern Barton Heights

    Nearby schools

    GreatSchools rating
    Schools provided by the listing agent
    • Elementary: Overby-Sheppard
    • Middle: Henderson
    • High: John Marshall

    Source: CVRMLS. This data may not be complete. We recommend contacting the local school district to confirm school assignments for this home.

    Get a cash offer in 3 minutes
    Find out how much your home could sell for in as little as 3 minutes with a no-obligation cash offer.
    Estimated market value
    $452,100
    Get a cash offer in 3 minutes
    Find out how much your home could sell for in as little as 3 minutes with a no-obligation cash offer.
    Estimated market value
    $452,100