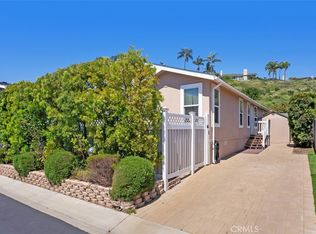
Rare opportunity to own a beautiful, newer manufactured VIEW home in a premier coastal 55+ community — and you own the land, with no space rent. Golf course, canyon, and panoramic city lights views surround this stunning 3 bedroom, 3.5 bath residence, complete with a highly desirable 3-car garage.
Located in Shorecliffs Terrace, an active 55+ community known for its social activities, wonderful HOA amenities, and close proximity to the beach, this home sits in the coveted newer section of the neighborhood — just 24 lots sold between 2017–2018. The warmth, charm, and quiet feel of this cul-de-sac street are unmatched.
Inside, enjoy a large light-filled kitchen that opens seamlessly to the living and dining areas, offering endless possibilities and direct access to the back patio and captivating views. The primary suite includes a spacious walk-in closet and en-suite bath with a double-sink vanity. Two guest bedrooms share a bathroom, separating the two bedrooms, and an additional powder room serves the main living area.
The expansive 3-car garage is a standout feature, providing exceptional storage, built-in cabinetry with a sink, a TV setup, and even a full bath. Outdoors, the back patio offers gorgeous views with space to relax, along with a retractable awning for shade when needed. Solar is on this home, central A/C and heating, beautiful kitchen and baths, breathtaking views, all combined in easy one level living.
This is a very special community in the beautiful coastal town of San Clemente. Come experience the comfort, views, and vibrant lifestyle that Shorecliffs Terrace has to offer.
Sold for $1,066,888
Listed by: Compass • Stephanie Harvey • Contact: 949-422-8459
Bought with: Real Broker
$1,066,888
201 Mira Adelante, San Clemente, CA 92673
3beds
1,680sqft
Manufactured Home
Built in 2018
3,582 Square Feet Lot
$1,077,700 Zestimate®
$635/sqft
$5,752 Estimated rent
Home value
$1,077,700
$991,000 - $1.16M
$5,752/mo
Zestimate® history
Owner options
List your home for rent
$5,752/mo
Rent Zestimate®
Find your next renter with Zillow Rental Manager. Plus, with online applications, you can quickly screen prospective tenants – for free.
$5,752/mo
Rent Zestimate®
Refinance and save
$7,049/mo
Est. payment
Refinancing to a lower rate could help reduce your monthly payments and save thousands over the life of the loan.
$7,049/mo
Est. payment
Explore your selling options
Work with a Zillow partner agent
Leverage their expertise and Zillow's premium Showcase listings to get your home seen by more buyers.
Get startedList with your own agent
Get your home in front of millions of buyers by listing it on Zillow.
Learn how to do itSell it yourself
Take full control of how buyers see your home on Zillow by listing For Sale by Owner (FSBO).
List your homeWhat's special
Breathtaking viewsLarge light-filled kitchenRetractable awning for shadeBeautiful kitchen and baths
Zillow last checked:
Listing updated:
Listed by:
Stephanie Harvey DRE #01934082 949-422-8459,
Compass
Bought with:
Ray Shay, DRE #01354548
Real Broker
Source: CRMLS,MLS#: OC25250499 Originating MLS: California Regional MLS
Originating MLS: California Regional MLSFacts & features
Interior
Bedrooms & bathrooms
- Bedrooms: 3
- Bathrooms: 4
- Full bathrooms: 3
- 1/2 bathrooms: 1
- Main level bathrooms: 3
- Main level bedrooms: 3
Rooms
- Room types: Bedroom, Great Room, Kitchen, Laundry, Living Room, Primary Bedroom, Other, Pantry
Primary bedroom
- Features: Main Level Primary
Bedroom
- Features: Bedroom on Main Level
Bedroom
- Features: All Bedrooms Down
Bathroom
- Features: Bathroom Exhaust Fan, Dual Sinks, Enclosed Toilet, Full Bath on Main Level, Hollywood Bath, Separate Shower, Walk-In Shower
Kitchen
- Features: Kitchen Island, Kitchen/Family Room Combo, Walk-In Pantry
Other
- Features: Walk-In Closet(s)
Pantry
- Features: Walk-In Pantry
Heating
- Central
Cooling
- Central Air
Appliances
- Included: Dishwasher, Disposal, Microwave, Refrigerator, Water Heater, Dryer, Washer
- Laundry: Inside, Laundry Room
Features
- Breakfast Bar, Built-in Features, Ceiling Fan(s), Eat-in Kitchen, Open Floorplan, Pantry, Recessed Lighting, Storage, All Bedrooms Down, Bedroom on Main Level, Main Level Primary, Walk-In Pantry, Walk-In Closet(s)
- Flooring: Carpet, Laminate
- Doors: Sliding Doors
- Windows: Blinds, Double Pane Windows, Skylight(s)
- Has fireplace: No
- Fireplace features: None
- Common walls with other units/homes: No Common Walls
Interior area
- Total interior livable area: 1,680 sqft
Property
Parking
- Total spaces: 3
- Parking features: Concrete, Door-Multi, Direct Access, Garage
- Attached garage spaces: 3
Features
- Levels: One
- Stories: 1
- Entry location: front door
- Exterior features: Awning(s), Rain Gutters
- Pool features: Community, Association
- Fencing: Wood
- Has view: Yes
- View description: City Lights, Canyon, Golf Course, Hills, Neighborhood, Panoramic
Lot
- Size: 3,582 Square Feet
- Features: Street Level
Details
- Additional parcels included: 68025222
- Parcel number: 93641477
- Special conditions: Standard,Trust
Construction
Type & style
- Home type: MobileManufactured
- Property subtype: Manufactured Home
Materials
- Drywall
- Foundation: Pier Jacks, Pillar/Post/Pier
Condition
- Updated/Remodeled,Turnkey
- New construction: No
- Year built: 2018
Details
- Builder name: Cavco
Utilities & green energy
- Sewer: Public Sewer
- Water: Public
- Utilities for property: Electricity Connected, Natural Gas Connected, Water Connected
Community & HOA
Community
- Features: Biking, Golf, Hiking, Street Lights, Pool
- Security: Carbon Monoxide Detector(s), Smoke Detector(s)
- Senior community: Yes
- Subdivision: Shorecliff Terrace Inc. (Ster)
HOA
- Has HOA: Yes
- Amenities included: Billiard Room, Clubhouse, Fitness Center, Game Room, Meeting Room, Meeting/Banquet/Party Room, Pool, Pet Restrictions, Pets Allowed, Recreation Room, RV Parking, Trash
- HOA fee: $300 monthly
- HOA name: Shorecliffs Terrace
- HOA phone: 949-492-8736
Location
- Region: San Clemente
Financial & listing details
- Price per square foot: $635/sqft
- Tax assessed value: $441,894
- Annual tax amount: $4,402
- Date on market: 10/30/2025
- Cumulative days on market: 44 days
- Listing terms: Cash,Cash to New Loan
- Inclusions: Refrigerators in kitchen and garage, washer/dryer, TV in garage
- Exclusions: Garage metal freestanding shelves, bar stools in kitchen
- Road surface type: Paved
Price history
| Date | Event | Price |
|---|---|---|
| 12/31/2025 | Sold | $1,066,888-11.1%$635/sqft |
Source:  CRMLS #OC25250499 Report a problem CRMLS #OC25250499 Report a problem | ||
| 12/31/2025 | Pending sale | $1,200,000$714/sqft |
Source: CRMLS #OC25250499 Report a problem | ||
| 12/18/2025 | Contingent | $1,200,000$714/sqft |
Source: CRMLS #OC25250499 Report a problem | ||
| 11/29/2025 | Listed for sale | $1,200,000$714/sqft |
Source: CRMLS #OC25250499 Report a problem | ||
| 11/25/2025 | Contingent | $1,200,000$714/sqft |
Source: CRMLS #OC25250499 Report a problem | ||
| 10/30/2025 | Listed for sale | $1,200,000+269.2%$714/sqft |
Source: CRMLS #OC25250499 Report a problem | ||
| 12/8/2017 | Sold | $325,000$193/sqft |
Source:  CRMLS #OC15185136 Report a problem CRMLS #OC15185136 Report a problem | ||
Public tax history
| Year | Property taxes | Tax assessment |
|---|---|---|
| 2025 | $4,402 +1.7% | $441,894 +2% |
| 2024 | $4,328 +2.2% | $433,230 +2% |
| 2023 | $4,235 +2% | $424,736 +2% |
| 2022 | $4,154 +2% | $416,408 +2% |
| 2021 | $4,072 +1% | $408,244 +1% |
| 2020 | $4,031 | $404,058 +2% |
| 2019 | $4,031 +2% | $396,136 +21.9% |
| 2018 | $3,951 +7763.5% | $325,000 +9575.5% |
| 2017 | $50 | $3,359 |
Find assessor info on the county website
Neighborhood: 92673
Nearby homes
- $875,0003 bd2 ba1.6k sqft209 Mira Adelante, San Clemente, CA 92673Sold
- $789,5003 bd2 ba1.4k sqft211 Mira Adelante, San Clemente, CA 92673Off Market
- $--2 bd2 ba1.4k sqft207 Mira Adelante, San clemente, CA 92673Off Market

- $924,0003 bd2 ba1.5k sqft114 Mira Adelante, San Clemente, CA 92673Sold

- $902,900-- bd-- ba-- sqft207 Mira Adelante, San Clemente, CA 92673Off Market
- $683,900-- bd-- ba-- sqft214 Mira Adelante, San Clemente, CA 92673Off Market
- $809,900-- bd-- ba-- sqft204 Mira Adelante, San Clemente, CA 92673Off Market
- $754,300-- bd-- ba-- sqft108 Mira Adelante, San Clemente, CA 92673Off Market
Nearby schools
GreatSchools rating
- 10/10Truman Benedict Elementary SchoolGrades: K-5Distance: 0.7 mi
- 10/10Bernice Ayer Middle SchoolGrades: 6-8Distance: 0.8 mi
- 9/10San Clemente High SchoolGrades: 9-12Distance: 1.8 mi
Get a cash offer in 3 minutes
Find out how much your home could sell for in as little as 3 minutes with a no-obligation cash offer.
Estimated market value
$1,077,700
Get a cash offer in 3 minutes
Find out how much your home could sell for in as little as 3 minutes with a no-obligation cash offer.
Estimated market value
$1,077,700
- California
- Orange County
- San Clemente
- 92673
- 201 Mira Adelante
Nearby cities
Nearby zip codes
Other San Clemente Topics
