Adorable ranch in Van Buren Township with large fenced yard and 2.5 car garage. Perfectly sized low-maintenance, one story living with three bedrooms and one bath. Set up a quaint bistro set on the covered front porch and enjoy your morning coffee watching the friendly neighborhood wake up around you! Bright living room naturally lit by a large picture window overlooks the kitchen through large passthrough. Eat-in kitchen with well-maintained wooden cabinetry, newer appliances, and earth-tone tiled backsplash. Main floor laundry room off the kitchen. Three bedrooms share a chic full bathroom. Enjoy the fenced backyard from the covered deck rain or shine! Recent upgrades include AC (2024), roof, siding, windows, and furnace (all 7 years old), encapsulated crawl space with sump pump and commercial dehumidifier. Oversized 2.5 car garage. This home is in a prime location, less than a 20 minute commute to Detroit Metro Airport and 15 to Willow Run Airport. Schedule your tour of this cozy ranch today!
Sold for $227,000
$227,000
201 Montague St, Van Buren Township, MI 48111
3beds
1,008sqft
Single Family Residence
Built in 1962
0.33 Acres Lot
$235,500 Zestimate®
$225/sqft
$1,532 Estimated rent
Home value
$235,500
$212,000 - $261,000
$1,532/mo
Zestimate® history
Owner options
List your home for rent
$1,532/mo
Rent Zestimate®
Find your next renter with Zillow Rental Manager. Plus, with online applications, you can quickly screen prospective tenants – for free.
$1,532/mo
Rent Zestimate®
Refinance and save
$1,650/mo
Est. payment
Refinancing to a lower rate could help reduce your monthly payments and save thousands over the life of the loan.
$1,650/mo
Est. payment
Explore your selling options
Work with a Zillow partner agent
Leverage their expertise and Zillow's premium Showcase listings to get your home seen by more buyers.
Get startedList with your own agent
Get your home in front of millions of buyers by listing it on Zillow.
Learn how to do itSell it yourself
Take full control of how buyers see your home on Zillow by listing For Sale by Owner (FSBO).
List your homeWhat's special
Large fenced yardCovered deckCovered front porchMain floor laundry roomWell-maintained wooden cabinetryEat-in kitchenLarge picture window
Zillow last checked:
Listing updated:
Listed by:
Patricia Lotz 734-637-3668,
Real Estate One-Brighton,
Christopher Lotz 734-474-8713,
Real Estate One-Brighton
Bought with:
David Fox, 6501454223
Synergy Realty Group
Source: Realcomp II,MLS#: 20250030886
Facts & features
Interior
Bedrooms & bathrooms
- Bedrooms: 3
- Bathrooms: 1
- Full bathrooms: 1
Primary bedroom
- Level: Entry
- Area: 143
- Dimensions: 11 x 13
Bedroom
- Level: Entry
- Area: 99
- Dimensions: 11 x 9
Bedroom
- Level: Entry
- Area: 110
- Dimensions: 11 x 10
Other
- Level: Entry
- Area: 40
- Dimensions: 8 x 5
Kitchen
- Level: Entry
- Area: 140
- Dimensions: 10 x 14
Laundry
- Level: Entry
- Area: 72
- Dimensions: 8 x 9
Living room
- Level: Entry
- Area: 165
- Dimensions: 11 x 15
Heating
- Forced Air, Natural Gas
Cooling
- Ceiling Fans, Central Air
Appliances
- Included: Dishwasher, Dryer, Exhaust Fan, Free Standing Electric Range, Free Standing Freezer, Free Standing Refrigerator, Microwave, Washer
- Laundry: Laundry Room
Features
- High Speed Internet, Programmable Thermostat
- Has basement: No
- Has fireplace: No
Interior area
- Total interior livable area: 1,008 sqft
- Finished area above ground: 1,008
Property
Parking
- Total spaces: 2.5
- Parking features: Twoand Half Car Garage, Detached, Electricityin Garage, Garage Door Opener
- Garage spaces: 2.5
Features
- Levels: One
- Stories: 1
- Entry location: GroundLevel
- Patio & porch: Covered, Deck, Porch
- Exterior features: Lighting
- Pool features: None
- Fencing: Back Yard,Fenced
Lot
- Size: 0.33 Acres
- Dimensions: 91 x 172 x 93 x 173
- Features: Level
Details
- Additional structures: Sheds
- Parcel number: 83112020050003
- Special conditions: Short Sale No,Standard
Construction
Type & style
- Home type: SingleFamily
- Architectural style: Ranch
- Property subtype: Single Family Residence
Materials
- Vinyl Siding
- Foundation: Block, Crawl Space, Sump Pump
- Roof: Asphalt
Condition
- New construction: No
- Year built: 1962
- Major remodel year: 2018
Details
- Warranty included: Yes
Utilities & green energy
- Sewer: Public Sewer
- Water: Public
Community & HOA
Community
- Subdivision: ROULO SUB
HOA
- Has HOA: No
Location
- Region: Van Buren Township
Financial & listing details
- Price per square foot: $225/sqft
- Tax assessed value: $75,521
- Annual tax amount: $2,710
- Date on market: 5/1/2025
- Cumulative days on market: 5 days
- Listing agreement: Exclusive Right To Sell
- Listing terms: Cash,Conventional,FHA,Va Loan
Price history
| Date | Event | Price |
|---|---|---|
| 6/12/2025 | Sold | $227,000+5.6%$225/sqft |
Source:  Realcomp II #20250030886 Report a problem Realcomp II #20250030886 Report a problem | ||
| 5/6/2025 | Pending sale | $215,000$213/sqft |
Source: Realcomp II #20250030886 Report a problem | ||
| 5/1/2025 | Listed for sale | $215,000+11.4%$213/sqft |
Source: Realcomp II #20250030886 Report a problem | ||
| 8/9/2021 | Sold | $193,000$191/sqft |
Source: Public Record Report a problem | ||
Public tax history
| Year | Property taxes | Tax assessment |
|---|---|---|
| 2025 | -- | $96,000 +23.4% |
| 2024 | -- | $77,800 +13.6% |
| 2023 | -- | $68,500 +7% |
| 2022 | -- | $64,000 +13.9% |
| 2021 | -- | $56,200 |
| 2020 | $1,435 +5.8% | $56,200 +8.5% |
| 2019 | $1,356 | $51,800 +5.7% |
| 2018 | $1,356 | $49,000 -4.3% |
| 2017 | -- | $51,200 +4.1% |
| 2016 | $1,206 | $49,200 +22.1% |
| 2015 | $1,206 -70.3% | $40,300 -0.7% |
| 2013 | $4,060 +236.6% | $40,600 -1.9% |
| 2010 | $1,206 | $41,400 -21.3% |
| 2009 | -- | $52,600 +0.8% |
| 2008 | -- | $52,200 -22.1% |
| 2006 | -- | $67,000 +6.3% |
| 2005 | $580 -35.5% | $63,000 +7.1% |
| 2002 | $899 | $58,800 +41.5% |
| 2001 | -- | $41,564 +3.2% |
| 2000 | $1,167 | $40,276 |
Find assessor info on the county website
Neighborhood: 48111
Nearby homes
- $190,6003 bd1 ba864 sqft117 Montague St, Van Buren Township, MI 48111Off Market
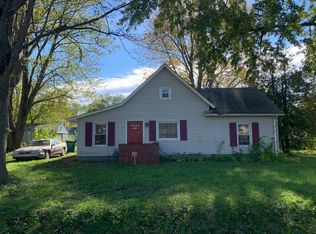
- $285,7003 bd2 ba1.4k sqft135 Montague St, Van Buren Township, MI 48111Off Market
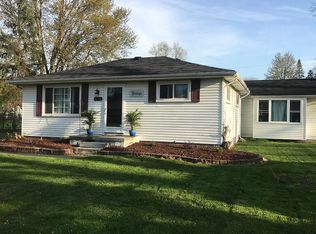
- $188,4003 bd1 ba1k sqft103 Montague St, Van Buren Township, MI 48111Off Market
- $315,8003 bd2 ba1.7k sqft126 Montague St, Van Buren Township, MI 48111Off Market

- $302,3003 bd2 ba1.2k sqft104 Montague St, Van Buren Township, MI 48111Off Market
- $202,900-- bd1 ba1k sqft150 Montague St, Van Buren Township, MI 48111Off Market
- $233,9003 bd1 ba1.3k sqft167 Montague St, Van Buren Township, MI 48111Off Market
- $236,3003 bd2 ba1.4k sqft91 Montague St, Van Buren Township, MI 48111Off Market
Nearby schools
GreatSchools rating
- 4/10Owen Intermediate SchoolGrades: 4-6Distance: 0.4 mi
- 5/10Belleville High SchoolGrades: 7-12Distance: 0.7 mi
- 5/10Edgemont Elementary SchoolGrades: K-5Distance: 1.2 mi
Get a cash offer in 3 minutes
Find out how much your home could sell for in as little as 3 minutes with a no-obligation cash offer.
Estimated market value
$235,500
Get a cash offer in 3 minutes
Find out how much your home could sell for in as little as 3 minutes with a no-obligation cash offer.
Estimated market value
$235,500
- Michigan
- Wayne County
- Belleville
- 48111
- 201 Montague St
Nearby cities
Nearby zip codes
Other Belleville Topics
