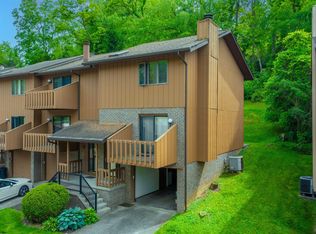
Prime Location! This well-maintained 3-bedroom, 1.5-bath townhome is ideally situated just two miles from major WVU destinations, including the Evansdale Campus, Hope Gas Coliseum, and Mylan Puskar stadium, as well as the nearby hospitals making it a convenient choice for work, school, or game days. Enjoy low-maintenance living with recent updates such as a newer HVAC system, heat pump, and hot water heater, while the HOA handles snow removal, lawn care, and upkeep of common areas. Inside, the bright and inviting kitchen features abundant natural light, an open layout flowing into the dining area, solid surface and butcher block countertops, and newer stainless steel appliances perfect for both everyday living and entertaining. The finished basement provides a versatile flex space ideal for a home office, gym, or additional living area. A one-car garage and off-street parking add everyday convenience, while the tranquil back patio offers a perfect spot for relaxing or enjoying outdoor living.
Sold for $237,000
$237,000
201 Morgan Dr, Morgantown, WV 26505
3beds
1,691sqft
Townhouse
Built in 1980
-- sqft lot
$237,800 Zestimate®
$140/sqft
$1,737 Estimated rent
Home value
$237,800
$226,000 - $250,000
$1,737/mo
Zestimate® history
Owner options
List your home for rent
$1,737/mo
Rent Zestimate®
Find your next renter with Zillow Rental Manager. Plus, with online applications, you can quickly screen prospective tenants – for free.
$1,737/mo
Rent Zestimate®
Refinance and save
$1,813/mo
Est. payment
Refinancing to a lower rate could help reduce your monthly payments and save thousands over the life of the loan.
$1,813/mo
Est. payment
Explore your selling options
Work with a Zillow partner agent
Leverage their expertise and Zillow's premium Showcase listings to get your home seen by more buyers.
Get startedList with your own agent
Get your home in front of millions of buyers by listing it on Zillow.
Learn how to do itSell it yourself
Take full control of how buyers see your home on Zillow by listing For Sale by Owner (FSBO).
List your homeWhat's special
Off-street parkingOne-car garageHeat pumpNewer stainless steel appliancesNewer hvac systemHot water heaterBright and inviting kitchen
Zillow last checked:
Listing updated:
Listed by:
CHERI GRIGSBY 304-646-9220,
BERKSHIRE HATHAWAY HOMESERVICES TOUCHDOWN HOME PROS REALTY
Bought with:
JENNIFER HAGERTY, WVS220302387
MOUNTAIN RIDGE REALTY, LLC
Source: NCWV REIN,MLS#: 10164591
Facts & features
Interior
Bedrooms & bathrooms
- Bedrooms: 3
- Bathrooms: 2
- Full bathrooms: 1
- 1/2 bathrooms: 1
Rooms
- Room types: Gathering Room, Formal Dining Rm
Bedroom 2
- Features: Ceiling Fan(s)
Bedroom 3
- Features: Ceiling Fan(s)
Dining room
- Features: Ceiling Fan(s), Luxury Vinyl Plank
Kitchen
- Features: Vinyl Flooring
Living room
- Features: Balcony/Deck, Luxury Vinyl Plank
Basement
- Level: Basement
Heating
- Heat Pump
Cooling
- Heat Pump
Appliances
- Included: Range, Microwave, Dishwasher, Disposal, Refrigerator
- Laundry: Washer Hookup
Features
- Flooring: Carpet, Vinyl, Tile
- Basement: Partial,Finished,Interior Entry,Garage Access
- Attic: Interior Access Only
- Has fireplace: No
- Fireplace features: None
Interior area
- Total structure area: 1,929
- Total interior livable area: 1,691 sqft
- Finished area above ground: 1,375
- Finished area below ground: 316
Property
Parking
- Total spaces: 1
- Parking features: Garage Door Opener, 1 Car
- Garage spaces: 1
Features
- Levels: 3
- Stories: 3
- Patio & porch: Porch, Patio
- Fencing: None
- Has view: Yes
- View description: Neighborhood
- Waterfront features: None
Lot
- Dimensions: 23 x 89 x 22 x 98
- Features: Sloped, Landscaped
Details
- Parcel number: 3108003B00920007
- Zoning description: Single Family Residential
Construction
Type & style
- Home type: Townhouse
- Architectural style: Contemporary
- Property subtype: Townhouse
- Attached to another structure: Yes
Materials
- Frame, Wood Siding, Hardboard
- Foundation: Block
- Roof: Shingle
Condition
- Year built: 1980
Utilities & green energy
- Electric: 200 Amps
- Sewer: Public Sewer
- Water: Public
- Utilities for property: Cable Connected
Community & HOA
Community
- Features: Medical Facility
- Security: Smoke Detector(s)
- Subdivision: Greenbrier Village
HOA
- Has HOA: Yes
- Services included: Snow Removal
- HOA fee: $700 annually
Location
- Region: Morgantown
Financial & listing details
- Price per square foot: $140/sqft
- Tax assessed value: $169,000
- Annual tax amount: $1,056
- Date on market: 5/1/2026
- Electric utility on property: Yes
Price history
| Date | Event | Price |
|---|---|---|
| 6/15/2026 | Sold | $237,000+2.6%$140/sqft |
Source:  NCWV REIN #10164591 Report a problem NCWV REIN #10164591 Report a problem | ||
| 5/4/2026 | Contingent | $231,000$137/sqft |
Source: NCWV REIN #10164591 Report a problem | ||
| 5/1/2026 | Listed for sale | $231,000+29.4%$137/sqft |
Source: NCWV REIN #10164591 Report a problem | ||
| 6/29/2021 | Sold | $178,500$106/sqft |
Source: Public Record Report a problem | ||
| 4/25/2021 | Price change | $178,500+2%$106/sqft |
Source: Owner Report a problem | ||
| 3/22/2021 | Pending sale | $175,000$103/sqft |
Source: Owner Report a problem | ||
| 2/26/2021 | Price change | $175,000-5.4%$103/sqft |
Source: Owner Report a problem | ||
| 2/6/2021 | Listed for sale | $185,000+16.4%$109/sqft |
Source: Owner Report a problem | ||
| 3/30/2007 | Sold | $159,000$94/sqft |
Source: Public Record Report a problem | ||
Public tax history
| Year | Property taxes | Tax assessment |
|---|---|---|
| 2025 | $1,083 -0.7% | $101,400 -1% |
| 2024 | $1,091 -0.4% | $102,420 |
| 2023 | $1,095 +6% | $102,420 +1.5% |
| 2022 | $1,034 | $100,860 +5% |
| 2021 | -- | $96,060 +5.5% |
| 2020 | -- | $91,020 -1% |
| 2019 | $1,917 -1.4% | $91,980 -1% |
| 2018 | $1,943 +0.3% | $92,940 +0.8% |
| 2017 | $1,938 -0.6% | $92,220 +0.1% |
| 2016 | $1,949 | $92,160 -0.9% |
| 2015 | $1,949 +107.2% | $93,000 +0.7% |
| 2014 | $940 +20.1% | $92,340 +7.5% |
| 2013 | $783 | $85,920 +7% |
| 2012 | $783 -15.6% | $80,280 -10.4% |
| 2011 | $928 -2.9% | $89,640 -1.6% |
| 2010 | $955 -0.4% | $91,080 -1.1% |
| 2009 | $960 +1.7% | $92,100 +1.1% |
| 2008 | $943 +9.4% | $91,080 +10.4% |
| 2007 | $862 +1.1% | $82,500 +3.1% |
| 2006 | $853 +2.5% | $80,040 +4.4% |
| 2005 | $832 | $76,680 +41.5% |
| 2004 | -- | $54,180 +14.2% |
| 2003 | -- | $47,460 -6.6% |
| 2002 | -- | $50,820 +3.4% |
| 2001 | -- | $49,140 |
Find assessor info on the county website
Neighborhood: 26505
Nearby homes
- $214,6005 bd2 ba1.3k sqft201 Morgan Dr, Morgantown, WV 26505Off Market
- $212,7002 bd1 ba1.2k sqft201 Morgan Dr, Morgantown, WV 26505Off Market
- $222,7002 bd2 ba1.1k sqft201 Morgan Dr, Morgantown, WV 26505Off Market
- $208,0002 bd2 ba1.3k sqft203 Morgan Dr, Morgantown, WV 26505Sold
- $143,9003 bd3 ba1.2k sqft202 Morgan Dr APT A, Morgantown, WV 26505Off Market
- $136,3003 bd2 ba1.1k sqft202 Morgan Dr APT D, Morgantown, WV 26505Off Market
- $127,7002 bd1 ba1.2k sqft202 Morgan Dr APT C, Morgantown, WV 26505Off Market
- $126,4003 bd2 ba1.2k sqft202 Morgan Dr APT B, Morgantown, WV 26505Off Market
Nearby schools
GreatSchools rating
- 7/10Suncrest Primary SchoolGrades: PK-5Distance: 0.5 mi
- 9/10Suncrest Middle SchoolGrades: 6-8Distance: 1.1 mi
- 7/10Morgantown High SchoolGrades: 9-12Distance: 3.1 mi
Schools provided by the listing agent
- Elementary: Suncrest Elementary
- Middle: Suncrest Middle
- High: Morgantown High
- District: Monongalia
Source: NCWV REIN. This data may not be complete. We recommend contacting the local school district to confirm school assignments for this home.


Get pre-qualified for a loan
At Zillow Home Loans, we can pre-qualify you in as little as 5 minutes with no impact to your credit score.An equal housing lender. NMLS #10287.
Sell for more on Zillow
Get a Zillow Showcase℠ listing at no additional cost and you could sell for .
$237,800
2% more
+$4,756
With Zillow Showcase(estimated)
$242,556
- West Virginia
- Monongalia County
- Morgantown
- 26505
- 201 Morgan Dr
Nearby cities
Nearby neighborhoods
Nearby zip codes
Other Morgantown Topics
