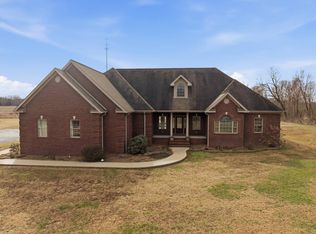
Welcome home to this rare custom home build just five minutes south of downtown Beaver Dam, KY. Enjoy the best of both worlds with privacy from shade trees on almost three acres while still being in a subdivision setting! This 3420sft home features an open floor plan while still feeling cozy with each room being distinguished from the other! With four bedrooms and three full baths the possibilities are endless! Just to be sure everyone has enough space you'll have a family room right off the kitchen, formal living room, dining room and a two car garage leading to the laundry/drop zone area. The craftsman style detail is found inside in every room from the columns and tray ceilings to the kitchen cabinets and lighting! The finished bonus room could also serve as a family room, office or 5th bedroom! You'll be amazed at the outdoor living this home has to offer from the gorgeous landscaping, blacktop drive and the manicured yard to the covered front porch and spacious covered back porch; perfect for entertaining a crowd! Priced at $579,000 we dare you to compare the cost to build this one today or find another even close to similar quality of construction! Then you'll see you need to act fast to make this one yours! Give Ashley a call today to schedule a private showing!
For sale
Price cut: $35K (8/19)
$539,000
201 Morris Ln, Beaver Dam, KY 42320
4beds
3,420sqft
Single Family Residence
Built in 2009
2.9 Acres Lot
$524,800 Zestimate®
$158/sqft
$-- HOA
What's special
Columns and tray ceilingsGorgeous landscapingManicured yardKitchen cabinets and lightingFinished bonus roomBlacktop driveOpen floor plan
- 120 days
- 2,230
- 41
Zillow last checked:
Listing updated:
Listed by:
Collin Hargus 270-363-0516,
Five Star Realty
Source: My State MLS,MLS#: 11738782
Facts & features
Interior
Bedrooms & bathrooms
- Bedrooms: 4
- Bathrooms: 3
- Full bathrooms: 3
Rooms
- Room types: Bonus Room, Breakfast Room, Den, Dining Room, En Suite, Family Room, First Floor Bathroom, First Floor Master Bedroom, Formal Room, Great Room, Kitchen, Laundry Room, Living Room, Master Bedroom, Media Room, Walk-in Closet
Kitchen
- Features: Open
Basement
- Area: 0
Heating
- Electric, Forced Air
Cooling
- Central
Appliances
- Included: Dishwasher, Refrigerator, Microwave, Oven, Water Heater, Stainless Steel Appliances
Features
- Flooring: Hardwood, Carpet
- Has basement: No
- Number of fireplaces: 1
- Fireplace features: Propane Stove
Interior area
- Total structure area: 3,420
- Total interior livable area: 3,420 sqft
- Finished area above ground: 3,420
Property
Parking
- Total spaces: 2
- Parking features: Driveway, Attached
- Garage spaces: 2
- Has uncovered spaces: Yes
Features
- Stories: 2
- Patio & porch: Patio, Covered Porch
- Fencing: Fenced
- Has view: Yes
- View description: Private, Scenic, Street, Wooded
Lot
- Size: 2.9 Acres
- Features: Trees
Details
- Parcel number: 13116A3
- Lease amount: $0
Construction
Type & style
- Home type: SingleFamily
- Architectural style: Traditional
- Property subtype: Single Family Residence
Materials
- Frame, Masonry Siding, Stone Siding, Vinyl Siding
- Roof: Asphalt
Condition
- New construction: No
- Year built: 2009
Utilities & green energy
- Electric: Amps(0)
- Sewer: Private Septic
- Water: Municipal
Community & HOA
HOA
- Has HOA: No
Location
- Region: Beaver Dam
Financial & listing details
- Price per square foot: $158/sqft
- Tax assessed value: $500,000
- Annual tax amount: $4,805
- Date on market: 5/8/2026
- Date available: 05/03/2026
- Listing agreement: Exclusive
Estimated market value
$524,800
$499,000 - $551,000
Not available
Price history
| Date | Event | Price |
|---|---|---|
| 8/19/2026 | Price change | $539,000-6.1%$158/sqft |
Source: My State MLS #11738782 Report a problem | ||
| 7/20/2026 | Price change | $574,000-0.9%$168/sqft |
Source: My State MLS #11738782 Report a problem | ||
| 5/8/2026 | Listed for sale | $579,000+5.3%$169/sqft |
Source: My State MLS #11738782 Report a problem | ||
| 4/29/2026 | Listing removed | -- |
Source: Owner Report a problem | ||
| 4/23/2026 | Price change | $549,900-5.2%$161/sqft |
Source: Owner Report a problem | ||
| 4/13/2026 | Price change | $579,900-1.7%$170/sqft |
Source: Owner Report a problem | ||
| 3/26/2026 | Listed for sale | $589,900-1.7%$172/sqft |
Source: Owner Report a problem | ||
| 2/23/2026 | Listing removed | $600,000$175/sqft |
Source:  Greater Owensboro Realtor Association #94077 Report a problem Greater Owensboro Realtor Association #94077 Report a problem | ||
| 2/20/2026 | Listed for sale | $600,000$175/sqft |
Source: Greater Owensboro Realtor Association #94077 Report a problem | ||
| 2/10/2026 | Pending sale | $600,000+12.1%$175/sqft |
Source: Greater Owensboro Realtor Association #94077 Report a problem | ||
| 4/9/2024 | Listing removed | $535,000$156/sqft |
Source: My State MLS #11257013 Report a problem | ||
| 3/18/2024 | Listed for sale | $535,000+7%$156/sqft |
Source: My State MLS #11257013 Report a problem | ||
| 9/29/2023 | Sold | $500,000-3.8%$146/sqft |
Source: Greater Owensboro Realtor Association #87693 Report a problem | ||
| 8/23/2023 | Pending sale | $519,900$152/sqft |
Source: Greater Owensboro Realtor Association #87693 Report a problem | ||
| 8/20/2023 | Price change | $519,900-3.7%$152/sqft |
Source: Greater Owensboro Realtor Association #87693 Report a problem | ||
| 8/14/2023 | Listed for sale | $539,900+13.7%$158/sqft |
Source: Greater Owensboro Realtor Association #87693 Report a problem | ||
| 11/30/2021 | Sold | $475,000-1%$139/sqft |
Source: Greater Owensboro Realtor Association #82371 Report a problem | ||
| 10/17/2021 | Pending sale | $479,900$140/sqft |
Source: Greater Owensboro Realtor Association #82371 Report a problem | ||
| 10/4/2021 | Listed for sale | $479,900$140/sqft |
Source: Greater Owensboro Realtor Association #82371 Report a problem | ||
| 9/9/2021 | Listing removed | -- |
Source: Greater Owensboro Realtor Association Report a problem | ||
| 9/3/2021 | Price change | $479,900+1%$140/sqft |
Source: Greater Owensboro Realtor Association #82371 Report a problem | ||
| 8/1/2021 | Listed for sale | $475,000$139/sqft |
Source: Owner Report a problem | ||
Public tax history
| Year | Property taxes | Tax assessment |
|---|---|---|
| 2025 | $4,805 -0.3% | $500,000 |
| 2024 | $4,820 +5.6% | $500,000 +5.3% |
| 2023 | $4,565 +0.9% | $475,000 |
| 2022 | $4,522 +92% | $475,000 +90% |
| 2021 | $2,355 +0.4% | $250,000 |
| 2020 | $2,345 +1.9% | $250,000 |
| 2019 | $2,301 +4% | $250,000 |
| 2018 | $2,212 +1.3% | $250,000 |
| 2017 | $2,183 +5.9% | $250,000 |
| 2016 | $2,061 +3.9% | $250,000 |
| 2015 | $1,984 +1.5% | $250,000 |
| 2014 | $1,955 | $250,000 |
Find assessor info on the county website
Monthly payment
Est. payment
Payment breakdown
Explore the cost of this home by adjusting the details. Changes won't be saved.Climate risks
Neighborhood: 42320
Nearby schools
Schools provided by the listing agent
- District: Ohio County
Source: My State MLS. This data may not be complete. We recommend contacting the local school district to confirm school assignments for this home.
Similar homes
- $449,9004 bd4 ba3.2k sqft196 Green Meadows Dr, Beaver Dam, KY 42320For Sale

 MLS ID #RA20265410, Carla Brewer, Eaves Realty Auc-KW 1st Choice. RASK
 - $629,0004 bd3 ba2.2k sqft50 Jackson Ln, Beaver Dam, KY 42320For Sale

 MLS ID #94930, Kent Selby, L. Steve Castlen, REALTORS®. Greater Owensboro Realtor Association
 - $469,9993 bd3 ba2.5k sqft111 Scottown Rd, Beaver Dam, KY 42320For Sale
 MLS ID #11661109, Alan Maddox, Five Star Realty. My State MLS
 - $--4 bd2 ba2.7k sqft3334 Oak Ridge Rd, Morgantown, KY 42261Auction
 Auction.com 2
 - $685,0004 bd4 ba3.2k sqft965 Buford Rd, Utica, KY 42376For SaleMLS ID #95481, Nicholas Goss, L. Steve Castlen, REALTORS®. Greater Owensboro Realtor Association
- $389,9004 bd3 ba2.2k sqft510 Press Clark Rd, Morgantown, KY 42261For SaleMLS ID #RA20264406, Natasha Givens, Keller Williams First Choice R. RASK
- $450,0004 bd2 ba3.3k sqft2315 McKendree Chapel Rd, Morgantown, KY 42261For SaleMLS ID #RA20263492, Natasha Givens, Keller Williams First Choice R. RASK
- $419,0003 bd2 ba2.8k sqft1367 Hidden Valley Dr, Morgantown, KY 42261For SaleMLS ID #RA20264779, Gracie Elms, Keller Williams First Choice R. RASK
- $325,0004 bd2 ba1.9k sqft203 Carlisle Rd, Hartford, KY 42347For SaleMLS ID #94755, THE HARRIS GROUP, Keller Williams Elite. Greater Owensboro Realtor Association
- $729,9004 bd4 ba5k sqft1041 Hidden Valley Dr, Morgantown, KY 42261For SaleMLS ID #RA20264989, Tony M Huynh, Keller Williams First Choice R. RASK
- $350,0005 bd6 ba3k sqft615 S 2nd St, Central City, KY 42330For SaleMLS ID #RA20262314, Kara H Keehan, Haley Auctions and Realty. RASK
- $289,9005 bd4 ba2.8k sqft64 Main St, Central City, KY 42330For SaleMLS ID #RA20263393, Brian Pearson, Eaves Realty Auc-KW 1st Choice. RASK
