Meticulously Maintained by Its Original Owners Pride of ownership is evident throughout this beautifully maintained 4-bedroom, 2.5-bath home offering 1,986 square feet of thoughtfully designed living space. Lovingly cared for by its original owners, this move-in-ready property combines modern updates, exceptional functionality, and an unbeatable location. Inside, you'll find numerous upgrades, including new double-hung, double-pane windows, a tankless water heater, a whole-home water filtration system, and hardwired connections for a security camera system, providing both comfort and peace of mind. Step outside to a beautifully landscaped backyard featuring a productive semi-raised garden, plenty of room to entertain or play, and a large sliding gate that provides convenient access for a trailer, boat, or additional vehicles. A true standout feature is the detached, climate-controlled office, complete with A/C, Wi-Fi capability, and abundant natural light—ideal for working remotely, running a business, or creating a private studio. Perfectly positioned in one of Central Texas' fastest-growing corridors, this home offers convenient access to some of the region's largest employers and destinations, including SpaceX, Starlink, The Boring Company, Tesla Gigafactory Texas, and Austin-Bergstrom International Airport (ABIA). Whether you're commuting for work or seeking a home with long-term investment potential, this location delivers outstanding convenience and connectivity. This is a rare opportunity to own a home where exceptional care, quality updates, functional outdoor living, and a prime location come together in one remarkable property.
Active under contract
$315,000
201 Mossberg Ln, Bastrop, TX 78602
4beds
1,986sqft
Single Family Residence
Built in 2015
7,405 Square Feet Lot
$-- Zestimate®
$159/sqft
$29/mo HOA
What's special
Beautifully landscaped backyardWhole-home water filtration systemProductive semi-raised gardenNew double-hung double-pane windowsTankless water heaterDetached climate-controlled office
- 19 days |
- 373 |
- 44 |
Likely to sell faster than
Zillow last checked:
Listing updated:
Listed by:
JR Soler (210) 480-6115,
All City Real Estate Ltd. Co (866) 277-6005
Source: Unlock MLS,MLS#: 4925705
Facts & features
Interior
Bedrooms & bathrooms
- Bedrooms: 4
- Bathrooms: 3
- Full bathrooms: 2
- 1/2 bathrooms: 1
Heating
- Central
Cooling
- Central Air
Appliances
- Included: Gas Cooktop, Dishwasher, Disposal, Microwave, Gas Water Heater, Water Purifier Owned
Features
- Pantry, Walk-In Closet(s), Multiple Living Areas, Study/Home Office
- Flooring: Carpet, Linoleum
- Windows: Blinds, Double Pane Windows
- Fireplace features: None
Interior area
- Total interior livable area: 1,986 sqft
Video & virtual tour
Property
Parking
- Total spaces: 2
- Parking features: Attached, Garage, Garage Door Opener
- Attached garage spaces: 2
Accessibility
- Accessibility features: None
Features
- Levels: Two
- Stories: 2
- Patio & porch: Covered, Patio
- Exterior features: No Exterior Steps, Private Yard, See Remarks
- Pool features: None
- Spa features: None
- Fencing: Fenced, Wood
- Has view: Yes
- View description: None
- Waterfront features: None
Lot
- Size: 7,405 Square Feet
- Features: Corner Lot, Level, Trees-Moderate
Details
- Additional structures: Guest House, Outbuilding, Workshop
- Parcel number: 000000127987
- Special conditions: Standard
Construction
Type & style
- Home type: SingleFamily
- Property subtype: Single Family Residence
Materials
- Foundation: Slab
- Roof: Composition
Condition
- Resale
- New construction: No
- Year built: 2015
Details
- Builder name: DR Horton
Utilities & green energy
- Sewer: Public Sewer
- Water: Public
- Utilities for property: Internet-Cable, Natural Gas Available
Community & HOA
Community
- Features: BBQ Pit/Grill, Clubhouse, Common Grounds, Dog Park, Park, Picnic Area, Playground, Pool
- Subdivision: HUNTERS CROSSING SECTION
HOA
- Has HOA: Yes
- Services included: Common Area Maintenance
- HOA fee: $350 annually
- HOA name: Hunters Crossing Homeowners Association, Inc.
Location
- Region: Bastrop
Financial & listing details
- Price per square foot: $159/sqft
- Tax assessed value: $323,033
- Annual tax amount: $6,617
- Date on market: 7/2/2026
- Listing terms: Cash,Conventional
Estimated market value
Not available
Estimated sales range
Not available
Not available
Price history
| Date | Event | Price |
|---|---|---|
| 7/11/2026 | Contingent | $315,000$159/sqft |
Source:  Unlock MLS #4925705 Report a problem Unlock MLS #4925705 Report a problem | ||
| 7/2/2026 | Listed for sale | $315,000+35.2%$159/sqft |
Source: Unlock MLS #4925705 Report a problem | ||
| 8/13/2018 | Listing removed | $233,000$117/sqft |
Source: Texas Ally Real Estate Group #3546940 Report a problem | ||
| 8/2/2018 | Price change | $233,000-0.8%$117/sqft |
Source: Texas Ally Real Estate Group #3546940 Report a problem | ||
| 6/30/2018 | Listed for sale | $234,950$118/sqft |
Source: Texas Ally Real Estate Group #3546940 Report a problem | ||
Public tax history
| Year | Property taxes | Tax assessment |
|---|---|---|
| 2025 | $5,288 -6.8% | $323,033 +0.5% |
| 2024 | $5,677 +11.8% | $321,421 +10% |
| 2023 | $5,079 -10.6% | $292,201 +10% |
| 2022 | $5,683 -2.5% | $265,637 +10% |
| 2021 | $5,828 +2.3% | $241,488 +5.6% |
| 2020 | $5,695 +4.5% | $228,636 +7.7% |
| 2018 | $5,449 | $212,237 +8.2% |
| 2017 | $5,449 | $196,091 |
| 2016 | -- | $196,091 +13.1% |
| 2015 | -- | $173,395 +2549.3% |
| 2014 | -- | $6,545 |
Find assessor info on the county website
Monthly payment
Est. payment
Payment breakdown
Explore the cost of this home by adjusting the details. Changes won't be saved.Climate risks
Neighborhood: 78602
Nearby schools
GreatSchools rating
- 5/10Bastrop Intermediate SchoolGrades: 6Distance: 1.1 mi
- 5/10Bastrop High SchoolGrades: 9-12Distance: 2.6 mi
- 4/10Bastrop Middle SchoolGrades: 7-8Distance: 0.9 mi
Schools provided by the listing agent
- Elementary: Colony Oaks
- Middle: Bastrop
- High: Bastrop
- District: Bastrop ISD
Source: Unlock MLS. This data may not be complete. We recommend contacting the local school district to confirm school assignments for this home.
- $260,600-- bd-- ba1.3k sqft203 Mossberg Ln, Bastrop, TX 78602Off Market

- $294,2004 bd2 ba1.8k sqft205 Mossberg Ln, Bastrop, TX 78602Off Market
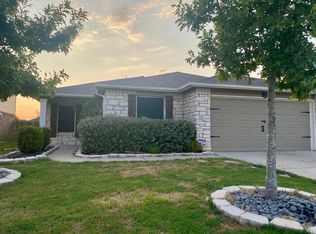
- $294,300-- bd-- ba1.6k sqft204 Mossberg Ln, Bastrop, TX 78602Off Market
- $2,2003 bd2 ba1.7k sqft202 Mossberg Ln, Bastrop, TX 78602For Rent

- $309,500-- bd-- ba2.1k sqft106 Steel Shot Ct, Bastrop, TX 78602Off Market
- $275,2003 bd2 ba1.5k sqft200 Mossberg Ln, Bastrop, TX 78602Off Market
- $269,2003 bd2 ba1.3k sqft111 Steel Shot Ct, Bastrop, TX 78602Off Market
- $291,0004 bd3 ba1.9k sqft113 Steel Shot Ct, Bastrop, TX 78602Off Market
A local agent can set up tours, give advice and negotiate with sellers.
Similar homes
- $355,0004 bd3 ba1.7k sqft410 S Hunting Lodge Ln, Bastrop, TX 78602Active
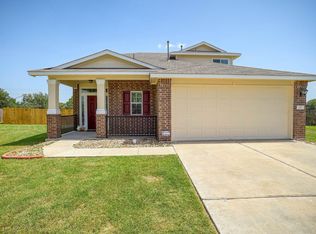
 MLS ID #8281051, Emilia Montalvo, Keller Williams Realty. Unlock MLS
 - $339,9994 bd3 ba2.5k sqft327 Outfitter Dr, Bastrop, TX 78602Active
 MLS ID #2810737, Monica Dudeck, Coldwell Banker Realty. Unlock MLS
 - $279,0003 bd2 ba1.4k sqft102 Thompson Trl, Bastrop, TX 78602Active
 MLS ID #1727561, Kerry Fossler, Keller Williams Realty. Unlock MLS
 - $349,0004 bd2 ba1.6k sqft225 Waikakaaua Dr, Bastrop, TX 78602Active
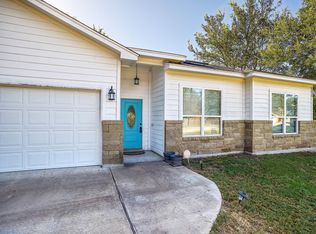 MLS ID #7083557, Blake Kaiser, Kana Real Estate. Unlock MLS
 - $278,9993 bd2 ba1.4k sqft301 Bird Dog Bnd, Bastrop, TX 78602ActiveMLS ID #1272289, Jacki Short, All City Real Estate Ltd. Co. Unlock MLS
- $299,0004 bd2 ba1.6k sqft1621 Dragonfly Loop, Bastrop, TX 78602ActiveMLS ID #9724031, Prince Al Lightfoot, Keller Williams Realty. Unlock MLS
- $329,0004 bd2 ba1.9k sqft138 George Kimble Cv, Bastrop, TX 78602ActiveMLS ID #4824288, Kerry Fossler, Keller Williams Realty. Unlock MLS
- $355,0004 bd3 ba2.3k sqft129 Trailstone Dr, Bastrop, TX 78602ActiveMLS ID #9798173, Jacki Short, All City Real Estate Ltd. Co. Unlock MLS
- $299,9993 bd2 ba1.2k sqft215 Tributary Way, Bastrop, TX 78602ActiveMLS ID #2518536, James Beck, Centum Oak Realty LLC. Unlock MLS
- $319,9993 bd2 ba1.3k sqft107 Hawea Ln, Bastrop, TX 78602ActiveMLS ID #2472754, Jacki Short, All City Real Estate Ltd. Co. Unlock MLS
- $329,0004 bd2 ba2.5k sqft423 Fm 1441, Bastrop, TX 78602ActiveMLS ID #3764174, Jose Robles, eXp Realty, LLC. Unlock MLS
- $274,9903 bd2 ba1.5k sqft718 Blair Ave, Bastrop, TX 78602ActiveMLS ID #4710471, Diana Cuero, Compass RE Texas, LLC. Unlock MLS
- $299,9003 bd2 ba1.6k sqft1906 Dragonfly Loop, Bastrop, TX 78602ActiveMLS ID #2347402, Kevin King, Pure Realty. Unlock MLS
- $295,0003 bd2 ba1.6k sqft142 Esparza Dr, Bastrop, TX 78602ActiveMLS ID #6340660, Jeff Mikeska, Jacobs & Mikeska, Realtors. Unlock MLS
- $270,0004 bd2 ba1.6k sqft117 Badillo Way, Bastrop, TX 78602ActiveMLS ID #9580184, John Northstar, Sprout Realty. Unlock MLS
- $297,5003 bd2 ba1.4k sqft274 Akaloa Dr, Bastrop, TX 78602ActiveMLS ID #9367280, Steve Darilek, RE/MAX Bastrop Area. Unlock MLS
- $385,0004 bd3 ba1.8k sqft116 Badillo Way, Bastrop, TX 78602ActiveMLS ID #5143891, Kelly Hamilton, Comfort Realty LLC. Unlock MLS
- $370,0003 bd2 ba1.6k sqft115 Mokulua Ln, Bastrop, TX 78602ActiveMLS ID #4890111, Sue Ellett, Bramlett Partners. Unlock MLS
- $389,0003 bd2 ba2.3k sqft107 Freeman Day Dr, Bastrop, TX 78602ActiveMLS ID #9330835, Chris Watters, Watters International Realty. Unlock MLS
- $368,0003 bd3 ba2.1k sqft205 Driftwood Ln, Bastrop, TX 78602ActiveMLS ID #6325161, Cleo McComas, Harrison-Pearson Assoc. Inc. Unlock MLS
