WOW!!! Exquisitely Upgraded Victorian Gem with Low Taxes! Step into a world of timeless elegance with this beautifully upgraded Victorian single-family home nestled on a picturesque corner lot. Overflowing with charm and character, this adorable residence offers the perfect blend of historic allure and modern comforts. Meticulous detailing is evident throughout, from the intricate woodwork to the exposed beams gracing the ceilings. The home's original character has been lovingly preserved, enhanced by thoughtful upgrades that ensure every modern convenience. With four well-placed mini-splits, you'll stay cool and comfortable all year round. Just to name a few of many upgrades roof 2018, front porch Trex 2019, gas furnance 2021, hotwater heater 2020, backyard large Gazebo, 4 split-AC units 2020, exterior painting 2022, Anderson windows 2020, floors 2021, sliding Pela door 2020, gutters and guards 2014, carptet on staircase & bedroom and attic 2024 and LOTS of Love has been put into this beautiful home! The moment you arrive, you'll be enchanted by the cozy porch, complete with a quaint two-seat hanging swing, perfect for savoring your morning coffee or enjoying a good book. Step inside to discover inviting living spaces that beckon you to relax and unwind. The spacious family room, adorned with a cozy sitting area, is ideal for gatherings and quiet evenings alike. The dining room is a true showstopper, featuring an original built-in hutch that adds a touch of historic elegance. Just off the dining room is a conveniently located room, perfect for adding a powder bathroom in the future. The charming eat-in kitchen is a chef's delight, boasting ample cabinets, plentiful countertops, and gleaming stainless steel appliances. Exposed beams and detailed moldings complete the kitchen's beautiful design. Sliding glass doors lead you from the kitchen to your private, fenced-in backyard oasis. Here, you can entertain under the lovely gazebo with its electric ceiling fan, or simply enjoy the serenity of the impeccably maintained garden. Two sheds provide ample storage for all your outdoor needs. As you ascend the staircase, adorned with an all-wood detailed railing, you'll find the main bedroom, which features an original, quaint Victorian balcony. This romantic spot is perfect for peaceful moments under the stars. The second floor also houses a large, full bathroom and two additional generously sized bedrooms, each with its own unique charm. The third floor is a finished attic, offering two rooms that are perfect for a home office, gym, or creative space. The full-sized unfinished basement provides plenty of space for storage or potential for additional living areas. This home is a true masterpiece, meticulously maintained and updated with a perfect blend of historic charm and modern amenities. Don’t miss the opportunity to own this stunning Victorian treasure! Schedule your viewing today and fall in love with your new forever home. This property is being sold in As-Is condition. Buyer is responsible for township inspections and clear CO prior to closing.
Sold for $338,000
$338,000
201 Mount Holly Ave, Mount Holly, NJ 08060
3beds
1,452sqft
Single Family Residence
Built in 1885
3,200 Square Feet Lot
$348,900 Zestimate®
$233/sqft
$2,385 Estimated rent
Home value
$348,900
$331,000 - $366,000
$2,385/mo
Zestimate® history
Owner options
List your home for rent
$2,385/mo
Rent Zestimate®
Find your next renter with Zillow Rental Manager. Plus, with online applications, you can quickly screen prospective tenants – for free.
$2,385/mo
Rent Zestimate®
Refinance and save
$2,375/mo
Est. payment
Refinancing to a lower rate could help reduce your monthly payments and save thousands over the life of the loan.
$2,375/mo
Est. payment
Explore your selling options
Work with a Zillow partner agent
Leverage their expertise and Zillow's premium Showcase listings to get your home seen by more buyers.
Get startedList with your own agent
Get your home in front of millions of buyers by listing it on Zillow.
Learn how to do itSell it yourself
Take full control of how buyers see your home on Zillow by listing For Sale by Owner (FSBO).
List your homeWhat's special
Zillow last checked:
Listing updated:
Listed by:
Cathy Hartman 856-630-4750,
Better Homes and Gardens Real Estate Maturo
Bought with:
Sebastian Kaluzka, 1757994
Hometown Real Estate Group
Source: Bright MLS,MLS#: NJBL2065790
Facts & features
Interior
Bedrooms & bathrooms
- Bedrooms: 3
- Bathrooms: 1
- Full bathrooms: 1
Rooms
- Room types: Living Room, Dining Room, Primary Bedroom, Sitting Room, Bedroom 2, Kitchen, Bedroom 1, Attic
Heating
- Forced Air, Natural Gas
Cooling
- Wall Unit(s), Ductless, Electric
Appliances
- Included: Built-In Range, Cooktop, Dishwasher, Oven/Range - Electric, Range Hood, Refrigerator, Stainless Steel Appliance(s), Washer, Dryer, Gas Water Heater
- Laundry: In Basement
Features
- Exposed Beams, Formal/Separate Dining Room, Kitchen - Table Space, Wainscotting, Eat-in Kitchen, Dining Area, Built-in Features
- Flooring: Wood, Vinyl, Tile/Brick, Carpet
- Basement: Full,Unfinished
- Has fireplace: No
Interior area
- Total structure area: 1,452
- Total interior livable area: 1,452 sqft
- Finished area above ground: 1,452
Property
Parking
- Parking features: On Street
- Has uncovered spaces: Yes
Accessibility
- Accessibility features: None
Features
- Levels: Three
- Stories: 3
- Patio & porch: Porch, Deck
- Exterior features: Sidewalks, Street Lights, Balcony
- Pool features: None
- Fencing: Other,Wood
Lot
- Size: 3,200 Square Feet
Details
- Additional structures: Above Grade
- Parcel number: 230003500013
- Zoning: R
- Special conditions: Standard
Construction
Type & style
- Home type: SingleFamily
- Architectural style: Victorian
- Property subtype: Single Family Residence
Materials
- Wood Siding
- Foundation: Block, Brick/Mortar
- Roof: Shingle
Condition
- Excellent
- New construction: No
- Year built: 1885
Utilities & green energy
- Electric: 100 Amp Service
- Sewer: Public Sewer
- Water: Public
- Utilities for property: Cable Connected
Community & HOA
Community
- Subdivision: Historic District
HOA
- Has HOA: No
Location
- Region: Mount Holly
- Municipality: MOUNT HOLLY TWP
Financial & listing details
- Price per square foot: $233/sqft
- Tax assessed value: $54,800
- Annual tax amount: $2,771
- Date on market: 5/17/2024
- Listing agreement: Exclusive Right To Sell
- Listing terms: Conventional,VA Loan,FHA 203(b)
- Inclusions: All Existing Appliances In As-is Condition
- Exclusions: Personal Property
- Ownership: Fee Simple
Price history
| Date | Event | Price |
|---|---|---|
| 6/26/2024 | Sold | $338,000+2.4%$233/sqft |
Source:  Bright MLS #NJBL2065790 Report a problem Bright MLS #NJBL2065790 Report a problem | ||
| 5/30/2024 | Pending sale | $330,000$227/sqft |
Source: Bright MLS #NJBL2065790 Report a problem | ||
| 5/23/2024 | Contingent | $330,000$227/sqft |
Source: Bright MLS #NJBL2065790 Report a problem | ||
| 5/17/2024 | Listed for sale | $330,000+132.4%$227/sqft |
Source: Bright MLS #NJBL2065790 Report a problem | ||
| 9/7/2011 | Sold | $142,000-5.3%$98/sqft |
Source: Public Record Report a problem | ||
| 5/29/2011 | Price change | $150,000-3.8%$103/sqft |
Source: Prudential Fox and Roach #5854203 Report a problem | ||
| 5/7/2011 | Price change | $155,900-1.3%$107/sqft |
Source: Prudential Fox and Roach #5854203 Report a problem | ||
| 3/18/2011 | Listed for sale | $157,900+18.8%$109/sqft |
Source: Prudential Fox and Roach #5854203 Report a problem | ||
| 1/27/2003 | Sold | $132,900+27.8%$92/sqft |
Source: Public Record Report a problem | ||
| 11/7/1994 | Sold | $104,000$72/sqft |
Source: Public Record Report a problem | ||
Public tax history
| Year | Property taxes | Tax assessment |
|---|---|---|
| 2025 | $4,708 +4.6% | $134,100 |
| 2024 | $4,500 | $134,100 |
| 2023 | -- | $134,100 |
| 2022 | $4,342 +1.7% | $134,100 |
| 2021 | $4,271 +6.5% | $134,100 |
| 2020 | $4,012 +1.8% | $134,100 |
| 2019 | $3,941 +2.7% | $134,100 |
| 2018 | $3,839 +2.4% | $134,100 |
| 2017 | $3,751 +2.2% | $134,100 |
| 2016 | $3,672 +3.8% | $134,100 |
| 2015 | $3,536 +1.4% | $134,100 |
| 2014 | $3,487 +1.6% | $134,100 |
| 2013 | $3,430 +1.9% | $134,100 |
| 2012 | $3,367 +21.5% | $134,100 |
| 2011 | $2,771 0% | $134,100 +144.7% |
| 2010 | $2,772 +0.2% | $54,800 |
| 2009 | $2,766 +3.6% | $54,800 |
| 2008 | $2,670 +8.8% | $54,800 |
| 2007 | $2,454 +10.1% | $54,800 |
| 2006 | $2,230 +6.9% | $54,800 |
| 2005 | $2,086 +7.2% | $54,800 |
| 2004 | $1,946 | $54,800 |
| 2003 | -- | $54,800 |
| 2002 | -- | $54,800 |
| 2001 | -- | $54,800 |
Find assessor info on the county website
Neighborhood: 08060
Nearby homes
- $372,8004 bd2 ba1.8k sqft203 Mount Holly Ave, Mount Holly, NJ 08060Off Market
- $309,9004 bd2 ba2k sqft205 Mount Holly Ave, Mount Holly, NJ 08060Sold
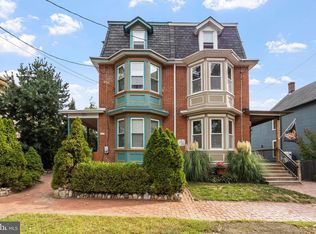
- $290,700-- bd-- ba1.8k sqft153 Mount Holly Ave, Mount Holly, NJ 08060Off Market
- $267,2003 bd2 ba1.1k sqft151 Mount Holly Ave, Mount Holly, NJ 08060Off Market
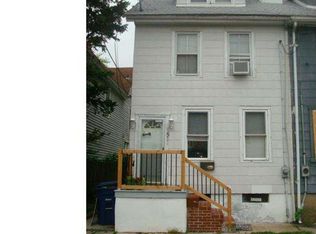
- $416,600-- bd-- ba2.6k sqft300 Broad St, Mount Holly, NJ 08060Off Market
- $316,2004 bd2 ba1.7k sqft220 Broad St, Mount Holly, NJ 08060Off Market
- $271,300-- bd-- ba1k sqft149 Mount Holly Ave, Mount Holly, NJ 08060Off Market
- $301,100-- bd-- ba2k sqft218 Broad St, Mount Holly, NJ 08060Off Market
Nearby schools
GreatSchools rating
- 4/10Gertrude Folwell Elementary SchoolGrades: 2-4Distance: 0.3 mi
- 5/10F.W. Holbein Middle SchoolGrades: 5-8Distance: 0.6 mi
- 4/10Rancocas Valley Regional High SchoolGrades: 9-12Distance: 0.3 mi
Schools provided by the listing agent
- Middle: F W Holbein School
- High: Rancocas Valley Regional
- District: Mount Holly Township Public Schools
Source: Bright MLS. This data may not be complete. We recommend contacting the local school district to confirm school assignments for this home.
Get a cash offer in 3 minutes
Find out how much your home could sell for in as little as 3 minutes with a no-obligation cash offer.
Estimated market value
$348,900
Get a cash offer in 3 minutes
Find out how much your home could sell for in as little as 3 minutes with a no-obligation cash offer.
Estimated market value
$348,900
- New Jersey
- Burlington County
- Mt Holly Township
- 08060
- 201 Mount Holly Ave
Nearby cities
Nearby zip codes
Other Mt Holly Township Topics
- Apartments for Rent in 08060
- Houses for Sale in 08060
- Houses for Rent in 08060
- 08060 Real Estate
- Mt Holly Township Condos
- Houses for Sale in Mt Holly Township
- Newest Listings in Mt Holly Township
- Mt Holly Township Home Values
- Mt Holly Township Real Estate Agents
- Mt Holly Township Refinance
- Mt Holly Township Mortgage Rates
