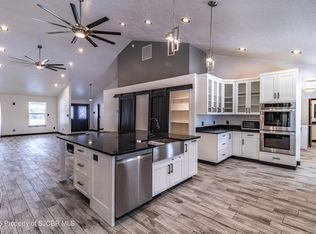
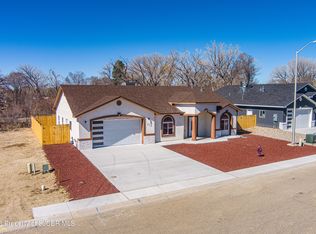
''MUSTANG ESTATE'' This beautifully crafted 3-bedroom, 3-bath custom home offers 2,284 square feet of thoughtfully designed living space on 3.036 fully fenced acres in a peaceful country setting on the outskirts of Bloomfield, NM. Featuring two spacious bedrooms with private en-suite bathrooms, and a 3rd (non-conforming bedroom / office) this home combines comfort, functionality, and upscale finishes throughout.
Step inside to soaring ceilings and an inviting open great room featuring a cozy gas fireplace - perfect for entertaining or relaxing evenings at home. The home is equipped with (multi-zone) in-floor radiant heating, a forced air gas furnace, refrigerated central air and a tankless water heater for year-round comfort and efficiency. Outside, the home features large wrap around covered porches with hot-tub, manicured lawn areas with in-ground sprinkler system and a large pasture with permitted well irrigation perfect for your horses and livestock. The oversized & heated 3-car attached garage & dedicated RV parking with full hook-ups adds to the long list of desirable features offered by this unique property. Enjoy the privacy and space of rural living while still being conveniently close to shopping, dining, schools, and other amenities. Don't miss your opportunity to own a custom home with acreage, modern comforts, and room to live the lifestyle you've been looking for. Please call for more information and to schedule your private showing today!
For sale
$529,000
201 Mustang Ln, Bloomfield, NM 87413
3beds
2,284sqft
Single Family Residence
Built in 2005
3.04 Acres Lot
$513,300 Zestimate®
$232/sqft
$-- HOA
What's special
Cozy gas fireplaceInviting open great roomSoaring ceilingsTankless water heaterForced air gas furnaceRefrigerated central air
- 156 days
- 225
- 8
Zillow last checked:
Listing updated:
Listed by:
Matthew D Albright 505-787-7121,
Positive Realty 505-787-7121
Source: SJCMLS,MLS#: 26-595
Facts & features
Interior
Bedrooms & bathrooms
- Bedrooms: 3
- Bathrooms: 3
- Full bathrooms: 3
Primary bedroom
- Description: en suite bathroom
- Level: Main
- Area: 257.55 Square Feet
- Dimensions: 15 x 17.17
Bedroom 2
- Description: en suite bathroom
- Level: Main
- Area: 320.94 Square Feet
- Dimensions: 17.82 x 18
Bedroom 3
- Description: non-conforming / office
- Level: Main
- Area: 130 Square Feet
- Dimensions: 10 x 13
Kitchen
- Description: w/ Dining Room
- Level: Main
- Area: 443.24 Square Feet
- Dimensions: 15.83 x 28
Living room
- Description: w/ Gas Fireplace
- Level: Main
- Area: 374.94 Square Feet
- Dimensions: 18 x 20.83
Other
- Description: Garage
- Level: Main
- Area: 837.5 Square Feet
- Dimensions: 25 x 33.5
Other
- Description: Laundry Room w/ Sink
- Level: Main
- Area: 180 Square Feet
- Dimensions: 10 x 18
Other
- Description: Master Bath
- Level: Main
- Area: 157.5 Square Feet
- Dimensions: 10.5 x 15
Other
- Description: Master Closet
- Level: Main
- Area: 44.31 Square Feet
- Dimensions: 6.33 x 7
Other
- Description: 1/2 Bath
- Level: Main
- Area: 31.98 Square Feet
- Dimensions: 5.33 x 6
Heating
- Natural Gas
Cooling
- Has cooling: Yes
Appliances
- Included: Disposal, Microwave, Double Oven, Cooktop, Tankless Water Heater
Features
- Cth/Vlt Ceilings, Kitchen Island
- Has fireplace: Yes
- Fireplace features: Gas Log
Interior area
- Total structure area: 2,284
- Total interior livable area: 2,284 sqft
Property
Parking
- Parking features: RV Access/Parking
- Has attached garage: Yes
Accessibility
- Accessibility features: Accessible Doors, Accessible Hallway(s)
Features
- Levels: One
- Stories: 1
- Patio & porch: Porch, Patio
- Fencing: Wood,Chain Link,Wire,Front Yard,Back
Lot
- Size: 3.04 Acres
- Features: Sprinklers In Front
Details
- Parcel number: 2062170164301
- Zoning description: Residential
- Horses can be raised: Yes
Construction
Type & style
- Home type: SingleFamily
- Property subtype: Single Family Residence
Condition
- Year built: 2005
Community & HOA
HOA
- Has HOA: No
Location
- Region: Bloomfield
Financial & listing details
- Price per square foot: $232/sqft
- Tax assessed value: $359,885
- Date on market: 5/22/2026
Estimated market value
$513,300
$488,000 - $539,000
$2,670/mo
Price history
| Date | Event | Price |
|---|---|---|
| 7/15/2026 | Price change | $529,000-3.6%$232/sqft |
Source:  SJCMLS #26-595 Report a problem SJCMLS #26-595 Report a problem | ||
| 5/22/2026 | Listed for sale | $549,000$240/sqft |
Source: SJCMLS #26-595 Report a problem | ||
Public tax history
| Year | Property taxes | Tax assessment |
|---|---|---|
| 2025 | -- | $119,962 +3% |
| 2024 | -- | $116,468 +3% |
| 2023 | -- | $113,076 +3% |
| 2022 | -- | $109,782 +3% |
| 2021 | -- | $106,585 -0.3% |
| 2020 | -- | $106,879 -11.2% |
| 2017 | $3,392 -4.1% | $120,401 -0.8% |
| 2016 | $3,538 +8% | $121,381 |
| 2015 | $3,276 -9.4% | $121,381 +1.7% |
| 2014 | $3,616 +12.1% | $119,304 +3% |
| 2013 | $3,226 | $115,830 |
| 2012 | $3,226 +1.6% | $115,830 +3% |
| 2011 | $3,174 | $112,456 -3.6% |
| 2010 | -- | $116,625 +3.2% |
| 2009 | -- | $113,009 |
| 2008 | -- | $113,009 |
| 2007 | -- | $113,009 +6% |
| 2006 | -- | $106,613 |
Find assessor info on the county website
Monthly payment
Est. payment
Payment breakdown
Explore the cost of this home by adjusting the details. Changes won't be saved.Climate risks
Neighborhood: 87413

Similar homes
- $499,9004 bd2 ba2.4k sqft1191 Roberts Dr, Bloomfield, NM 87413For Sale

 MLS ID #26-865, Elizabeth M Tafoya, RE/MAX of Farmington. SJCMLS
 - $649,0003 bd3 ba2.6k sqft1451 W Blanco Blvd, Bloomfield, NM 87413For Sale
 MLS ID #26-975, Margaret Maurer, Keller Williams. SJCMLS
 - $565,0003 bd3 ba2.2k sqft261 Road 5500, Bloomfield, NM 87413For Sale
 MLS ID #26-724, Elizabeth A McGinness-DiGiacomo, R1 New Mexico Farmington. SJCMLS
 - $415,0004 bd2 ba1.9k sqft112 San De Cristo Ct, Bloomfield, NM 87413For Sale
 MLS ID #26-252, Sergio Quintana, RE/MAX of Farmington. SJCMLS
 - $390,0004 bd3 ba1.8k sqft1120 N Pixley St, Bloomfield, NM 87413For SaleMLS ID #26-1120, Allen Elmore, EXP Realty, LLC. SJCMLS
- $545,0004 bd4 ba2.4k sqft223 N Mesa Verde Ave, Aztec, NM 87410For SaleMLS ID #26-1284, Theresa L Van Riper, Real Estate PROS. SJCMLS
- $349,0003 bd2 ba1.4k sqft104 San de Christo Court, Bloomfield, NM 87413For Sale
 MLS ID #834808, Ted Talmon. CREN
 - $269,9003 bd2 ba1.4k sqft824 N Cholla St, Bloomfield, NM 87413For SaleMLS ID #26-1298, Bryan D Crawford, Real Broker, LLC. SJCMLS
- $528,0003 bd3 ba2.6k sqft2 Road 1633, Farmington, NM 87401For SaleMLS ID #26-1272, Allen Elmore, EXP Realty, LLC. SJCMLS
- $313,0004 bd2 ba2.2k sqft413 N 4th St, Bloomfield, NM 87413For SaleMLS ID #25-1587, Elizabeth M Tafoya, RE/MAX of Farmington. SJCMLS
- $459,8883 bd2 ba2k sqft1045 Valley View Dr, Bloomfield, NM 87413For SaleMLS ID #26-1262, Rick D Mace, Coldwell Banker Cornerstone. SJCMLS
- $480,0004 bd2 ba2.1k sqft1310 Katherine Ave, Farmington, NM 87401For SaleMLS ID #26-1096, Jenilyn Glanzer, R1 New Mexico Farmington. SJCMLS
- $344,8883 bd2 ba1.5k sqft1318 Plumtree Cir, Bloomfield, NM 87413For SaleMLS ID #26-1058, Rick D Mace, Coldwell Banker Cornerstone. SJCMLS
- $410,0003 bd3 ba1.8k sqft75 Road 3118, Aztec, NM 87410For SaleMLS ID #26-1051, Chantele Cardenas, R1 New Mexico Farmington. SJCMLS
- $390,0004 bd3 ba2.9k sqft11 Road 1768, Farmington, NM 87401For SaleMLS ID #26-1294, Karen A Foley, Real Estate PROS. SJCMLS
- $268,0004 bd2 ba1.7k sqft1209 Mangum Rd, Bloomfield, NM 87413For SaleMLS ID #26-815, Sergio Quintana, RE/MAX of Farmington. SJCMLS
- $574,8883 bd3 ba2.7k sqft49 Road 3235, Aztec, NM 87410For SaleMLS ID #26-966, Rick D Mace, Coldwell Banker Cornerstone. SJCMLS
- $425,0004 bd4 ba2.5k sqft22 Road 2893, Aztec, NM 87410For Sale
 MLS ID #202603283, Jared English, Congress Realty. SFARMLS
 - $515,0003 bd3 ba2.2k sqft500 E 37th St, Farmington, NM 87401For SaleMLS ID #26-967, Ashley Blackmore, Blackmore Group. SJCMLS
- $369,9004 bd3 ba2.5k sqft15 Road 4550, Blanco, NM 87412For SaleMLS ID #26-1065, Kimberly A Prado, EXP Realty, LLC. SJCMLS
