Presenting Residence 3 at the spectacular 201 North 11th Street boutique condominium in prime Williamsburg, an exquisite, expansive 4 bedroom 2.5 bath duplex residence affording a level of luxury that's unprecedented in the neighborhood. Arrive by private keyed elevator to this awe-inspiring loft-like home, which occupies the entire 5th & 6th floors of the area's most coveted modern building. This masterfully designed space includes amazing outdoor areas, a private garage with tons of extra storage, and incredible views of the city, McCarren Park, and beyond.
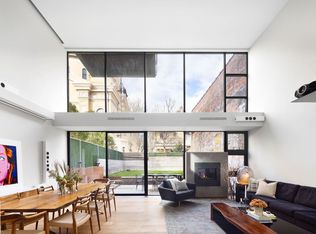
Every detail of the 2,105 sq ft jewel-box has been thoughtfully conceived, with interiors boasting the finest craftsmanship, custom millwork, fit and finish. Enhancing the allure are soaring double-height ceilings, walls of light-filled windows, gorgeous wide-plank walnut floors, a custom gas fireplace, a private garage with electric car charging station, 3 outdoor terraces, plus a huge private roof deck with outdoor kitchen and amazing city views!
Entertain in the spectacular great room with open living and dining areas for hosting a crowd, generous walls for displaying art works, and floor-to-ceiling windows showcasing serene park views, blue sky and stars. The sunny top-of-the-line open chef's kitchen is richly appointed for the gourmet with sleek cabinetry & countertops, a KWC Ono faucet, wine cooler, and full suite of premium Wolf, Bosch, and Liebherr stainless steel appliances. Off the great room is a huge sliding glass door to one of the terraces where you can serve coffee and cocktails al fresco while enjoying serene views of McCarren Park.
Inviting bedrooms are generously sized and bathed in natural light. The main level houses 2 comfortable bedrooms, one with its own terrace, as well as an elegantly appointed full bath and powder room with custom metal vanity. Up the walnut staircase sits the divine primary suite, waiting to indulge with a full wall of glass, door to a private balcony, and luxe en-suite spa bath outfitted with zebra grey marble, teak siding, dual Duravit sinks, soaking tub and glass-enclosed shower. An additional bedroom or office also resides on this level.
201 North 11th Street is located mere steps to lush McCarren Park with fabulous green space, a swimming pool, tennis courts, skate park, play center, greenmarket and more! Also right nearby are eateries, shopping, and public transportation. The building also benefits from a 15 -year tax abatement.
Sold for $4,000,000
$4,000,000
201 N 11th St #Res3, Brooklyn, NY 11211
4beds
2,105sqft
Condo
Built in 2014
-- sqft lot
$4,243,400 Zestimate®
$1,900/sqft
$-- Estimated rent
Home value
$4,243,400
$3.86M - $4.63M
Not available
Zestimate® history
Owner options
List your home for rent
Find your next renter with Zillow Rental Manager. Plus, with online applications, you can quickly screen prospective tenants – for free.
Refinance and save
$27,504/mo
Est. payment
Refinancing to a lower rate could help reduce your monthly payments and save thousands over the life of the loan.
$27,504/mo
Est. payment
Explore your selling options
Work with a Zillow partner agent
Leverage their expertise and Zillow's premium Showcase listings to get your home seen by more buyers.
Get startedList with your own agent
Get your home in front of millions of buyers by listing it on Zillow.
Learn how to do itSell it yourself
Take full control of how buyers see your home on Zillow by listing For Sale by Owner (FSBO).
List your homeWhat's special
Facts & features
Interior
Bedrooms & bathrooms
- Bedrooms: 4
- Bathrooms: 3
- Full bathrooms: 2
- 1/2 bathrooms: 1
Cooling
- Central
Appliances
- Included: Dishwasher, Dryer, Washer
Features
- Has fireplace: Yes
Interior area
- Total interior livable area: 2,105 sqft
Property
Lot
- Size: 2,500 Square Feet
Details
- Parcel number: 022921504
Construction
Type & style
- Home type: Condo
Condition
- Year built: 2014
Community & HOA
HOA
- Has HOA: Yes
- HOA fee: $1,602 monthly
Location
- Region: Brooklyn
Financial & listing details
- Price per square foot: $1,900/sqft
- Tax assessed value: $916,148
- Annual tax amount: $51,729
Price history
| Date | Event | Price |
|---|---|---|
| 5/6/2024 | Sold | $4,000,000-15.8%$1,900/sqft |
Source: Public Record Report a problem | ||
| 2/17/2024 | Pending sale | $4,750,000$2,257/sqft |
Source: StreetEasy Report a problem | ||
| 1/8/2024 | Listed for sale | $4,750,000+30.1%$2,257/sqft |
Source: StreetEasy Report a problem | ||
| 3/12/2021 | Listing removed | -- |
Source: StreetEasy Report a problem | ||
| 2/1/2021 | Pending sale | $3,650,000$1,734/sqft |
Source: Compass Report a problem | ||
| 1/12/2021 | Listed for sale | $3,650,000-2.7%$1,734/sqft |
Source: Compass Report a problem | ||
| 5/7/2015 | Sold | $3,750,000$1,781/sqft |
Source: Agent Provided Report a problem | ||
Public tax history
| Year | Property taxes | Tax assessment |
|---|---|---|
| 2025 | $51,729 +7.5% | $412,267 -3.6% |
| 2024 | $48,140 | $427,840 +20% |
| 2023 | -- | $356,533 +1.8% |
| 2022 | -- | $350,366 +8.1% |
| 2021 | -- | $324,081 -8.9% |
| 2020 | $1,718 | $355,652 +5.3% |
| 2019 | $1,718 | $337,884 -10.4% |
| 2018 | -- | $376,944 -5% |
| 2017 | $50,465 +2743.9% | $396,767 -5% |
| 2016 | $1,774 | $417,619 +150.4% |
| 2015 | $1,774 | $166,757 |
Find assessor info on the county website
Neighborhood: Williamsburg
Nearby homes
- $4,370,000-- bd-- ba2.1k sqft201 N 11th St #RES2, Brooklyn, NY 11211Off Market
- $1,038,400-- bd-- ba475 sqft201 N 11th St #RES4, Brooklyn, NY 11211Off Market
- $3,680,4003 bd2 ba1.7k sqft201 N 11th St #RES1, Brooklyn, NY 11211Off Market
- $2,462,9001 bd1 ba8.5k sqft201 N 11th St, Brooklyn, NY 11211Off Market

- $4,000,0004 bd3 ba2.1k sqft201 N 11th St APT 3, Brooklyn, NY 11211Sold
- $600,0001 bd1 ba650 sqft201 N 11th St #GAR, Brooklyn, NY 11211Sold
- $3,818,7003 bd3 ba1.7k sqft201 N 11th St APT 1, Brooklyn, NY 11211Off Market
- $--1 bd1 ba-- sqft209 N 11th St #6I, Brooklyn, NY 11211Off Market
Nearby schools
GreatSchools rating
- 8/10Ps 17 Henry D WoodworthGrades: PK-5Distance: 0.3 mi
- 8/10John Ericsson Middle School 126Grades: 6-8Distance: 0.3 mi
- 3/10A-Tech High SchoolGrades: 9-12Distance: 0.2 mi
- New York
- Kings County
- New York
- 11211
- Brooklyn
- Williamsburg
- 201 N 11th St Unit Res3
