End Unit 4 Level Townhouse in sought after Town of Woodsboro! Three finished levels being approx. 1200 sq ft and unfinished lower level of 400 sq ft. Property includes nice side yard and rear fenced yard; front porch and back deck. Exterior touches such as the Dormer Palladian Windows with Fish Scale Decorative Siding. Ceiling Fans throughout. Main Level includes living room, dining area and kitchen. Kitchen is equipped with white appliances being Kenmore Fridge 2011, Whirlpool Smooth-top Electric Range 2019, Whirlpool Dishwasher, Stainless steel sink and garbage disposal 2021. Second level with full hall bath in addition to two decent sized bedrooms with ceiling fans/overhead lights and wide closets. Top floor presents Primary Suite which includes a seating area w /vaulted ceiling, large window perfect for relaxation, primary full bath and large walk-in closet. Unfinished Walk-up Basement with Full Bath rough-in, Whirlpool Washer and Dryer (2019), Wash Sink, New Electric Hot Water Heater (2/2025), Sump Pump, Water sediment filter, Trane Furnace with Aprilaire Humidifier (2014), andTrane XR Heat Pump. Desired location being walking distance to Woodsboro Park, American Legion, Trout’s Market, medical buildings, fire department, High’s gas and convenience store, Town Restaurant and much more. No HOA or Condo fees.
Sold for $285,000
$285,000
201 N 2nd St, Woodsboro, MD 21798
3beds
1,200sqft
Townhouse
Built in 1990
1,617 Square Feet Lot
$283,400 Zestimate®
$238/sqft
$2,348 Estimated rent
Home value
$283,400
$264,000 - $303,000
$2,348/mo
Zestimate® history
Owner options
List your home for rent
$2,348/mo
Rent Zestimate®
Find your next renter with Zillow Rental Manager. Plus, with online applications, you can quickly screen prospective tenants – for free.
$2,348/mo
Rent Zestimate®
Refinance and save
$1,428/mo
Est. payment
Refinancing to a lower rate could help reduce your monthly payments and save thousands over the life of the loan.
$1,428/mo
Est. payment
Explore your selling options
Work with a Zillow partner agent
Leverage their expertise and Zillow's premium Showcase listings to get your home seen by more buyers.
Get startedList with your own agent
Get your home in front of millions of buyers by listing it on Zillow.
Learn how to do itSell it yourself
Take full control of how buyers see your home on Zillow by listing For Sale by Owner (FSBO).
List your homeWhat's special
Unfinished walk-up basementSide yardSump pumpLarge walk-in closetBack deckWater sediment filterWide closets
Zillow last checked:
Listing updated:
Listed by:
Diane Heppner 301-748-0366,
RE/MAX Plus
Bought with:
Joe Bird, 641574
Red Cedar Real Estate, LLC
Source: Bright MLS,MLS#: MDFR2063646
Facts & features
Interior
Bedrooms & bathrooms
- Bedrooms: 3
- Bathrooms: 2
- Full bathrooms: 2
Rooms
- Room types: Living Room, Dining Room, Primary Bedroom, Bedroom 2, Bedroom 3, Kitchen, Basement, Bathroom 2, Primary Bathroom
Primary bedroom
- Features: Attic - Access Panel, Cathedral/Vaulted Ceiling, Flooring - Laminated, Primary Bedroom - Sitting Area
- Level: Upper
- Area: 304 Square Feet
- Dimensions: 16 x 19
Bedroom 2
- Features: Flooring - Laminated, Ceiling Fan(s)
- Level: Upper
- Area: 120 Square Feet
- Dimensions: 10 x 12
Bedroom 3
- Features: Ceiling Fan(s), Flooring - Laminated
- Level: Upper
- Area: 108 Square Feet
- Dimensions: 9 x 12
Primary bathroom
- Features: Walk-In Closet(s), Flooring - Vinyl, Built-in Features
- Level: Upper
- Area: 204 Square Feet
- Dimensions: 12 x 17
Bathroom 2
- Features: Flooring - Vinyl
- Level: Upper
- Area: 35 Square Feet
- Dimensions: 5 x 7
Basement
- Features: Basement - Unfinished, Flooring - Concrete
- Level: Lower
- Area: 361 Square Feet
- Dimensions: 19 x 19
Dining room
- Features: Chair Rail, Ceiling Fan(s), Flooring - Laminated
- Level: Main
- Area: 72 Square Feet
- Dimensions: 8 x 9
Kitchen
- Features: Dining Area, Countertop(s) - Recycled Content, Flooring - Laminated, Eat-in Kitchen, Window Treatments, Balcony Access, Breakfast Room
- Level: Main
- Area: 80 Square Feet
- Dimensions: 8 x 10
Living room
- Features: Flooring - Laminated
- Level: Main
- Area: 180 Square Feet
- Dimensions: 15 x 12
Heating
- Heat Pump, Electric
Cooling
- Ceiling Fan(s), Central Air, Heat Pump, Window Unit(s), Electric
Appliances
- Included: Water Heater, Cooktop, Refrigerator, Range Hood, Oven/Range - Electric, Exhaust Fan, Dryer, Disposal, Dishwasher, Humidifier, Water Treat System, Electric Water Heater
- Laundry: In Basement, Has Laundry
Features
- Ceiling Fan(s), Combination Kitchen/Dining, Eat-in Kitchen, Primary Bath(s), Walk-In Closet(s), Built-in Features, Kitchen - Galley, Wainscotting, Chair Railings, Paneled Walls, Vaulted Ceiling(s), Dry Wall
- Flooring: Concrete, Vinyl, Laminate, Wood
- Doors: Sliding Glass, Storm Door(s)
- Windows: Screens, Palladian, Sliding
- Basement: Other,Partial,Walk-Out Access,Sump Pump,Unfinished,Interior Entry
- Has fireplace: No
Interior area
- Total structure area: 1,600
- Total interior livable area: 1,200 sqft
- Finished area above ground: 1,200
Property
Parking
- Parking features: Paved, Off Street
Accessibility
- Accessibility features: None
Features
- Levels: Four
- Stories: 4
- Patio & porch: Deck, Porch
- Exterior features: Lighting
- Pool features: None
- Fencing: Wood,Privacy,Back Yard
Lot
- Size: 1,617 Square Feet
- Features: Corner Lot, Front Yard, Landscaped, Rear Yard, SideYard(s), Corner Lot/Unit
Details
- Additional structures: Above Grade
- Parcel number: 1111288928
- Zoning: CBD
- Special conditions: Standard
Construction
Type & style
- Home type: Townhouse
- Architectural style: Colonial
- Property subtype: Townhouse
Materials
- Vinyl Siding
- Foundation: Concrete Perimeter
- Roof: Shingle
Condition
- New construction: No
- Year built: 1990
Utilities & green energy
- Electric: 120/240V
- Sewer: Public Sewer
- Water: Public
- Utilities for property: Cable Available, Electricity Available, Phone Available, Sewer Available
Community & HOA
Community
- Security: Carbon Monoxide Detector(s), Smoke Detector(s)
- Subdivision: None Available
HOA
- Has HOA: No
Location
- Region: Woodsboro
- Municipality: Woodsboro
Financial & listing details
- Price per square foot: $238/sqft
- Tax assessed value: $172,400
- Annual tax amount: $2,246
- Date on market: 5/10/2025
- Listing agreement: Exclusive Right To Sell
- Listing terms: FHA,Cash,Conventional,VA Loan,USDA Loan,Private Financing Available,Negotiable
- Ownership: Fee Simple
- Road surface type: Black Top
Price history
| Date | Event | Price |
|---|---|---|
| 7/18/2025 | Sold | $285,000-5%$238/sqft |
Source:  Bright MLS #MDFR2063646 Report a problem Bright MLS #MDFR2063646 Report a problem | ||
| 6/11/2025 | Pending sale | $299,900$250/sqft |
Source: Bright MLS #MDFR2063646 Report a problem | ||
| 6/2/2025 | Contingent | $299,900$250/sqft |
Source: Bright MLS #MDFR2063646 Report a problem | ||
| 5/10/2025 | Listed for sale | $299,900+21.9%$250/sqft |
Source: Bright MLS #MDFR2063646 Report a problem | ||
| 7/14/2021 | Sold | $246,000$205/sqft |
Source: Public Record Report a problem | ||
| 6/2/2021 | Pending sale | $246,000+4.7%$205/sqft |
Source: Bright MLS #MDFR282426 Report a problem | ||
| 5/26/2021 | Listed for sale | $235,000+82.2%$196/sqft |
Source: Bright MLS #MDFR282426 Report a problem | ||
| 6/5/2003 | Sold | $129,000$108/sqft |
Source: Public Record Report a problem | ||
Public tax history
| Year | Property taxes | Tax assessment |
|---|---|---|
| 2025 | $3,331 +10.8% | $231,300 +7.9% |
| 2024 | $3,005 +16% | $214,333 +8.6% |
| 2023 | $2,591 +9.8% | $197,367 +9.4% |
| 2022 | $2,360 +4.3% | $180,400 +4.6% |
| 2021 | $2,262 +4.8% | $172,400 |
| 2020 | $2,158 +6.6% | -- |
| 2019 | $2,025 -0.1% | $156,400 |
| 2018 | $2,027 +10.6% | $156,400 |
| 2017 | $1,833 -4.1% | $156,400 -4.4% |
| 2016 | $1,911 | $163,600 +0.5% |
| 2015 | $1,911 | $162,733 +0.5% |
| 2014 | $1,911 | $161,867 +0.5% |
| 2013 | -- | $161,000 |
| 2012 | -- | $161,000 |
| 2011 | -- | $161,000 -22.5% |
| 2010 | -- | $207,660 +14.6% |
| 2009 | -- | $181,220 +17.1% |
| 2008 | -- | $154,780 +20.6% |
| 2007 | -- | $128,340 +10.2% |
| 2006 | -- | $116,422 +11.4% |
| 2005 | -- | $104,506 +12.9% |
| 2004 | -- | $92,590 +2% |
| 2003 | -- | $90,806 +2% |
| 2002 | -- | $89,023 +2% |
| 2001 | -- | $87,240 |
Find assessor info on the county website
Neighborhood: 21798
Nearby homes
- $314,3003 bd3 ba1.2k sqft205 N 2nd St, Woodsboro, MD 21798Off Market
- $282,4003 bd2 ba840 sqft203 N 2nd St, Woodsboro, MD 21798Off Market
- $419,0253 bd3 ba1.6k sqft129 N 2nd St, Woodsboro, MD 21798Sold
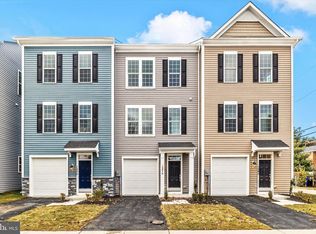
- $400,000-- bd3 ba1.9k sqft127 N 2nd St, Woodsboro, MD 21798Sold
- $399,600-- bd2 ba2.4k sqft200 N Main St, Frederick, MD 21798Off Market
- $493,2005 bd3 ba3k sqft206 N Main St, Woodsboro, MD 21798Off Market
- $351,7003 bd3 ba1.7k sqft213 N 2nd St, Woodsboro, MD 21798Off Market
- $415,035-- bd2 ba1.9k sqft123 N 2nd St, Woodsboro, MD 21798Sold
Nearby schools
GreatSchools rating
- 8/10New Midway/Woodsboro Elementary SchoolGrades: PK-5Distance: 2.6 mi
- 9/10Walkersville Middle SchoolGrades: 6-8Distance: 4.5 mi
- 5/10Walkersville High SchoolGrades: 9-12Distance: 5 mi
Schools provided by the listing agent
- District: Frederick County Public Schools
Source: Bright MLS. This data may not be complete. We recommend contacting the local school district to confirm school assignments for this home.
Get a cash offer in 3 minutes
Find out how much your home could sell for in as little as 3 minutes with a no-obligation cash offer.
Estimated market value
$283,400
Get a cash offer in 3 minutes
Find out how much your home could sell for in as little as 3 minutes with a no-obligation cash offer.
Estimated market value
$283,400
- Maryland
- Frederick County
- Woodsboro
- 21798
- 201 N 2nd St
Nearby cities
Nearby zip codes
Other Woodsboro Topics
