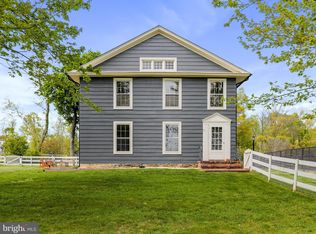
Step into a world of charm and modern comfort with this roomy 1910 farmhouse. An unexpected corporate relocation creates an incredible turn-key opportunity in the heart of Purcellville! The current owners invested in several upgrades throughout the home over the past year. Their sudden change in commute is your gain—enjoy all the comfort, peace of mind, and modern enhancements this home offers. Over the last year, the sellers have invested over $70,000 in upgrades including: 2 High Efficiency HVAC units, beautiful LVP on the entire main level and several rooms on the upper level, quartz counters and vented exhaust hood in kitchen, retiled the guest bathroom, and installed an epoxy floor in the oversized garage. Every update was made with long-term living in mind, giving the next owner the unique benefit of a perfectly situated home in a prime Purcellville location. Spanning 3,500 sq. ft. of finished space , this residence boasts five spacious bedrooms and two and a half bathrooms. The 5th bedroom has a back staircase/entrance from the garage which makes it a perfect private space. The heart of the home features a beautifully designed kitchen with a central island, stainless steel appliances, and a seamless flow into the family room, creating an inviting atmosphere for gatherings. Enjoy cozy evenings by the fireplace, or step outside to your private hideaway, complete with a hot tub and an above-ground pool,water feature, all nestled on a generous 0.33-acre lot that backs to serene trees, ensuring your peace and privacy. The outdoor space is complemented by a composite multi-level deck and patio, ideal for morning coffee or evening sunsets. Located in vibrant downtown, this home offers convenient access to local amenities, including parks, shops, and dining options. With an attached oversized garage and shed with electricity, convenience is at your fingertips. Experience the perfect blend of historic charm and modern convenience in a community that truly feels like home. Don't miss your chance to make this dream residence yours!
Pending
$899,000
201 N 33rd St, Purcellville, VA 20132
5beds
3,500sqft
Single Family Residence
Built in 1910
0.33 Acres Lot
$903,100 Zestimate®
$257/sqft
$-- HOA
What's special
Attached oversized garageQuartz countersShed with electricityFive spacious bedroomsStainless steel appliances
- 20 days
- 765
- 44
Zillow last checked:
Listing updated:
Listed by:
Linda Culbert 703-431-1724,
Long & Foster Real Estate, Inc. 540-338-1350
Source: Bright MLS,MLS#: VALO2136970
Facts & features
Interior
Bedrooms & bathrooms
- Bedrooms: 5
- Bathrooms: 3
- Full bathrooms: 2
- 1/2 bathrooms: 1
- Main level bathrooms: 1
Rooms
- Room types: Living Room, Dining Room, Kitchen, Family Room, Storage Room, Hobby Room
Dining room
- Level: Main
Family room
- Level: Main
Other
- Level: Upper
Kitchen
- Level: Main
Living room
- Level: Main
Storage room
- Level: Lower
Heating
- Heat Pump, Electric
Cooling
- Heat Pump, Electric
Appliances
- Included: Built-In Range, Dishwasher, Disposal, Dryer, Down Draft, Oven/Range - Electric, Refrigerator, Stainless Steel Appliance(s), Washer, Electric Water Heater
- Laundry: Upper Level
Features
- Additional Stairway, Bathroom - Walk-In Shower, Ceiling Fan(s), Family Room Off Kitchen, Kitchen Island, Attic
- Basement: Partial
- Number of fireplaces: 1
- Fireplace features: Insert, Other
Interior area
- Total structure area: 3,950
- Total interior livable area: 3,500 sqft
- Finished area above ground: 3,500
Video & virtual tour
Property
Parking
- Total spaces: 2
- Parking features: Storage, Garage Faces Front, Oversized, Other, Asphalt, Attached
- Attached garage spaces: 2
- Has uncovered spaces: Yes
Accessibility
- Accessibility features: None
Features
- Levels: Three
- Stories: 3
- Patio & porch: Deck, Porch
- Exterior features: Other, Water Fountains
- Has private pool: Yes
- Pool features: Above Ground, Private
- Has spa: Yes
- Spa features: Hot Tub
- Fencing: Full
Lot
- Size: 0.33 Acres
- Features: Backs to Trees, Not In Development, Private, Downtown
Details
- Additional structures: Above Grade, Outbuilding
- Parcel number: 523397097000
- Zoning: PV:R2
- Special conditions: Standard
Construction
Type & style
- Home type: SingleFamily
- Architectural style: Colonial
- Property subtype: Single Family Residence
Materials
- Vinyl Siding
- Foundation: Block
- Roof: Architectural Shingle
Condition
- Excellent
- New construction: No
- Year built: 1910
Utilities & green energy
- Sewer: Public Sewer
- Water: Public
Community & HOA
Community
- Subdivision: Town Of Purcellville
HOA
- Has HOA: No
Location
- Region: Purcellville
Financial & listing details
- Price per square foot: $257/sqft
- Tax assessed value: $856,620
- Annual tax amount: $9,508
- Date on market: 10/2/2026
- Listing agreement: Exclusive Agency
- Listing terms: Cash,Conventional,FHA,Bank Portfolio,Negotiable,VA Loan,USDA Loan,VHDA
- Ownership: Fee Simple
Estimated market value
$903,100
$858,000 - $948,000
$3,776/mo
Price history
| Date | Event | Price |
|---|---|---|
| 10/5/2026 | Pending sale | $899,000$257/sqft |
Source:  Bright MLS #VALO2136970 Report a problem Bright MLS #VALO2136970 Report a problem | ||
| 10/2/2026 | Listed for sale | $899,000+5.8%$257/sqft |
Source: Bright MLS #VALO2136970 Report a problem | ||
| 8/15/2025 | Sold | $850,000-1.2%$243/sqft |
Source: Bright MLS #VALO2092884 Report a problem | ||
| 7/4/2025 | Contingent | $860,000$246/sqft |
Source: Bright MLS #VALO2092884 Report a problem | ||
| 5/20/2025 | Price change | $860,000-2.3%$246/sqft |
Source: Bright MLS #VALO2092884 Report a problem | ||
| 5/14/2025 | Listed for sale | $880,000$251/sqft |
Source: Bright MLS #VALO2092884 Report a problem | ||
| 5/6/2025 | Contingent | $880,000$251/sqft |
Source: Bright MLS #VALO2092884 Report a problem | ||
| 4/17/2025 | Listed for sale | $880,000-6.3%$251/sqft |
Source: Bright MLS #VALO2092884 Report a problem | ||
| 12/29/2024 | Listing removed | $939,000$268/sqft |
Source: Bright MLS #VALO2081300 Report a problem | ||
| 10/8/2024 | Listed for sale | $939,000+29.5%$268/sqft |
Source: Bright MLS #VALO2081300 Report a problem | ||
| 3/18/2023 | Listing removed | -- |
Source: Bright MLS #VALO429702 Report a problem | ||
| 3/18/2021 | Sold | $725,000+2.8%$207/sqft |
Source: Public Record Report a problem | ||
| 2/15/2021 | Pending sale | $705,000$201/sqft |
Source: Bright MLS #VALO429702 Report a problem | ||
| 2/5/2021 | Listed for sale | $705,000$201/sqft |
Source: Bright MLS #VALO429702 Report a problem | ||
Public tax history
| Year | Property taxes | Tax assessment |
|---|---|---|
| 2026 | $7,153 +7.7% | $856,620 +7.7% |
| 2025 | $6,644 -4.3% | $795,630 +2.6% |
| 2024 | $6,943 +8.7% | $775,780 +6.3% |
| 2023 | $6,387 -3.2% | $729,890 +1.7% |
| 2022 | $6,600 +36.3% | $717,370 +45.1% |
| 2021 | $4,844 -5.8% | $494,270 -0.5% |
| 2020 | $5,142 -19.5% | $496,850 +8.2% |
| 2019 | $6,385 +456.1% | $459,250 +1% |
| 2018 | $1,148 -76.7% | $454,720 +4% |
| 2017 | $4,920 -0.1% | $437,300 +4% |
| 2016 | $4,922 | $420,400 +41.1% |
| 2015 | $4,922 +17.5% | $297,870 +25.8% |
| 2014 | $4,188 -4.1% | $236,770 +0.1% |
| 2013 | $4,366 | $236,560 |
| 2012 | -- | -- |
| 2011 | -- | -- |
| 2010 | -- | -- |
| 2009 | -- | $290,800 -14.5% |
| 2008 | -- | $340,200 -4.4% |
| 2007 | -- | $356,000 -8.8% |
| 2006 | -- | $390,500 +40.7% |
| 2005 | -- | $277,600 +7.6% |
| 2004 | -- | $258,100 +15.2% |
| 2003 | -- | $224,100 +17.1% |
| 2002 | -- | $191,400 +25.7% |
| 2001 | -- | $152,300 |
Find assessor info on the county website
Monthly payment
Est. payment
Payment breakdown
Explore the cost of this home by adjusting the details. Changes won't be saved.Climate risks
Neighborhood: 20132
Nearby schools
Schools provided by the listing agent
- Elementary: Mountain View
- Middle: Blue Ridge
- High: Loudoun Valley
- District: Loudoun County Public Schools
Source: Bright MLS. This data may not be complete. We recommend contacting the local school district to confirm school assignments for this home.

Similar homes
- $889,0005 bd4 ba4k sqft100 Ravello Ct, Purcellville, VA 20132For Sale
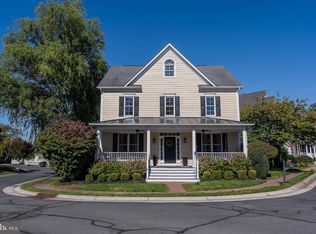
 MLS ID #VALO2136470, jacy everling, EXP Realty, LLC. Bright MLS
 - $760,0003 bd4 ba3k sqftPurcellville, Purcellville, VA 20132For Sale
 MLS ID #VALO2135428, Maureen Landes, EXP Realty, LLC. Bright MLS
 - $870,0004 bd2 ba1.7k sqft37860 Charles Town Pike, Purcellville, VA 20132For Sale
 MLS ID #VALO2132288, Ralph Harvey, ListWithFreedom.com. Bright MLS
 - $1,195,0004 bd4 ba3.8k sqft17572 Tranquility Rd, Purcellville, VA 20132For Sale
 MLS ID #VALO2134340, Lou Casciano, Real Broker, LLC. Bright MLS
 - $1,175,0005 bd5 ba5.1k sqft36628 Woodmar Farm Dr, Purcellville, VA 20132For SaleMLS ID #VALO2133828, Angie Tanner, Samson Properties. Bright MLS
- $1,195,0005 bd5 ba4.6k sqft36951 Wellington Dr, Purcellville, VA 20132For SaleMLS ID #VALO2131132, Windy Harris, Hunt Country Sotheby's International Realty. Bright MLS
- $799,0004 bd3 ba3.1k sqft17512 Tedler Cir, Round Hill, VA 20141For SaleMLS ID #VALO2136714, Ray Blankenship, Pearson Smith Realty, LLC. Bright MLS
- $997,0003 bd2 ba2.1k sqft13855 Paris Breeze Pl, Hillsboro, VA 20132For SaleMLS ID #VALO2129782, Kristen Winters, Long & Foster Real Estate, Inc.. Bright MLS
- $950,0004 bd4 ba3.4k sqft68 Eagles Nest Ln, Harpers Ferry, WV 25425For SaleMLS ID #WVJF2023648, Bill Dixon, Dandridge Realty Group, LLC. Bright MLS
- $935,0005 bd4 ba3.2k sqft608 Shanks Evans Rd NE, Leesburg, VA 20176For SaleMLS ID #VALO2137804, Kathy Mayflower, Century 21 Redwood Realty. Bright MLS
- $894,8884 bd3 ba2.2k sqft401 Crestwood St SW, Leesburg, VA 20175For SaleMLS ID #VALO2138444, Chris Zarou, Pearson Smith Realty, LLC. Bright MLS
- $864,9006 bd4 ba4.1k sqft11489 Potomac Heights Ln, Lovettsville, VA 20180For SaleMLS ID #VALO2137490, Scott Petersen, Pearson Smith Realty, LLC. Bright MLS
- $688,9994 bd3 ba2k sqftNone Available, Purcellville, VA 20132For SaleMLS ID #VALO2120110, Jean Garrell, Keller Williams Realty. Bright MLS
- $1,095,0004 bd5 ba4.4k sqft35820 Peninsula Ct, Round Hill, VA 20141For SaleMLS ID #VALO2137058, Raymond Rees, Coldwell Banker Realty. Bright MLS
- $925,0006 bd4 ba3.6k sqft109 Max Ct SE, Leesburg, VA 20175For SaleMLS ID #VALO2136670, Kanwar Sodhi, Keller Williams Realty. Bright MLS
- $924,9004 bd3 ba3.2k sqft164 Alpine Dr SE, Leesburg, VA 20175For SaleMLS ID #VALO2135712, Carolyn Young, Samson Properties. Bright MLS
- $719,9004 bd3 ba2.7k sqft17439 Lethridge Cir, Round Hill, VA 20141For SaleMLS ID #VALO2131190, Keren Jayne, Pearson Smith Realty, LLC. Bright MLS
- $950,0003 bd4 ba3k sqft39400 Crooked Bridge Ln, Leesburg, VA 20175For SaleMLS ID #VALO2136160, Jessica Fauteux, RE/MAX Allegiance. Bright MLS
- $835,0005 bd4 ba3.7k sqft43146 Rocks Way, Leesburg, VA 20176For SaleMLS ID #VALO2137846, Jhojan Coronado Pozo, Fairfax Realty Select. Bright MLS
- $1,144,0004 bd5 ba4.6k sqft232 Maryland Ave, Hamilton, VA 20158For SaleMLS ID #VALO2134994, Karl Achstetter, Keller Williams Realty. Bright MLS
