Skip main navigation
Sold for $375,000
  • $375,000

    201 N 8th St APT 502, Philadelphia, PA 19106

    1beds
    1,252sqft
    Condominium
    Built in 1970
    -- sqft lot
    $363,200 Zestimate®
    $300/sqft
    $2,246 Estimated rent

    Home value

    $363,200

    $338,000 - $389,000

    $2,246/mo

    Zestimate® history
    Loading
    Loading...

    Owner options

    List your home for rent

    $2,246/mo

    Rent Zestimate®

    Find your next renter with Zillow Rental Manager. Plus, with online applications, you can quickly screen prospective tenants – for free.

    Learn more

    $2,246/mo

    Rent Zestimate®

    Refinance and save

    $3,161/mo

    Est. payment

    Refinancing to a lower rate could help reduce your monthly payments and save thousands over the life of the loan.

    See today's rates

    $3,161/mo

    Est. payment

    Explore your selling options

    Work with a Zillow partner agent

    Leverage their expertise and Zillow's premium Showcase listings to get your home seen by more buyers.

    Get started

    List with your own agent

    Get your home in front of millions of buyers by listing it on Zillow.

    Learn how to do it

    Sell it yourself

    Take full control of how buyers see your home on Zillow by listing For Sale by Owner (FSBO).

    List your home

    What's special

    Hot tubBbq grillsSprawling windowsBreathtaking park viewsClose to major highwaysPlenty of closet spaceAmazon package locker hub
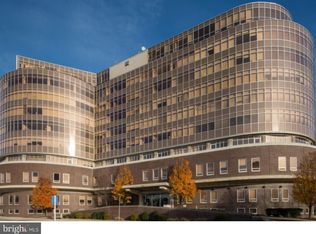
    Welcome to unit 502 in The Metro Club! This beautiful one bedroom one bathroom condo with breathtaking park views is now available. Over 1200 sq ft, this open floor plan with sprawling windows offers plenty of closet space and newer washer and dryer. Brand new carpet in the bedroom, recessed lighting and GATED PARKING with designated spot! Thats not all folks, this beautiful condo comes with an appointed storage space! About the building-The Metro Club offers 24 hour concierge service, Amazon package locker hub, grab and go snack market, gym, pool, cabanas, hot tub, bike room, bbq grills and fire pit area. It is also a dog/cat friendly community! Located right across the street from Franklin Sq Park, close to major highways and The Ben Franklin Bridge. Make your appointment today and move in right in time for a summer swim!

    Zillow last checked:

    Listing updated:

    Listed by:

    Robin Nahama 609-932-3283,

    BHHS Fox & Roach-Center City Walnut

    Bought with:

    Robin Gordon, AB049690L

    BHHS Fox & Roach-Haverford

    Dominique Teel, RS351432

    BHHS Fox & Roach-Haverford

    Source: Bright MLS,MLS#: PAPH2225604MLS Logo

    Facts & features

    Interior

    Bedrooms & bathrooms
    • Bedrooms: 1
    • Bathrooms: 1
    • Full bathrooms: 1
    • Main level bathrooms: 1
    • Main level bedrooms: 1
    Basement
    • Area: 0
    Heating
    • Central, Electric
    Cooling
    • Central Air, Electric
    Appliances
    • Included: Built-In Range, Self Cleaning Oven, Dishwasher, Disposal, Electric Water Heater
    • Laundry: Main Level, In Unit
    Features
    • Ceiling Fan(s), Dining Area
    • Flooring: Wood, Carpet
    • Has basement: No
    • Has fireplace: No
    Interior area
    • Total structure area: 1,252
    • Total interior livable area: 1,252 sqft
    • Finished area above ground: 1,252
    • Finished area below ground: 0

    Property

    Parking
    • Total spaces: 1
    • Parking features: Enclosed, Lighted, Private, Secured, Parking Lot
    Accessibility
    • Accessibility features: None
    Features
    • Levels: One
    • Stories: 1
    • Pool features: Community
    Details
    • Additional structures: Above Grade, Below Grade
    • Parcel number: 888037055
    • Zoning: CMX4
    • Special conditions: Standard

    Construction

    Type & style
    • Home type: Condo
    • Architectural style: Contemporary
    • Property subtype: Condominium
    • Attached to another structure: Yes
    Materials
    • Masonry
    Condition
    • New construction: No
    • Year built: 1970

    Utilities & green energy

    • Sewer: Public Sewer
    • Water: Public
    • Utilities for property: Cable Connected

    Community & neighborhood

    Location
    • Region: Philadelphia
    • Subdivision: Old City
    • Municipality: PHILADELPHIA

    HOA & financial

    HOA
    • Has HOA: Yes
    • HOA fee: $833 monthly
    • Amenities included: Pool, Common Grounds, Concierge, Convenience Store, Elevator(s), Fitness Center, Storage, Spa/Hot Tub
    • Services included: Pool(s), Common Area Maintenance, Maintenance Structure, Maintenance Grounds, Snow Removal, Trash, Water, Sewer, Insurance, Health Club, All Ground Fee, Management
    • Association name: FIRST RESIDENTIAL

    Other

    Other facts
    • Listing agreement: Exclusive Agency
    • Listing terms: Conventional,Cash
    • Ownership: Condominium

    Price history

    DateEventPrice
    7/13/2023Sold$375,000$300/sqft
    Source: Bright MLS #PAPH2225604 Report a problem
    7/11/2023Pending sale$375,000$300/sqft
    Source: Berkshire Hathaway HomeServices Fox & Roach, REALTORS #PAPH2225604 Report a problem
    5/12/2023Contingent$375,000$300/sqft
    Source: Bright MLS #PAPH2225604 Report a problem
    4/18/2023Listed for sale$375,000$300/sqft
    Source: Bright MLS #PAPH2225604 Report a problem

    Public tax history

    Tax history is unavailable.

    Neighborhood: Old City

    Nearby schools

    GreatSchools rating
    Schools provided by the listing agent
    • District: The School District Of Philadelphia

    Source: Bright MLS. This data may not be complete. We recommend contacting the local school district to confirm school assignments for this home.

    Get a cash offer in 3 minutes
    Find out how much your home could sell for in as little as 3 minutes with a no-obligation cash offer.
    Estimated market value
    $363,200
    Get a cash offer in 3 minutes
    Find out how much your home could sell for in as little as 3 minutes with a no-obligation cash offer.
    Estimated market value
    $363,200