Skip main navigation
Sold for $330,000
  • $330,000

    201 N 8th St APT 715, Philadelphia, PA 19106

    1beds
    976sqft
    Condominium
    Built in 1970
    -- sqft lot
    $318,500 Zestimate®
    $338/sqft
    $2,006 Estimated rent

    Home value

    $318,500

    $296,000 - $338,000

    $2,006/mo

    Zestimate® history
    Loading
    Loading...

    Owner options

    List your home for rent

    $2,006/mo

    Rent Zestimate®

    Find your next renter with Zillow Rental Manager. Plus, with online applications, you can quickly screen prospective tenants – for free.

    Learn more

    $2,006/mo

    Rent Zestimate®

    Refinance and save

    $2,710/mo

    Est. payment

    Refinancing to a lower rate could help reduce your monthly payments and save thousands over the life of the loan.

    See today's rates

    $2,710/mo

    Est. payment

    Explore your selling options

    Work with a Zillow partner agent

    Leverage their expertise and Zillow's premium Showcase listings to get your home seen by more buyers.

    Get started

    List with your own agent

    Get your home in front of millions of buyers by listing it on Zillow.

    Learn how to do it

    Sell it yourself

    Take full control of how buyers see your home on Zillow by listing For Sale by Owner (FSBO).

    List your home

    What's special

    Outdoor poolCool fountainMarble topBbq areaGated parking lotHot tubMarble floor
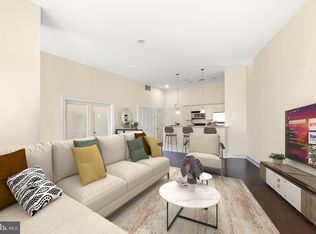
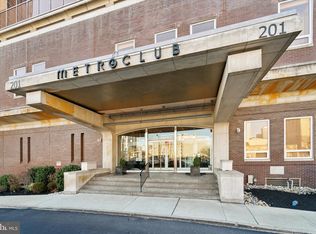
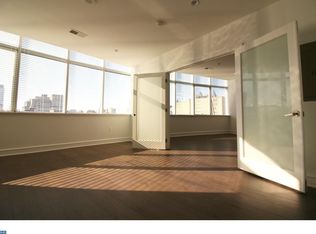
    Facing East lets you enjoy sun rising every day. Tones of light makes it easy to grow plants and flowers by the window. Overview of Franklin square park, morning exercise or taking a walk is just cross a street away. Cool fountain, Mini golf or merry-go-round is an extra. The park is lit in holiday seasons, decorated seasonably, and fireworks on each holiday you can enjoy from the living room window. Gated parking lot with an assigned parking spot and an additional storage room are included in the unit. All are at your toe tips! Kitchen: Granite countertop, stainless steel appliances, brand new LG refrigerator. Bathroom: Marble floor and marble top, marble wall at the bathtub, full size washer and dryer hook up. 24/7 concierge, fitness center, amazon locker, vending machines, ATM. Onsite management office with property manager. Outdoor pool, hot tub, Cabanas, and BBQ area. Easy access to major highway (I-676, I-95, I-76), public transportation close by. Walkable location to Dining, shopping, arts and galleries, historic sites and many other Center city attractions. Pet friendly community.

    Zillow last checked:

    Listing updated:

    Listed by:

    Ju Yuen Lee 610-352-3060,

    Keller Williams Real Estate Tri-County

    Bought with:

    Alex Penn, RS352834

    Keller Williams Realty Devon-Wayne

    Source: Bright MLS,MLS#: PAPH2275976MLS Logo

    Facts & features

    Interior

    Bedrooms & bathrooms
    • Bedrooms: 1
    • Bathrooms: 1
    • Full bathrooms: 1
    • Main level bathrooms: 1
    • Main level bedrooms: 1
    Rooms
    • Room types: Living Room, Primary Bedroom, Kitchen
    Basement
    • Area: 0
    Heating
    • Central, Electric
    Cooling
    • Central Air, Electric
    Appliances
    • Included: Dishwasher, Disposal, ENERGY STAR Qualified Refrigerator, Microwave, Oven/Range - Electric, Stainless Steel Appliance(s), Electric Water Heater
    • Laundry: Main Level, In Unit
    Features
    • Flooring: Hardwood
    • Has basement: No
    • Has fireplace: No
    Interior area
    • Total structure area: 976
    • Total interior livable area: 976 sqft
    • Finished area above ground: 976
    • Finished area below ground: 0

    Property

    Parking
    • Total spaces: 1
    • Parking features: Assigned, Enclosed, Lighted, Private, Secured, Parking Lot
    • Details: Assigned Parking
    Accessibility
    • Accessibility features: None
    Features
    • Levels: One
    • Stories: 1
    • Exterior features: Sidewalks, Street Lights, Lighting, Barbecue
    • Pool features: Community
    Details
    • Additional structures: Above Grade, Below Grade
    • Parcel number: 888037270
    • Zoning: CMX4
    • Zoning description: CMX4-Center City Commercial Mixed-Use
    • Special conditions: Standard

    Construction

    Type & style
    • Home type: Condo
    • Architectural style: Contemporary
    • Property subtype: Condominium
    • Attached to another structure: Yes
    Materials
    • Masonry
    Condition
    • Excellent
    • New construction: No
    • Year built: 1970
    • Major remodel year: 2005

    Utilities & green energy

    • Sewer: Public Sewer
    • Water: Public
    • Utilities for property: Cable Available, Phone Available, Electricity Available, Fiber Optic, Other Internet Service

    Community & HOA

    Community
    • Features: Pool
    • Subdivision: Old City
    HOA
    • Has HOA: Yes
    • Amenities included: Concierge, Convenience Store, Elevator(s), Fitness Center, Storage, Spa/Hot Tub, Pool, Reserved/Assigned Parking
    • Services included: Pool(s), Common Area Maintenance, Maintenance Structure, Maintenance Grounds, Snow Removal, Parking Fee, Insurance, Health Club, Management, Alarm System, Trash, Security, Reserve Funds
    • HOA fee: $670 monthly
    • HOA name: FIRST RESIDENTIAL
    Location
    • Region: Philadelphia
    • Municipality: PHILADELPHIA

    Financial & listing details

    • Price per square foot: $338/sqft
    • Tax assessed value: $284,100
    • Annual tax amount: $2,875
    • Date on market: 9/18/2023
    • Listing agreement: Exclusive Right To Sell
    • Listing terms: Cash,Conventional
    • Inclusions: All
    • Exclusions: None
    • Ownership: Condominium

    Price history

    DateEventPrice
    9/27/2024Sold$330,000-5.4%$338/sqft
    Source: Bright MLS #PAPH2275976 Report a problem
    9/23/2024Pending sale$349,000$358/sqft
    Source: Bright MLS #PAPH2275976 Report a problem
    12/11/2023Listing removed--
    Source: Bright MLS #PAPH2275976 Report a problem
    9/18/2023Listed for sale$349,000$358/sqft
    Source: Bright MLS #PAPH2275976 Report a problem

    Public tax history

    Tax history is unavailable.

    Neighborhood: Old City

    Nearby schools

    GreatSchools rating
    Schools provided by the listing agent
    • Elementary: General George A. Mccall
    • High: Franklin Benjamin
    • District: The School District Of Philadelphia

    Source: Bright MLS. This data may not be complete. We recommend contacting the local school district to confirm school assignments for this home.

    Get a cash offer in 3 minutes
    Find out how much your home could sell for in as little as 3 minutes with a no-obligation cash offer.
    Estimated market value
    $318,500
    Get a cash offer in 3 minutes
    Find out how much your home could sell for in as little as 3 minutes with a no-obligation cash offer.
    Estimated market value
    $318,500