Skip main navigation
Sold for $299,000
Street View
  • $299,000

    201 N Belnord Ave, Baltimore, MD 21224

    3beds
    2,082sqft
    Townhouse
    Built in 1920
    -- sqft lot
    $323,300 Zestimate®
    $144/sqft
    $2,483 Estimated rent

    Home value

    $323,300

    $304,000 - $346,000

    $2,483/mo

    Zestimate® history
    Loading
    Loading...

    Owner options

    List your home for rent

    $2,483/mo

    Rent Zestimate®

    Find your next renter with Zillow Rental Manager. Plus, with online applications, you can quickly screen prospective tenants – for free.

    Learn more

    $2,483/mo

    Rent Zestimate®

    Refinance and save

    $1,990/mo

    Est. payment

    Refinancing to a lower rate could help reduce your monthly payments and save thousands over the life of the loan.

    See today's rates

    $1,990/mo

    Est. payment

    Explore your selling options

    Work with a Zillow partner agent

    Leverage their expertise and Zillow's premium Showcase listings to get your home seen by more buyers.

    Get started

    List with your own agent

    Get your home in front of millions of buyers by listing it on Zillow.

    Learn how to do it

    Sell it yourself

    Take full control of how buyers see your home on Zillow by listing For Sale by Owner (FSBO).

    List your home

    What's special

    Historic charmModern fixturesModern featuresJacuzzi tubExtra windowsHardwood floorsNatural light
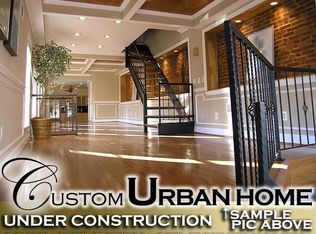
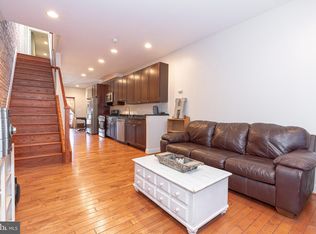
    Welcome to 201 N Belnord Ave! This stunning end of group home offers an exquisite blend of historic charm, comfort, and modern features, making it the perfect place to call home. With 3 spacious bedrooms and 3 full bathrooms, this home promises a delightful living experience. Upon entering your new home, you'll be greeted by an open-concept layout that has tons of natural light flooding the space. The blend of hardwood floors and exposed brick permeates the first floor to create warm and inviting spaces. The living room is the perfect space for relaxing or entertaining guests. The gourmet eat-in kitchen, features granite countertops, stainless steel appliances, and plenty of storage space for all your culinary needs. There is even space for a table that can easily seat 4-6 people! At the rear of the home, off of the kitchen, is a spacious bonus room that could be used as another living room, office, or guest bedroom. As you ascend to the 2nd level of your new home, the first thing you will notice is how wide and light-filled the staircase is. You won't have trouble moving your furniture up and down these stairs and the skylight just adds to the natural light filling the home from all of those extra windows on the outside wall. Two of the three bedrooms are located on this level and are generously sized. Each bedroom is designed with comfort in mind and offers ample closet space to keep your belongings organized. The two full upstairs bathrooms feature modern fixtures, granite-topped vanities, tile flooring and tub/shower surrounds. The primary en-suite bathroom also has a jacuzzi tub perfect for relaxing. As an added bonus, off of the primary bedroom is a newly installed composite deck with natural gas and water hookups and trendy privacy screening! On the lower level of your home, you will find a recreation room, the 3rd bedroom, 3rd full bath with tub/shower combination, the mechanicals and the laundry areas. Don't miss the opportunity to make this exceptional property your own. Schedule a viewing today and experience the luxury and comfort that 201 N Belnord Ave has to offer. Your dream home awaits!

    Zillow last checked:

    Listing updated:

    Listed by:

    John Maranto 443-564-0952,

    Cummings & Co. Realtors

    Bought with:

    Syreeta Saunders- Keys, 578725

    EXP Realty, LLC

    Source: Bright MLS,MLS#: MDBA2085178MLS Logo

    Facts & features

    Interior

    Bedrooms & bathrooms
    • Bedrooms: 3
    • Bathrooms: 3
    • Full bathrooms: 3
    Rooms
    • Room types: Living Room, Dining Room, Primary Bedroom, Bedroom 2, Bedroom 3, Kitchen, Family Room, Recreation Room
    Basement
    • Area: 672
    Heating
    • Forced Air, Natural Gas
    Cooling
    • Central Air, Ceiling Fan(s), Electric
    Appliances
    • Included: Microwave, Dishwasher, Disposal, Dryer, Ice Maker, Oven/Range - Gas, Refrigerator, Stainless Steel Appliance(s), Washer, Water Dispenser, Water Heater, Gas Water Heater
    Features
    • Ceiling Fan(s), Combination Kitchen/Dining, Dining Area, Family Room Off Kitchen, Open Floorplan, Eat-in Kitchen, Kitchen - Gourmet, Kitchen Island, Kitchen - Table Space, Primary Bath(s), Recessed Lighting, Upgraded Countertops, Bathroom - Tub Shower, Dry Wall
    • Flooring: Hardwood, Ceramic Tile, Wood
    • Windows: Skylight(s)
    • Basement: Finished,Heated,Improved,Interior Entry,Sump Pump
    • Has fireplace: No
    Interior area
    • Total structure area: 2,254
    • Total interior livable area: 2,082 sqft
    • Finished area above ground: 1,582
    • Finished area below ground: 500

    Property

    Parking
    • Parking features: On Street
    • Has uncovered spaces: Yes
    Accessibility
    • Accessibility features: None
    Features
    • Levels: Three
    • Stories: 3
    • Patio & porch: Deck
    • Exterior features: Sidewalks
    • Pool features: None
    Details
    • Additional structures: Above Grade, Below Grade
    • Parcel number: 0306011693 074
    • Zoning: R-8
    • Special conditions: Standard

    Construction

    Type & style
    • Home type: Townhouse
    • Architectural style: Federal
    • Property subtype: Townhouse
    Materials
    • Brick
    • Foundation: Brick/Mortar
    Condition
    • New construction: No
    • Year built: 1920

    Utilities & green energy

    • Sewer: Public Sewer
    • Water: Public

    Community & HOA

    Community
    • Subdivision: Mcelderry Park
    HOA
    • Has HOA: No
    Location
    • Region: Baltimore
    • Municipality: Baltimore City

    Financial & listing details

    • Price per square foot: $144/sqft
    • Tax assessed value: $278,233
    • Annual tax amount: $6,094
    • Date on market: 6/27/2023
    • Listing agreement: Exclusive Right To Sell
    • Ownership: Fee Simple

    Price history

    DateEventPrice
    8/9/2023Sold$299,000-0.3%$144/sqft
    Source: Bright MLS #MDBA2085178 Report a problem
    7/5/2023Pending sale$299,900$144/sqft
    Source: Bright MLS #MDBA2085178 Report a problem
    7/5/2023Listing removed$299,900$144/sqft
    Source: Bright MLS #MDBA2085178 Report a problem
    6/27/2023Listed for sale$299,900+27.6%$144/sqft
    Source: Bright MLS #MDBA2085178 Report a problem
    6/13/2016Sold$235,000-2%$113/sqft
    Source: Public Record Report a problem
    4/15/2016Listed for sale$239,900+20%$115/sqft
    Source: RE/MAX Sails Inc. #BA9628221 Report a problem
    1/25/2012Listing removed$199,900$96/sqft
    Source: RE/MAX Sails #BA7625919 Report a problem
    10/30/2011Price change$199,900+12393.8%$96/sqft
    Source: RE/MAX SAILS #BA7625919 Report a problem
    10/24/2011Price change$1,600-99.3%$1/sqft
    Source: RE/MAX SAILS #BA7625919 Report a problem
    7/13/2011Price change$219,900-8.3%$106/sqft
    Source: RE/MAX SAILS #BA7625919 Report a problem
    6/14/2011Listed for sale$239,900+5.2%$115/sqft
    Source: RE/MAX Sails #BA7625919 Report a problem
    9/7/2010Sold$228,000+551.4%$110/sqft
    Source: Public Record Report a problem
    9/12/2007Sold$35,000-27.1%$17/sqft
    Source: Public Record Report a problem
    5/5/1999Sold$48,000+242.9%$23/sqft
    Source: Public Record Report a problem
    11/4/1998Sold$14,000-50%$7/sqft
    Source: Public Record Report a problem
    11/17/1995Sold$28,000$13/sqft
    Source: Public Record Report a problem

    Public tax history

    YearProperty taxesTax assessment
    2025-- $318,300 +6.7%
    2024$7,039 +7.2%$298,267 +7.2%
    2023$6,566 +7.8%$278,233 +7.8%
    2022$6,094 +3.3%$258,200 +3.3%
    2021$5,898 +3.4%$249,900 +3.4%
    2020$5,702 +3.6%$241,600 +3.6%
    2019$5,506 +6.3%$233,300 +6.3%
    2018$5,179 +6.7%$219,467 +6.7%
    2017$4,853 +5.8%$205,633 +7.2%
    2016$4,588 $191,800
    2015$4,588 $191,800
    2014$4,588 $191,800 -1%
    2013-- $193,700
    2012-- $193,700
    2011-- $193,700 +403.6%
    2010-- $38,460 +44.4%
    2009-- $26,640 -35.6%
    2008-- $41,380 +1279.3%
    2007-- $3,000
    2006-- $3,000
    2005-- $3,000
    2004-- $3,000
    2003-- $3,000
    2002-- $3,000 -40%
    2001-- $5,000
    Find assessor info on the county website

    Neighborhood: McElderry Park

    Nearby schools

    GreatSchools rating
    Schools provided by the listing agent
    • District: Baltimore City Public Schools

    Source: Bright MLS. This data may not be complete. We recommend contacting the local school district to confirm school assignments for this home.

    Get a cash offer in 3 minutes
    Find out how much your home could sell for in as little as 3 minutes with a no-obligation cash offer.
    Estimated market value
    $323,300
    Get a cash offer in 3 minutes
    Find out how much your home could sell for in as little as 3 minutes with a no-obligation cash offer.
    Estimated market value
    $323,300