Welcome to this newly renovated, beautiful, 5/6 bedroom Center Hall colonial, located on one of the prettiest blocks Merion, that is a move-in-ready WOW! A massive six month renovation in 2022, updating every inch of space, means you don’t have to. The project was entrusted to an award-winning interior designer, who took this generously proportioned, light flooded house to the next level. The finishes and custom millwork reflect modern design trends, while thoughtful design ensures convenient family living. Picture the graciousness, workmanship and elegance of a 100 year old home with all of today’s luxuries. Highlights include a fabulous chef’s kitchen, new flooring, lighting, carpeting, painting and window treatments, a converted gas fireplace connecting living and family rooms, and a primary suite with private dressing room and two brand new his-and-her bathrooms. Step into the inviting foyer and discover a home where every room boasts windows with two exposures, ensuring light throughout the day. To the right is lovely, airy living room whose centerpiece is a beautiful vintage fireplace mantle, newly converted to gas, with glass French doors leading to the family room with custom cabinetry. To the left of the foyer is an attractive dining room that can comfortably seat 14 guests. Flowing from the dining room is the gourmet kitchen, showcasing light custom cabinetry, granite countertops, subway tiled backsplash, stainless steel Thermador appliances, 2 ovens, a warming drawer, 2 sinks, 2 Asko dishwashers, and a banquette breakfast area. The highlight is one wall of original stone, a stunning backdrop to the rest of the kitchen. Conveniently located off the kitchen is a 2-car attached garage, a door leading to the yard, a back door leading to a BBQ, and a rear staircase that leads to the second floor. A powder room serves the first floor. The main staircase leads to the second floor, where you'll discover two large bedrooms sharing a renovated Jack and Jill bathroom, along with a generously sized room currently used as a home office. The primary bedroom suite boasts dual, gut-renovated full baths, a dressing room with built ins, as well as a new washer and dryer. Continuing to the third floor, find two, giant, additional bedrooms sharing an updated hall bath, with one bedroom featuring an attached sitting room. The finished lower level offers potential as a playroom and exercise room. Situated on a corner lot in a prime location, this property presents a wonderful opportunity to live in the home of your dreams.
Sold for $1,425,000
$1,425,000
201 N Bowman Ave, Merion Station, PA 19066
6beds
3,448sqft
Single Family Residence
Built in 1922
0.28 Acres Lot
$1,695,000 Zestimate®
$413/sqft
$5,612 Estimated rent
Home value
$1,695,000
$1.56M - $1.86M
$5,612/mo
Zestimate® history
Owner options
List your home for rent
$5,612/mo
Rent Zestimate®
Find your next renter with Zillow Rental Manager. Plus, with online applications, you can quickly screen prospective tenants – for free.
$5,612/mo
Rent Zestimate®
Refinance and save
$7,521/mo
Est. payment
Refinancing to a lower rate could help reduce your monthly payments and save thousands over the life of the loan.
$7,521/mo
Est. payment
Explore your selling options
Work with a Zillow partner agent
Leverage their expertise and Zillow's premium Showcase listings to get your home seen by more buyers.
Get startedList with your own agent
Get your home in front of millions of buyers by listing it on Zillow.
Learn how to do itSell it yourself
Take full control of how buyers see your home on Zillow by listing For Sale by Owner (FSBO).
List your homeWhat's special
Zillow last checked:
Listing updated:
Listed by:
Robin Gordon 610-246-2280,
BHHS Fox & Roach-Haverford,
Listing Team: Robin Gordon Group
Bought with:
Megan Toll, RS-0039732
KW Empower
Kevin Toll, RS306972
KW Empower
Source: Bright MLS,MLS#: PAMC2110802
Facts & features
Interior
Bedrooms & bathrooms
- Bedrooms: 6
- Bathrooms: 5
- Full bathrooms: 4
- 1/2 bathrooms: 1
- Main level bathrooms: 1
Rooms
- Room types: Living Room, Dining Room, Primary Bedroom, Bedroom 2, Bedroom 3, Bedroom 4, Bedroom 5, Kitchen, Family Room, Office, Primary Bathroom, Full Bath, Half Bath
Basement
- Area: 0
Heating
- Hot Water, Baseboard, Natural Gas
Cooling
- Central Air, Electric
Appliances
- Included: Microwave, Cooktop, Dishwasher, Disposal, Dryer, Double Oven, Oven, Refrigerator, Stainless Steel Appliance(s), Washer, Gas Water Heater
- Laundry: Upper Level
Features
- Additional Stairway, Breakfast Area, Built-in Features, Dining Area, Eat-in Kitchen, Primary Bath(s), Walk-In Closet(s)
- Flooring: Hardwood, Wood
- Basement: Full,Finished
- Number of fireplaces: 1
Interior area
- Total structure area: 3,448
- Total interior livable area: 3,448 sqft
- Finished area above ground: 3,448
- Finished area below ground: 0
Property
Parking
- Total spaces: 6
- Parking features: Built In, Inside Entrance, Paved, Attached, Driveway
- Attached garage spaces: 2
- Uncovered spaces: 4
Accessibility
- Accessibility features: None
Features
- Levels: Three
- Stories: 3
- Pool features: None
Lot
- Size: 0.28 Acres
- Dimensions: 165.00 x 0.00
Details
- Additional structures: Above Grade, Below Grade
- Parcel number: 400006516005
- Zoning: RESIDENTIAL
- Special conditions: Standard
Construction
Type & style
- Home type: SingleFamily
- Architectural style: Colonial
- Property subtype: Single Family Residence
Materials
- Masonry, Stucco
- Foundation: Stone
Condition
- New construction: No
- Year built: 1922
Utilities & green energy
- Sewer: Public Sewer
- Water: Public
Community & HOA
Community
- Subdivision: Merion Station
HOA
- Has HOA: No
Location
- Region: Merion Station
- Municipality: LOWER MERION TWP
Financial & listing details
- Price per square foot: $413/sqft
- Tax assessed value: $337,020
- Annual tax amount: $14,074
- Date on market: 7/12/2024
- Listing agreement: Exclusive Right To Sell
- Ownership: Fee Simple
Price history
| Date | Event | Price |
|---|---|---|
| 8/22/2024 | Sold | $1,425,000-5%$413/sqft |
Source:  Bright MLS #PAMC2110802 Report a problem Bright MLS #PAMC2110802 Report a problem | ||
| 7/30/2024 | Pending sale | $1,500,000$435/sqft |
Source: Bright MLS #PAMC2110802 Report a problem | ||
| 7/12/2024 | Price change | $1,500,000-9%$435/sqft |
Source: Bright MLS #PAMC2110802 Report a problem | ||
| 6/11/2024 | Price change | $1,649,000-5.8%$478/sqft |
Source: Bright MLS #PAMC2107304 Report a problem | ||
| 5/9/2024 | Listed for sale | $1,750,000$508/sqft |
Source: Bright MLS #PAMC2099292 Report a problem | ||
Public tax history
Tax history is unavailable.
Neighborhood: 19066
Nearby homes
- $1,425,0006 bd4 ba3.4k sqft201 Bowman Ave, Merion Station, PA 19066Sold
- $1,000,0005 bd4 ba2.4k sqft434 Levering Mill Rd, Merion Station, PA 19066Sold
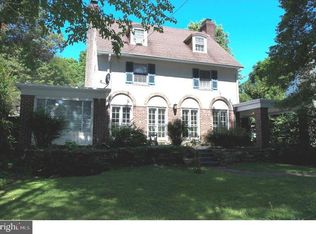
- $1,321,2006 bd3 ba3.4k sqft207 Bowman Ave, Merion Station, PA 19066Off Market
- $900,0005 bd4 ba2.7k sqft436 Levering Mill Rd, Merion Station, PA 19066Sold
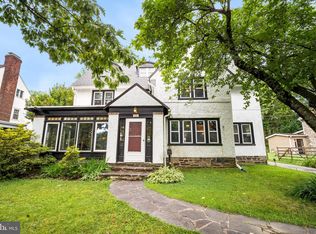
- $1,626,0006 bd3 ba4.3k sqft202 N Bowman Ave, Merion Station, PA 19066Off Market
- $830,0005 bd4 ba2.6k sqft431 W Levering Mill Rd, Bala Cynwyd, PA 19004Sold
- $830,0005 bd4 ba2.6k sqft431 Levering Mill Rd, Bala Cynwyd, PA 19004Sold
- $1,179,9006 bd4 ba3.7k sqft433 Levering Mill Rd, Bala Cynwyd, PA 19004Off Market
Nearby schools
GreatSchools rating
- 10/10Cynwyd SchoolGrades: K-4Distance: 0.2 mi
- 9/10Bala-Cynwyd Middle SchoolGrades: 5-8Distance: 0.3 mi
- 10/10Lower Merion High SchoolGrades: 9-12Distance: 2 mi
Schools provided by the listing agent
- District: Lower Merion
Source: Bright MLS. This data may not be complete. We recommend contacting the local school district to confirm school assignments for this home.
Get a cash offer in 3 minutes
Find out how much your home could sell for in as little as 3 minutes with a no-obligation cash offer.
Estimated market value
$1,695,000
Get a cash offer in 3 minutes
Find out how much your home could sell for in as little as 3 minutes with a no-obligation cash offer.
Estimated market value
$1,695,000
- Pennsylvania
- Montgomery County
- Merion Station
- 19066
- 201 N Bowman Ave
Nearby cities
Nearby zip codes
Other Merion Station Topics
