Brand new Titanium Series Jessup double-wide currently under construction on a double lot in Mart. This 4-bedroom, 2-bath home features 8-foot ceilings, custom cabinetry, and a separate laundry and mud room with built-in cabinets, all within a practical, open layout filled with natural light. Contemporary fixtures and luxury finishes carry throughout the home, complemented by all new premium stainless steel appliances and farmhouse sink in the kitchen. The primary suite includes a 72-inch soaking tub with a separate shower and double sinks. This home was built with energy-efficient materials to support lower utility costs. A detached workshop at the back of the property is also being refreshed. Construction is ongoing; final finishes, improvements, and completion timeline may change.
Sold
Price Unknown
201 N Carpenter St, Mart, TX 76664
4beds
1,920sqft
Manufactured Home, Single Family Residence
Built in 2026
0.32 Acres Lot
$208,200 Zestimate®
$--/sqft
$-- Estimated rent
Home value
$208,200
$194,000 - $223,000
Not available
Zestimate® history
Owner options
List your home for rent
Find your next renter with Zillow Rental Manager. Plus, with online applications, you can quickly screen prospective tenants – for free.
Refinance and save
Refinancing to a lower rate could help reduce your monthly payments and save thousands over the life of the loan.
Explore your selling options
Work with a Zillow partner agent
Leverage their expertise and Zillow's premium Showcase listings to get your home seen by more buyers.
Get startedList with your own agent
Get your home in front of millions of buyers by listing it on Zillow.
Learn how to do itSell it yourself
Take full control of how buyers see your home on Zillow by listing For Sale by Owner (FSBO).
List your homeWhat's special
Custom cabinetry
Zillow last checked:
Listing updated:
Listed by:
Ashley Fink 0806447 469-844-9201,
Gingrich Group, LLC 972-754-0361
Bought with:
Deborah Yeokum
EG Realty
Source: NTREIS,MLS#: 21158130
Facts & features
Interior
Bedrooms & bathrooms
- Bedrooms: 4
- Bathrooms: 2
- Full bathrooms: 2
Primary bedroom
- Features: Built-in Features, Ceiling Fan(s), Dual Sinks, En Suite Bathroom, Garden Tub/Roman Tub, Separate Shower, Walk-In Closet(s)
- Level: First
- Dimensions: 14 x 14
Bedroom
- Features: Ceiling Fan(s)
- Level: First
- Dimensions: 10 x 12
Bedroom
- Features: Ceiling Fan(s)
- Level: First
- Dimensions: 11 x 10
Bedroom
- Features: Ceiling Fan(s)
- Level: First
- Dimensions: 9 x 14
Primary bathroom
- Features: Built-in Features, Dual Sinks, En Suite Bathroom, Garden Tub/Roman Tub, Sink, Separate Shower
- Level: First
- Dimensions: 0 x 0
Dining room
- Level: First
- Dimensions: 9 x 14
Other
- Level: First
- Dimensions: 0 x 0
Living room
- Features: Built-in Features, Ceiling Fan(s)
- Level: First
- Dimensions: 22 x 14
Mud room
- Features: Built-in Features
- Level: First
- Dimensions: 0 x 0
Heating
- Central, Electric, ENERGY STAR/ACCA RSI Qualified Installation, ENERGY STAR Qualified Equipment
Cooling
- Central Air, Ceiling Fan(s), Electric, ENERGY STAR Qualified Equipment
Appliances
- Included: Dishwasher, Electric Cooktop, Electric Range, Electric Water Heater, Ice Maker, Refrigerator, Vented Exhaust Fan
- Laundry: Dryer Hookup, Laundry in Utility Room
Features
- Built-in Features, Decorative/Designer Lighting Fixtures, Eat-in Kitchen, Granite Counters, Kitchen Island, Open Floorplan, Walk-In Closet(s)
- Flooring: Luxury Vinyl Plank
- Has basement: No
- Has fireplace: No
Interior area
- Total interior livable area: 1,920 sqft
Property
Parking
- Parking features: Driveway
- Has uncovered spaces: Yes
Features
- Levels: One
- Stories: 1
- Patio & porch: Front Porch, Side Porch
- Pool features: None
Lot
- Size: 0.32 Acres
Details
- Parcel number: 320116000455003
Construction
Type & style
- Home type: MobileManufactured
- Property subtype: Manufactured Home, Single Family Residence
Materials
- Foundation: Block
- Roof: Composition
Condition
- New construction: Yes
- Year built: 2026
Utilities & green energy
- Sewer: Public Sewer
- Water: Public
- Utilities for property: Electricity Available, Phone Available, Sewer Available, Water Available
Community & HOA
Community
- Subdivision: Mart Ot
HOA
- Has HOA: No
Location
- Region: Mart
Financial & listing details
- Tax assessed value: $17,360
- Annual tax amount: $391
- Date on market: 1/22/2026
- Cumulative days on market: 8 days
- Electric utility on property: Yes
Price history
| Date | Event | Price |
|---|---|---|
| 4/7/2026 | Sold | -- |
Source: NTREIS #21158130 Report a problem | ||
| 2/8/2026 | Pending sale | $214,700$112/sqft |
Source: NTREIS #21158130 Report a problem | ||
| 1/30/2026 | Contingent | $214,700$112/sqft |
Source: NTREIS #21158130 Report a problem | ||
| 1/22/2026 | Listed for sale | $214,700+669.5%$112/sqft |
Source: NTREIS #21158130 Report a problem | ||
| 2/12/2025 | Sold | -- |
Source: NTREIS #226723 Report a problem | ||
| 10/29/2024 | Sold | -- |
Source: Public Record Report a problem | ||
| 9/12/2008 | Sold | -- |
Source: Public Record Report a problem | ||
| 8/29/2008 | Price change | $27,900$15/sqft |
Source: foreclosure.com Report a problem | ||
| 8/20/2008 | Listed for sale | -- |
Source: foreclosure.com Report a problem | ||
Public tax history
| Year | Property taxes | Tax assessment |
|---|---|---|
| 2025 | $391 | $17,360 |
| 2024 | -- | $17,360 |
| 2023 | $396 +5.1% | $17,360 +15.9% |
| 2022 | $377 +5.1% | $14,980 +10.3% |
| 2021 | $358 | $13,580 +4.3% |
| 2020 | -- | $13,020 +4.5% |
| 2019 | $341 | $12,460 +4.7% |
| 2018 | $341 +15.2% | $11,900 +6.3% |
| 2017 | $296 +6.2% | $11,200 +2.6% |
| 2016 | $279 | $10,920 +1.3% |
| 2015 | $279 | $10,780 +2.7% |
| 2014 | $279 | $10,500 +145.4% |
| 2012 | -- | $4,278 -91.2% |
| 2011 | -- | $48,548 |
| 2010 | -- | $48,548 +2.1% |
| 2009 | -- | $47,528 |
| 2008 | -- | $47,528 +16.5% |
| 2007 | -- | $40,789 |
| 2006 | -- | $40,789 +7.1% |
| 2005 | -- | $38,099 |
| 2004 | -- | $38,099 +2.8% |
| 2003 | -- | $37,054 +4.7% |
| 2002 | -- | $35,387 +31% |
| 2001 | -- | $27,016 -5.9% |
| 2000 | -- | $28,716 |
Find assessor info on the county website
Neighborhood: 76664
Nearby homes
- $--3 bd1 ba1.8k sqft205 N Carpenter St, Mart, TX 76664Sold

- $--4,791 sqft813 E McLennan Ave, Mart, TX 76664Sold
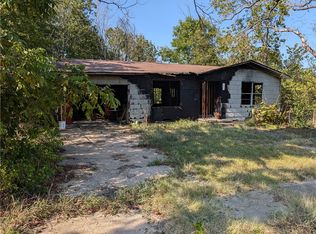
- $67,5003 bd1 ba1.6k sqft209 N Carpenter St, Mart, TX 76664Off Market

- $35,0003 bd2 ba1.8k sqft901 E McLennan Ave, Mart, TX 76664Off Market
- $119,8004 bd2 ba2.1k sqft818 E McLennan Ave, Mart, TX 76664Off Market
- $145,6103 bd1 ba1.3k sqft814 E McLennan Ave, Mart, TX 76664Off Market
- $14,920-- bd-- ba-- sqft211 N Carpenter St, Mart, TX 76664Off Market
- $113,8203 bd1 ba1.5k sqft810 E McLennan Ave, Mart, TX 76664Off Market
Nearby schools
GreatSchools rating
- 6/10Mart Elementary SchoolGrades: PK-6Distance: 0.8 mi
- 4/10Mart High SchoolGrades: 7-12Distance: 0.6 mi
Schools provided by the listing agent
- Elementary: Mart
- Middle: Mart
- High: Mart
- District: Mart ISD
Source: NTREIS. This data may not be complete. We recommend contacting the local school district to confirm school assignments for this home.
- Texas
- McLennan County
- Mart
- 76664
- 201 N Carpenter St
