This is an ideal 4-acre parcel in a great location. Spacious 4-bedroom 2 bath home. Kitchen features tons of Amish Oak cabinets with a breakfast nook on one side and a large dining area on the other. Beautiful natural Harwood floors. Primary bedroom has a private bath with a whirlpool tub! Sit out on the 12 x 20 front deck, relax and watch the deer in the distance. 46 x 48 Pole barn to store your things in or make it into your workshop. Driveway is completely finished concrete. 2 x 6 wall construction. Generac generator in case there is a power outage. Part of the property is fenced for livestock. This home checks a lot of boxes on your home search, make sure to take a peek at it before it's gone! Seller motivated!
Pending
Price cut: $2K (8/5)
$374,900
201 N Chester Rd, Charlotte, MI 48813
3beds
2,810sqft
Single Family Residence
Built in 1991
3.97 Acres Lot
$-- Zestimate®
$133/sqft
$-- HOA
What's special
Large dining areaBreakfast nook
- 84 days
- 258
- 13
Zillow last checked:
Listing updated:
Listed by:
Ryan Halsey 517-331-1676,
Exit Great Lakes Realty 517-543-1202,
Gracelyn Halsey 517-983-9597,
Exit Great Lakes Realty
Source: Greater Lansing AOR,MLS#: 297171
Facts & features
Interior
Bedrooms & bathrooms
- Bedrooms: 3
- Bathrooms: 2
- Full bathrooms: 2
Primary bedroom
- Level: First
- Area: 164.7 Square Feet
- Dimensions: 13.5 x 12.2
Bedroom 2
- Level: First
- Area: 132 Square Feet
- Dimensions: 12 x 11
Bedroom 3
- Level: First
- Area: 132 Square Feet
- Dimensions: 12 x 11
Bedroom 4
- Level: Basement
- Area: 155.89 Square Feet
- Dimensions: 13.1 x 11.9
Dining room
- Level: First
- Area: 151.25 Square Feet
- Dimensions: 12.5 x 12.1
Family room
- Level: Basement
- Area: 1275 Square Feet
- Dimensions: 25.5 x 50
Kitchen
- Level: First
- Area: 139.4 Square Feet
- Dimensions: 17 x 8.2
Living room
- Level: First
- Area: 246.92 Square Feet
- Dimensions: 17.5 x 14.11
Other
- Description: Breakfast Nook
- Level: First
- Area: 64 Square Feet
- Dimensions: 8 x 8
Heating
- Forced Air, Propane
Cooling
- Central Air
Appliances
- Included: Electric Oven, Refrigerator, Water Heater, Water Softener
- Laundry: Laundry Closet, Laundry Room, Main Level
Features
- Ceiling Fan(s), Double Closet, Eat-in Kitchen, Laminate Counters, Natural Woodwork, Pantry
- Flooring: Carpet, Hardwood
- Windows: Double Pane Windows, Wood Frames
- Basement: Egress Windows,Finished,Full,Partially Finished
- Has fireplace: No
- Fireplace features: None
Interior area
- Total structure area: 3,125
- Total interior livable area: 2,810 sqft
- Finished area above ground: 1,568
- Finished area below ground: 1,242
Property
Parking
- Total spaces: 2
- Parking features: Attached, Driveway
- Attached garage spaces: 2
- Has uncovered spaces: Yes
Features
- Levels: One
- Stories: 1
- Patio & porch: Deck
- Pool features: None
- Fencing: None
- Has view: Yes
- View description: Rural
Lot
- Size: 3.97 Acres
- Features: Back Yard, Few Trees
Details
- Additional structures: Pole Barn
- Foundation area: 1568
- Parcel number: 2310000840004004
- Zoning description: Zoning
Construction
Type & style
- Home type: SingleFamily
- Architectural style: Ranch
- Property subtype: Single Family Residence
Materials
- Vinyl Siding
- Foundation: Concrete Perimeter
- Roof: Shingle
Condition
- Year built: 1991
Utilities & green energy
- Sewer: Septic Tank
- Water: Well
Community & HOA
Community
- Features: None
- Subdivision: None
HOA
- Has HOA: No
- Amenities included: None
Location
- Region: Charlotte
Financial & listing details
- Price per square foot: $133/sqft
- Annual tax amount: $6,174
- Date on market: 6/29/2026
- Listing terms: VA Loan,Cash,Conventional,FHA,FMHA - Rural Housing Loan
- Road surface type: Concrete, Paved
Estimated market value
Not available
Estimated sales range
Not available
Not available
Price history
| Date | Event | Price |
|---|---|---|
| 9/9/2026 | Pending sale | $374,900$133/sqft |
Source:  Greater Lansing AOR #297171 Report a problem Greater Lansing AOR #297171 Report a problem | ||
| 8/26/2026 | Contingent | $374,900$133/sqft |
Source: EXIT Realty broker feed #297171 Report a problem | ||
| 8/5/2026 | Price change | $374,900-0.5%$133/sqft |
Source: Greater Lansing AOR #297171 Report a problem | ||
| 6/29/2026 | Price change | $376,900-2.1%$134/sqft |
Source: Greater Lansing AOR #297171 Report a problem | ||
| 5/30/2026 | Listed for sale | $384,900$137/sqft |
Source: Greater Lansing AOR #294276 Report a problem | ||
| 3/25/2026 | Contingent | $384,900$137/sqft |
Source: Greater Lansing AOR #294276 Report a problem | ||
| 3/5/2026 | Listed for sale | $384,900+10%$137/sqft |
Source: Greater Lansing AOR #294276 Report a problem | ||
| 1/26/2024 | Sold | $350,000-2.8%$125/sqft |
Source: Greater Lansing AOR #275729 Report a problem | ||
| 11/24/2023 | Pending sale | $359,900$128/sqft |
Source: Greater Lansing AOR #275729 Report a problem | ||
| 9/1/2023 | Listed for sale | $359,900$128/sqft |
Source: Greater Lansing AOR #275729 Report a problem | ||
Public tax history
| Year | Property taxes | Tax assessment |
|---|---|---|
| 2024 | -- | -- |
| 2021 | -- | -- |
| 2020 | -- | -- |
| 2019 | -- | -- |
| 2018 | -- | -- |
| 2017 | -- | -- |
| 2016 | -- | -- |
| 2015 | -- | -- |
| 2014 | -- | -- |
| 2006 | -- | -- |
Find assessor info on the county website
Monthly payment
Est. payment
Payment breakdown
Explore the cost of this home by adjusting the details. Changes won't be saved.Climate risks
Neighborhood: 48813
Nearby schools
Schools provided by the listing agent
- High: Charlotte
Source: Greater Lansing AOR. This data may not be complete. We recommend contacting the local school district to confirm school assignments for this home.
Similar homes
- $345,0004 bd2 ba2.4k sqft620 W Henry St, Charlotte, MI 48813For Sale
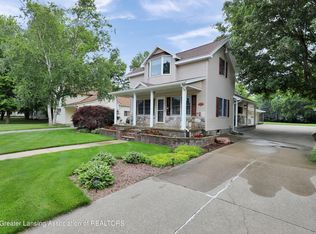 MLS ID #298730, Carla Hewlett, Exit Great Lakes Realty. Greater Lansing AOR
 - $399,0003 bd4 ba3.4k sqft106 Wedgewood Ct, Charlotte, MI 48813For Sale
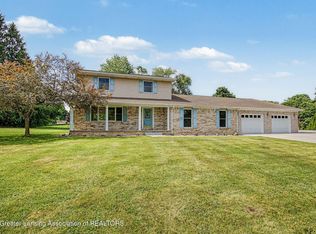 MLS ID #296983, Eric Crandall, WEICHERT, REALTORS- Emerald Properties. Greater Lansing AOR
 - $352,9003 bd2 ba1.8k sqft1036 N Crandell Dr, Charlotte, MI 48813For Sale
 MLS ID #297196, Ann M Britton, WEICHERT, REALTORS- Emerald Properties. Greater Lansing AOR
 - $--3 bd2 ba2.1k sqft8100 Valley Hwy, Vermontville, MI 49096Auction
 ServiceLink Auction
 - $297,9004 bd2 ba1.6k sqft1077 Gidner Rd, Charlotte, MI 48813For Sale
 MLS ID #26029757, Todd Trowbridge Jr, Real Estate Warehouse L.L.C.. MichRIC
 - $375,0003 bd2 ba1.6k sqft5967 Nichols Rd, Mason, MI 48854For SaleMLS ID #26038666, Brooke DeVries, Keller Williams GR East. MichRIC
