AMAZING TRADITIONAL 2 STORY WITH 5 BEDROOMS, ALL UPSTAIRS. ON THE MAIN FLOOR THERE IS A LIVING ROOM THAT'S LARGE ENOUGH TO ACCOMODATE LARGE GATHERINGS. A FORMAL DINING ROOM, KITCHEN WITH TONS OF CABINET AND COUNTER SPACE, A FULL BATHROOM AND MAIN FLOOR LAUNDRY. THERE HAS BEEN A LOT OF RECENT UPDATING THROUGHOUT THE HOUSE. YOU WILL ENJOY THE LARGE COVERED FRONT PORCH PERFECT FOR RELAXING AT THE END OF THE DAY. THERE IS A SEPARATE BUILDING NEXT TO THE HOUSE THAT COULD BE USED FOR MANY PURPOSES INCLUDING CREATING A SEPARATE HOUSING UNIT.
Pending
$185,000
201 N Elm St, Newton, KS 67114
5beds
1,912sqft
Single Family Onsite Built
Built in 1900
6,534 Square Feet Lot
$185,000 Zestimate®
$97/sqft
$-- HOA
What's special
- 11 days
- 641
- 28
Zillow last checked:
Listing updated:
Listed by:
Joe Danler CELL:316-648-3796,
Berkshire Hathaway PenFed Realty
Source: SCKMLS as distributed by MLS GRID,MLS#: 679505
Facts & features
Interior
Bedrooms & bathrooms
- Bedrooms: 5
- Bathrooms: 2
- Full bathrooms: 2
Primary bedroom
- Description: Carpet
- Level: Upper
- Area: 144
- Dimensions: 12X12
Bedroom
- Description: Carpet
- Level: Upper
- Area: 169
- Dimensions: 13X13
Bedroom
- Description: Carpet
- Level: Upper
- Area: 120
- Dimensions: 10X12
Bedroom
- Description: Carpet
- Level: Upper
- Area: 132
- Dimensions: 11X12
Bedroom
- Description: Other
- Level: Upper
- Area: 99
- Dimensions: 9X11
Kitchen
- Description: Tile
- Level: Main
- Area: 180
- Dimensions: 12X15
Living room
- Description: Tile
- Level: Main
- Area: 336
- Dimensions: 12X28
Heating
- Forced Air, Natural Gas
Cooling
- Central Air, Electric
Appliances
- Included: Dishwasher, Refrigerator, Range
- Laundry: Main Level, 220 equipment
Features
- Basement: None
- Has fireplace: No
Interior area
- Total interior livable area: 1,912 sqft
- Finished area above ground: 1,912
- Finished area below ground: 0
Property
Parking
- Parking features: Converted
Features
- Levels: Two
- Stories: 2
- Exterior features: Guttering - ALL, Other
- Fencing: Wood
Lot
- Size: 6,534 Square Feet
- Features: Standard
Details
- Parcel number: 0400941703016010.000
Construction
Type & style
- Home type: SingleFamily
- Architectural style: Traditional
- Property subtype: Single Family Onsite Built
Materials
- Frame
- Foundation: Crawl Space, Block
- Roof: Composition
Condition
- Year built: 1900
Utilities & green energy
- Gas: Natural Gas Available
- Utilities for property: Natural Gas Available, Public
Community & HOA
Community
- Subdivision: LAKESIDE
HOA
- Has HOA: No
Location
- Region: Newton
Financial & listing details
- Price per square foot: $97/sqft
- Tax assessed value: $164,180
- Annual tax amount: $2,211
- Date on market: 9/23/2026
- Cumulative days on market: 11 days
- Ownership: Corporate non-REO
- Road surface type: Paved
Estimated market value
$185,000
$176,000 - $194,000
$1,614/mo
Price history
Price history is unavailable.
Public tax history
| Year | Property taxes | Tax assessment |
|---|---|---|
| 2025 | $3,268 +8.5% | $18,881 +7% |
| 2024 | $3,011 +8.6% | $17,646 +12% |
| 2023 | $2,773 +2.1% | $15,756 +1.5% |
| 2022 | $2,717 +290.6% | $15,528 +273.1% |
| 2021 | $696 +7% | $4,162 +6% |
| 2020 | $650 +1.2% | $3,927 +1% |
| 2019 | $642 +487.2% | $3,888 +220% |
| 2018 | $109 +11.1% | $1,215 +11.2% |
| 2017 | $98 -48.8% | $1,093 |
| 2016 | $192 | $1,093 |
| 2015 | $192 +1.7% | $1,093 -6.7% |
| 2014 | $189 | $1,172 |
| 2013 | -- | $1,172 |
| 2012 | -- | -- |
| 2011 | -- | -- |
| 2010 | -- | $1,172 -76.8% |
| 2009 | -- | $5,041 |
| 2008 | -- | $5,041 +4% |
| 2007 | -- | $4,848 +3.2% |
| 2006 | -- | $4,696 +3.3% |
| 2005 | -- | $4,544 |
| 2004 | -- | $4,544 +2.6% |
| 2003 | -- | $4,431 +1.9% |
| 2002 | -- | $4,347 +18.3% |
| 2000 | -- | $3,675 |
Find assessor info on the county website
Monthly payment
Est. payment
Payment breakdown
Explore the cost of this home by adjusting the details. Changes won't be saved.Climate risks
Neighborhood: 67114
Nearby schools
Schools provided by the listing agent
- Elementary: Sunset
- Middle: Santa Fe
- High: Newton
Source: SCKMLS as distributed by MLS GRID. This data may not be complete. We recommend contacting the local school district to confirm school assignments for this home.

Similar homes
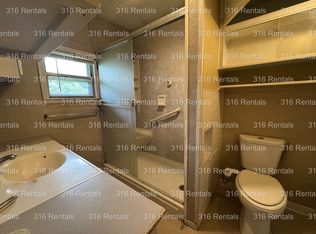
- $--3 bd2 ba1.3k sqft918 N Logan St, Newton, KS 67114Auction
 Xome
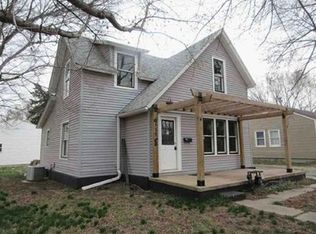
Xome - $155,0004 bd3 ba1.8k sqft407 E 8th St, Newton, KS 67114For Sale
 MLS ID #678695, Katie Walton, LPT Realty, LLC. SCKMLS as distributed by MLS GRID
 - $255,0004 bd2 ba2k sqft100 Sheffield St, Newton, KS 67114For Sale
 MLS ID #680002, Katie Walton, LPT Realty, LLC. SCKMLS as distributed by MLS GRID
 - $174,9002 bd1 ba995 sqft314 E 7th St, Newton, KS 67114For Sale
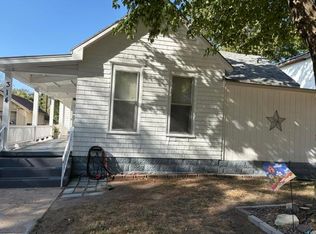 MLS ID #679189, Brad Elliott, Realty Connections. SCKMLS as distributed by MLS GRID
