Welcome home to this beautifully maintained all brick 3-bedroom, 3.5-bath home nestled in the desirable Heartland Ridge subdivision on Evansville's Westside. Offering a wonderful blend of quality craftsmanship and everyday comfort, this home features a warm and inviting layout highlighted by a stunning double-sided fireplace that creates the perfect focal point between living spaces. The oversized eat-in kitchen is sure to impress with it's custom Fehrenbacher cabinetry, generous counter space, stainless steel appliances, pantry, and ample room for gathering with family and friends. Spacious bedrooms and well-appointed baths provide comfort and convenience throughout. The upstairs third bedroom offers added privacy and flexibility complete with a full bathroom, large closet, and additional attic storage space. The oversized laundry/mudroom has it's own half-bath, adding both convenience and functionality. The attached 2 car garage with bump-out provides extra storage for a workshop or hobby space. Rounding out the home is the private backyard, where a large covered patio provides the ideal setting for outdoor entertaining or enjoying a quiet evening. Conveniently located near schools, shopping, and dining, this home offers the perfect blend of comfort, style, and practicality and is one you'll be proud to call home. A one year home warranty is included for piece of mind.
Closed
$410,000
201 N Faith Way, Evansville, IN 47712
3beds
2,614sqft
Single Family Residence
Built in 1998
0.25 Acres Lot
$421,200 Zestimate®
$--/sqft
$2,264 Estimated rent
Home value
$421,200
$400,000 - $442,000
$2,264/mo
Zestimate® history
Owner options
List your home for rent
$2,264/mo
Rent Zestimate®
Find your next renter with Zillow Rental Manager. Plus, with online applications, you can quickly screen prospective tenants – for free.
$2,264/mo
Rent Zestimate®
Refinance and save
$2,599/mo
Est. payment
Refinancing to a lower rate could help reduce your monthly payments and save thousands over the life of the loan.
$2,599/mo
Est. payment
Explore your selling options
Work with a Zillow partner agent
Leverage their expertise and Zillow's premium Showcase listings to get your home seen by more buyers.
Get startedList with your own agent
Get your home in front of millions of buyers by listing it on Zillow.
Learn how to do itSell it yourself
Take full control of how buyers see your home on Zillow by listing For Sale by Owner (FSBO).
List your homeWhat's special
Stunning double-sided fireplaceWell-appointed bathsSpacious bedroomsWarm and inviting layoutGenerous counter spaceOversized eat-in kitchenStainless steel appliances
Zillow last checked:
Listing updated:
Listed by:
Audra Barbauld 812-454-0989,
Catanese Real Estate
Bought with:
SWIAR NonMember
NonMember SWIAR
Source: IRMLS,MLS#: 202621571
Facts & features
Interior
Bedrooms & bathrooms
- Bedrooms: 3
- Bathrooms: 4
- Full bathrooms: 3
- 1/2 bathrooms: 1
- Main level bedrooms: 2
Bedroom 1
- Level: Main
Bedroom 2
- Level: Main
Family room
- Level: Main
- Area: 273
- Dimensions: 21 x 13
Kitchen
- Level: Main
- Area: 182
- Dimensions: 14 x 13
Living room
- Level: Main
- Area: 375
- Dimensions: 25 x 15
Heating
- Forced Air
Cooling
- Central Air
Appliances
- Included: Dishwasher, Microwave, Refrigerator, Electric Oven, Electric Water Heater
- Laundry: Main Level
Features
- Ceiling Fan(s), Walk-In Closet(s), Laminate Counters, Entrance Foyer, Main Level Bedroom Suite
- Flooring: Carpet, Tile
- Windows: Blinds
- Basement: Crawl Space,Block
- Number of fireplaces: 1
- Fireplace features: Family Room
Interior area
- Total structure area: 2,614
- Total interior livable area: 2,614 sqft
- Finished area above ground: 2,614
- Finished area below ground: 0
Property
Parking
- Total spaces: 2
- Parking features: Attached, Garage Door Opener, Aggregate
- Attached garage spaces: 2
- Has uncovered spaces: Yes
Features
- Levels: One and One Half
- Stories: 1.5
- Patio & porch: Covered
- Exterior features: Irrigation System
Lot
- Size: 0.25 Acres
- Dimensions: 85X121
- Features: Few Trees, Sloped
Details
- Parcel number: 820520007433.005024
Construction
Type & style
- Home type: SingleFamily
- Architectural style: Ranch
- Property subtype: Single Family Residence
Materials
- Brick
Condition
- New construction: No
- Year built: 1998
Details
- Warranty included: Yes
Utilities & green energy
- Sewer: City
- Water: City
Community & HOA
Community
- Subdivision: Heartland Ridge
HOA
- Has HOA: Yes
- HOA fee: $100 annually
Location
- Region: Evansville
Financial & listing details
- Tax assessed value: $358,400
- Annual tax amount: $3,367
- Date on market: 6/4/2026
- Listing terms: Conventional,FHA
Price history
| Date | Event | Price |
|---|---|---|
| 7/24/2026 | Sold | $410,000-2.4% |
Source:  IRMLS #202621571 Report a problem IRMLS #202621571 Report a problem | ||
| 6/7/2026 | Pending sale | $419,900 |
Source: IRMLS #202621571 Report a problem | ||
| 6/4/2026 | Listed for sale | $419,900+55.5% |
Source: IRMLS #202621571 Report a problem | ||
| 4/1/2015 | Sold | $270,000-1.8%$103/sqft |
Source: Agent Provided Report a problem | ||
| 3/19/2015 | Pending sale | $275,000$105/sqft |
Source: ERA First Advantage Realty, Inc. #201505580 Report a problem | ||
| 2/14/2015 | Listed for sale | $275,000+17%$105/sqft |
Source: ERA First Advantage Realty, Inc. #201505580 Report a problem | ||
| 9/18/2013 | Sold | $235,000-4%$90/sqft |
Source: Agent Provided Report a problem | ||
| 8/30/2013 | Price change | $244,835-2%$94/sqft |
Source: emge Realtors #201300 Report a problem | ||
| 8/3/2013 | Price change | $249,900-2%$96/sqft |
Source: emge Realtors #201300 Report a problem | ||
| 7/26/2013 | Listed for sale | $254,900$98/sqft |
Source: emge Realtors #201300 Report a problem | ||
Public tax history
| Year | Property taxes | Tax assessment |
|---|---|---|
| 2025 | $3,933 +2.1% | $358,400 -1.1% |
| 2024 | $3,854 -4.4% | $362,300 -0.4% |
| 2023 | $4,030 +26.4% | $363,700 -0.4% |
| 2022 | $3,188 +2.5% | $365,300 +28.3% |
| 2021 | $3,111 -3.8% | $284,800 |
| 2020 | $3,234 +3.3% | $284,800 -4.3% |
| 2019 | $3,132 +0.2% | $297,700 +3.6% |
| 2018 | $3,125 +15.9% | $287,300 +0.8% |
| 2017 | $2,697 | $284,900 +10.2% |
| 2016 | $2,697 +1% | $258,600 +0.3% |
| 2014 | $2,669 -50.7% | $257,900 +9.7% |
| 2013 | $5,417 +129.4% | $235,100 +0.1% |
| 2012 | $2,361 +13.6% | $234,800 -5.2% |
| 2011 | $2,079 +6.1% | $247,700 |
| 2010 | $1,959 +10.6% | $247,700 |
| 2009 | $1,772 | $247,700 -0.1% |
| 2008 | -- | $248,000 +1.6% |
| 2007 | -- | $244,000 |
| 2006 | -- | -- |
| 2003 | -- | $121,200 |
| 2001 | -- | $121,200 |
Find assessor info on the county website
Neighborhood: 47712
Nearby homes
- $407,5004 bd2 ba2.5k sqft131 N Faith Way, Evansville, IN 47712Off Market
- $450,1004 bd3 ba2.9k sqft200 N Faith Way, Evansville, IN 47712Off Market
- $373,3004 bd2 ba2.4k sqft211 N Faith Way, Evansville, IN 47712Off Market
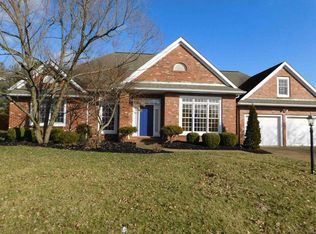
- $626,2004 bd5 ba3.4k sqft30 N Faith Way, Evansville, IN 47712Off Market
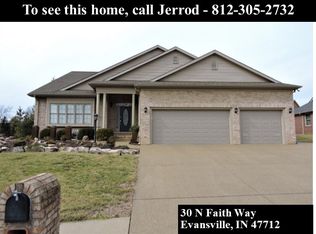
- $364,9003 bd2 ba2k sqft130 N Faith Way, Evansville, IN 47712Off Market
- $454,9004 bd3 ba2.8k sqft221 N Faith Way, Evansville, IN 47712Off Market
- $365,9003 bd3 ba2.5k sqft115 N Faith Way, Evansville, IN 47712Off Market
- $412,8003 bd2 ba2.2k sqft212 N Faith Way, Evansville, IN 47712Off Market
Nearby schools
GreatSchools rating
- 7/10West Terrace Elementary SchoolGrades: K-5Distance: 0.7 mi
- 9/10Perry Heights Middle SchoolGrades: 6-8Distance: 1.2 mi
- 9/10Francis Joseph Reitz High SchoolGrades: 9-12Distance: 3.5 mi
Schools provided by the listing agent
- Elementary: West Terrace
- Middle: Perry Heights
- High: Francis Joseph Reitz
- District: Evansville-Vanderburgh School Corp.
Source: IRMLS. This data may not be complete. We recommend contacting the local school district to confirm school assignments for this home.


Get pre-qualified for a loan
At Zillow Home Loans, we can pre-qualify you in as little as 5 minutes with no impact to your credit score.An equal housing lender. NMLS #10287.
Sell for more on Zillow
Get a Zillow Showcase℠ listing at no additional cost and you could sell for .
$421,200
2% more
+$8,424
With Zillow Showcase(estimated)
$429,624
- Indiana
- Vanderburgh County
- Evansville
- 47712
- 201 N Faith Way
Nearby cities
Nearby neighborhoods
Nearby zip codes
Other Evansville Topics
