Nestled within the charming streets of Edenton, NC, stands a timeless masterpiece, exuding grace and elegance. Built in 1910, this distinguished home offers an opportunity to own a piece of Edenton's rich architectural heritage. This beautiful home is a Fred Muth design. Step through the inviting entrance and you will be captivated by the charm and character that defines this residence. Hardwoods, soaring ceilings, large windows flood the interiors with natural light, and updates are throughout. The main living boasts an array of spacious living areas, perfect for entertaining. Formal living room with fireplace, gracious dining room that sets the stage for memorable dinner parties, butler's pantry, den, beautiful sunporch, and amazing updated kitchen are located downstairs. Upstairs, the large primary boast an amazing, updated master bath that feels spa-like! Three additional bedrooms are located upstairs with a charming hall bathroom. Laundry room located on second floor with a back stairway that leads to the kitchen area. The third floor may be used as a playroom, man cave, craft room, or flex space. Additional attic space located on third floor! Two car garage, boat storage, and fenced in backyard with treehouse/playset. Walk to all local restaurants, shops, trolley tours, boat tours, and enjoy the waterfront just a few blocks away. Don't miss your chance to own a home in Historic Downtown Edenton - schedule your private showing today and discover the timeless elegance of this exquisite 1910 residence.
Sold for $650,000
$650,000
201 N Granville Street, Edenton, NC 27932
4beds
4,185sqft
Single Family Residence
Built in 1910
0.45 Acres Lot
$652,900 Zestimate®
$155/sqft
$2,613 Estimated rent
Home value
$652,900
Estimated sales range
Not available
$2,613/mo
Zestimate® history
Owner options
List your home for rent
$2,613/mo
Rent Zestimate®
Find your next renter with Zillow Rental Manager. Plus, with online applications, you can quickly screen prospective tenants – for free.
$2,613/mo
Rent Zestimate®
Refinance and save
$3,885/mo
Est. payment
Refinancing to a lower rate could help reduce your monthly payments and save thousands over the life of the loan.
$3,885/mo
Est. payment
Explore your selling options
Work with a Zillow partner agent
Leverage their expertise and Zillow's premium Showcase listings to get your home seen by more buyers.
Get startedList with your own agent
Get your home in front of millions of buyers by listing it on Zillow.
Learn how to do itSell it yourself
Take full control of how buyers see your home on Zillow by listing For Sale by Owner (FSBO).
List your homeWhat's special
Fenced in backyardSoaring ceilingsBeautiful sunporchUpdated master bathTwo car garageAmazing updated kitchen
Zillow last checked:
Listing updated:
Listed by:
Claire Evans 252-333-6596,
Perry & Co Sotheby's International Realty
Bought with:
Terry Waff, 199097
CarolinaEast Real Estate
Source: Hive MLS,MLS#: 100434140 Originating MLS: Albemarle Area Association of REALTORS
Originating MLS: Albemarle Area Association of REALTORSFacts & features
Interior
Bedrooms & bathrooms
- Bedrooms: 4
- Bathrooms: 3
- Full bathrooms: 3
Rooms
- Room types: Dining Room
Primary bedroom
- Level: Non Primary Living Area
Dining room
- Features: Formal
Heating
- Heat Pump
Cooling
- Central Air
Appliances
- Included: Mini Refrigerator, Gas Cooktop, Built-In Microwave, Refrigerator, Ice Maker, Dishwasher, Wall Oven
- Laundry: Dryer Hookup, Washer Hookup, Laundry Room
Features
- Walk-in Closet(s), Entrance Foyer, Solid Surface, Kitchen Island, Pantry, Walk-in Shower, Wet Bar, Gas Log, Walk-In Closet(s)
- Flooring: Wood
- Attic: Floored,Partially Floored,Walk-In
- Has fireplace: Yes
- Fireplace features: Gas Log
Interior area
- Total structure area: 4,185
- Total interior livable area: 4,185 sqft
Property
Parking
- Total spaces: 2
- Parking features: On Street, Concrete
Features
- Levels: Two
- Stories: 3
- Patio & porch: Covered, Enclosed, Porch
- Fencing: Back Yard
Lot
- Size: 0.45 Acres
- Dimensions: 100 x 196
- Features: Corner Lot
Details
- Parcel number: 780519509117
- Zoning: residential
- Special conditions: Standard
Construction
Type & style
- Home type: SingleFamily
- Architectural style: Historic District
- Property subtype: Single Family Residence
Materials
- Wood Siding
- Foundation: Crawl Space
- Roof: Metal
Condition
- New construction: No
- Year built: 1910
Utilities & green energy
- Sewer: Public Sewer
- Water: Public
- Utilities for property: Natural Gas Available, Sewer Available, Water Available
Community & HOA
Community
- Security: Smoke Detector(s)
- Subdivision: N/A
HOA
- Has HOA: No
- Amenities included: None
Location
- Region: Edenton
Financial & listing details
- Price per square foot: $155/sqft
- Tax assessed value: $648,518
- Annual tax amount: $7,458
- Date on market: 12/27/2024
- Cumulative days on market: 294 days
- Listing agreement: Exclusive Right To Sell
- Listing terms: Cash,Conventional,FHA,VA Loan
- Road surface type: Paved
Price history
| Date | Event | Price |
|---|---|---|
| 1/28/2025 | Sold | $650,000-10.8%$155/sqft |
Source:  Hive MLS #100434140 Report a problem Hive MLS #100434140 Report a problem | ||
| 1/8/2025 | Contingent | $729,000$174/sqft |
Source: Hive MLS #100434140 Report a problem | ||
| 12/4/2024 | Price change | $729,000-2.7%$174/sqft |
Source: Hive MLS #100434140 Report a problem | ||
| 10/17/2024 | Price change | $749,000-3.9%$179/sqft |
Source: Hive MLS #100434140 Report a problem | ||
| 8/19/2024 | Price change | $779,000-1.3%$186/sqft |
Source: Hive MLS #100434140 Report a problem | ||
| 6/19/2024 | Price change | $789,000-1.3%$189/sqft |
Source: Hive MLS #100434140 Report a problem | ||
| 3/21/2024 | Listed for sale | $799,000+33.2%$191/sqft |
Source: Hive MLS #100434140 Report a problem | ||
| 9/3/2021 | Sold | $600,000-7.7%$143/sqft |
Source: Hive MLS #8104511 Report a problem | ||
| 8/16/2021 | Contingent | $649,900$155/sqft |
Source:  AMLS #104511 Report a problem AMLS #104511 Report a problem | ||
| 7/1/2021 | Listed for sale | $649,900$155/sqft |
Source:  AMLS #104511 Report a problem AMLS #104511 Report a problem | ||
Public tax history
| Year | Property taxes | Tax assessment |
|---|---|---|
| 2025 | $7,458 +2.2% | $648,518 |
| 2024 | $7,296 +2.7% | $648,518 |
| 2023 | $7,101 | $648,518 |
| 2022 | $7,101 +63.2% | $648,518 +75.1% |
| 2021 | $4,351 +1.7% | $370,310 |
| 2020 | $4,277 | $370,310 |
| 2019 | $4,277 | $370,310 |
| 2018 | $4,277 +2.7% | $370,310 |
| 2016 | $4,166 +1.4% | $370,310 |
| 2015 | $4,110 | $370,310 +5% |
| 2014 | $4,110 | $352,740 -14.6% |
| 2013 | -- | $412,861 |
| 2011 | -- | $412,861 |
| 2010 | -- | $412,861 |
Find assessor info on the county website
Neighborhood: 27932
Nearby homes
- $460,0005 bd3 ba2.4k sqft203 N Granville St, Edenton, NC 27932Sold
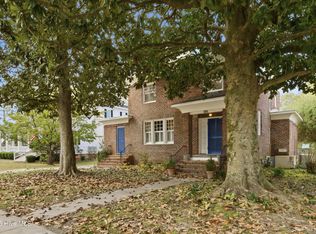
- $345,0002 bd1 ba1.7k sqft205 N Granville St, Edenton, NC 27932Sold

- $533,5003 bd3 ba2.8k sqft107 N Granville St, Edenton, NC 27932Off Market
- $228,3002 bd2 ba577 sqft204 W Gale St, Edenton, NC 27932Off Market

- $387,4003 bd2 ba2.1k sqft200 N Granville St, Edenton, NC 27932Off Market
- $379,0003 bd3 ba1.9k sqft204 N Granville St, Edenton, NC 27932Sold
- $206,0003 bd2 ba933 sqft205 W Gale St, Edenton, NC 27932Sold
- $136,2002 bd1 ba720 sqft206 W Gale St, Edenton, NC 27932Off Market
Nearby schools
GreatSchools rating
- NAWhite Oak ElementaryGrades: PK-2Distance: 7.4 mi
- 4/10Chowan MiddleGrades: 6-8Distance: 12 mi
- 3/10John A Holmes HighGrades: 9-12Distance: 0.7 mi
Schools provided by the listing agent
- Elementary: White Oak/D F Walker
- Middle: Chowan Middle School
- High: John A. Holmes High
Source: Hive MLS. This data may not be complete. We recommend contacting the local school district to confirm school assignments for this home.
Get a cash offer in 3 minutes
Find out how much your home could sell for in as little as 3 minutes with a no-obligation cash offer.
Estimated market value
$652,900
Get a cash offer in 3 minutes
Find out how much your home could sell for in as little as 3 minutes with a no-obligation cash offer.
Estimated market value
$652,900
- North Carolina
- Chowan County
- Edenton
- 27932
- 201 N Granville Street
Nearby cities
Nearby neighborhoods
Nearby zip codes
Other Edenton Topics
