Skip main navigation
Sold for $374,900
  • $374,900

    201 N Honey Locust Dr, Thomasville, NC 27360

    4beds
    2,984sqft
    Stick/Site Built, Residential, Single Family Residence
    Built in 2018
    0.36 Acres Lot
    $442,900 Zestimate®
    $--/sqft
    $3,768 Estimated rent

    Home value

    $442,900

    $421,000 - $465,000

    $3,768/mo

    Zestimate® history
    Loading
    Loading...

    Owner options

    List your home for rent

    $3,768/mo

    Rent Zestimate®

    Find your next renter with Zillow Rental Manager. Plus, with online applications, you can quickly screen prospective tenants – for free.

    Learn more

    $3,768/mo

    Rent Zestimate®

    Refinance and save

    $2,257/mo

    Est. payment

    Refinancing to a lower rate could help reduce your monthly payments and save thousands over the life of the loan.

    See today's rates

    $2,257/mo

    Est. payment

    Explore your selling options

    Work with a Zillow partner agent

    Leverage their expertise and Zillow's premium Showcase listings to get your home seen by more buyers.

    Get started

    List with your own agent

    Get your home in front of millions of buyers by listing it on Zillow.

    Learn how to do it

    Sell it yourself

    Take full control of how buyers see your home on Zillow by listing For Sale by Owner (FSBO).

    List your home

    What's special

    Private fenced yardAmple roomWalk-in showerDual sinksScreened porchTrey ceilingCenter island
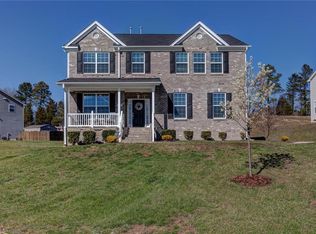
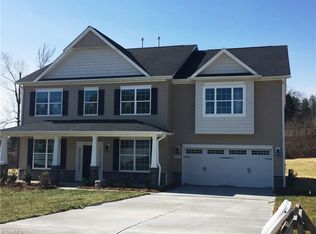
    UNBEATABLE VALUE & NOW OFFERING $1000 ALLOWANCE towards buyers needs! Don't miss this Wonderful home located in Thomasville & nestled in the beautiful Ledford South neighborhood! This stunning & spacious 4 bedroom home boasts the perfect blend of comfort, style & value! With 3 generous living spaces, this homes provides ample room for family gatherings & entertaining guests. The well appointed gourmet kitchen features granite counter tops, center island, SS appliances & a pantry. The Primary bedroom allows you to unwind featuring a trey ceiling, ceiling fan & walk-in closet. The Primary bath features dual sinks & walk-in shower. Upstairs you will find a central loft living area with two bedrooms, a spacious bonus room & another full bath. Private fenced yard offers the screened porch & patio, perfect for grilling, gardening or simply relaxing with endless possibilities. Refrig, W&D convey! Convenient location to shopping, dining, hwys, schools, etc. Make this dream home yours today!

    Zillow last checked:

    Listing updated:

    Listed by:

    Patti Curry 336-587-3144,

    Howard Hanna Allen Tate - Greensboro

    Bought with:

    Louisa Matthews, 297481

    Berkshire Hathaway HomeServices Yost & Little Realty

    Source: Triad MLS,MLS#: 1114230MLS Logo

    Facts & features

    Interior

    Bedrooms & bathrooms
    • Bedrooms: 4
    • Bathrooms: 3
    • Full bathrooms: 3
    • Main level bathrooms: 2
    Primary bedroom
    • Level: Main
    • Dimensions: 14.25 x 17
    Bedroom 2
    • Level: Main
    • Dimensions: 12 x 11.67
    Bedroom 3
    • Level: Second
    • Dimensions: 11.5 x 11.5
    Bedroom 4
    • Level: Second
    • Dimensions: 11.58 x 11.5
    Bonus room
    • Level: Second
    • Dimensions: 19.58 x 17.42
    Dining room
    • Level: Main
    • Dimensions: 17.58 x 12.58
    Kitchen
    • Level: Main
    • Dimensions: 13.58 x 21.58
    Laundry
    • Level: Main
    Living room
    • Level: Main
    • Dimensions: 16 x 17
    Loft
    • Level: Second
    • Dimensions: 11.75 x 16.75
    Heating
    • Forced Air, Natural Gas
    Cooling
    • Central Air
    Appliances
    • Included: Microwave, Dishwasher, Disposal, Free-Standing Range, Gas Water Heater
    • Laundry: Dryer Connection, Main Level, Washer Hookup
    Features
    • Ceiling Fan(s), Dead Bolt(s), Pantry
    • Flooring: Carpet, Engineered Hardwood, Vinyl
    • Doors: Arched Doorways
    • Has basement: No
    • Attic: Pull Down Stairs
    • Has fireplace: No
    Interior area
    • Total structure area: 2,984
    • Total interior livable area: 2,984 sqft
    • Finished area above ground: 2,984

    Property

    Parking
    • Total spaces: 2
    • Parking features: Driveway, Garage, Garage Door Opener, Attached
    • Attached garage spaces: 2
    • Has uncovered spaces: Yes
    Features
    • Levels: Two
    • Stories: 2
    • Patio & porch: Porch
    • Pool features: None
    • Fencing: Fenced
    Lot
    • Size: 0.36 Acres
    • Dimensions: 96 x 198 x 96 x 190
    Details
    • Parcel number: 16304D0000002000
    • Zoning: RA3
    • Special conditions: Owner Sale

    Construction

    Type & style
    • Home type: SingleFamily
    • Property subtype: Stick/Site Built, Residential, Single Family Residence
    Materials
    • Stone, Vinyl Siding
    • Foundation: Slab
    Condition
    • Year built: 2018

    Utilities & green energy

    • Sewer: Public Sewer
    • Water: Public

    Community & HOA

    Community
    • Subdivision: Ledford South
    HOA
    • Has HOA: Yes
    • HOA fee: $48 monthly
    Location
    • Region: Thomasville

    Financial & listing details

    • Tax assessed value: $315,090
    • Annual tax amount: $1,986
    • Date on market: 7/28/2023
    • Cumulative days on market: 131 days
    • Listing agreement: Exclusive Right To Sell

    Price history

    DateEventPrice
    1/10/2024Sold$374,900-2.6%
    Source: Triad MLS #1114230 Report a problem
    12/7/2023Pending sale$384,900
    Source: Triad MLS #1114230 Report a problem
    11/3/2023Price change$384,900-2.6%
    Source: Triad MLS #1114230 Report a problem
    9/7/2023Price change$395,000-2.5%
    Source: Triad MLS #1114230 Report a problem
    8/9/2023Price change$405,000-1.2%
    Source: Triad MLS #1114230 Report a problem
    7/28/2023Listed for sale$410,000+46.4%
    Source: Triad MLS #1114230 Report a problem
    9/25/2020Sold$280,000-3.1%
    Source: Triad MLS #960522 Report a problem
    8/8/2020Pending sale$289,000$97/sqft
    Source: Keller Williams Realty #960522 Report a problem
    4/22/2020Price change$289,000-3.6%$97/sqft
    Source: Keller Williams Realty #960522 Report a problem
    10/12/2019Price change$299,900-2.9%$101/sqft
    Source: Keller Williams Realty #948624 Report a problem
    9/17/2019Price change$309,000-4.9%$104/sqft
    Source: Keller Williams Realty #948624 Report a problem
    9/4/2019Listed for sale$325,000+19.9%$109/sqft
    Source: Keller Williams Realty #948624 Report a problem
    4/4/2018Sold$271,000+0%$91/sqft
    Source: Public Record Report a problem
    2/3/2018Pending sale$270,900$91/sqft
    Source: Windsor Real Estate Group #857761 Report a problem
    11/17/2017Price change$270,900+1.1%$91/sqft
    Source: Windsor Real Estate Group #857761 Report a problem
    11/11/2017Listed for sale$267,900$90/sqft
    Source: Windsor Real Estate Group #857761 Report a problem

    Public tax history

    YearProperty taxesTax assessment
    2026-- $339,390
    2025$2,240 +11.1%$339,390 +7.7%
    2024$2,017 $315,090
    2023$2,017 $315,090
    2022$2,017 $315,090
    2021$2,017 +15%$315,090 +15%
    2020$1,754 $274,040
    2019-- $274,040 +537.3%
    2018$263 $43,000
    2017$263 $43,000
    2016$263 $43,000
    2015$263 +19.6%$43,000 +19.4%
    2014$220 $36,000
    2013-- $36,000
    2012-- $36,000
    2011-- $36,000
    2010-- --
    2009-- --
    2008-- --
    Find assessor info on the county website

    Neighborhood: 27360

    Nearby schools

    GreatSchools rating
    Schools provided by the listing agent
    • Elementary: Friendship
    • Middle: Ledford
    • High: Ledford

    Source: Triad MLS. This data may not be complete. We recommend contacting the local school district to confirm school assignments for this home.

    Get a cash offer in 3 minutes
    Find out how much your home could sell for in as little as 3 minutes with a no-obligation cash offer.
    Estimated market value
    $442,900
    Get a cash offer in 3 minutes
    Find out how much your home could sell for in as little as 3 minutes with a no-obligation cash offer.
    Estimated market value
    $442,900