Homes with this level of character, history, and land are becoming increasingly difficult to find—especially within easy reach of Downtown Dallas. Built in 1905, this beautifully-preserved American Foursquare residence with Craftsman influences offers the craftsmanship and architectural details of a bygone era paired with the comfort of modern updates, including a whole-home window replacement completed in Fall 2025.
Set on nearly one acre, the property retains many of its original features, including natural woodwork, decorative fireplaces, soaring ceilings, and beautifully refinished hardwood floors. A thoughtfully renovated kitchen serves as the heart of the home, blending historic charm with modern functionality, while the flexible floor plan offers 3 bedrooms, 2 full baths, and 1 half bath.
Outside, a sprawling wraparound porch invites slow mornings and relaxed evenings, while the in-ground pool, fully fenced, and expansive grounds create endless opportunities for entertaining, gardening, recreation, or future expansion. Nearly half of the property remains open and ready for the next owner's vision. Large enough to build a second home for multi-generational living, RV Parking Pad, pickleball or sport court, entertainment pavilion, artist studio and much more!
Unlike many historic homes, this property has benefited from thoughtful updates to major systems and infrastructure, allowing buyers to enjoy the character and warmth of a century-old home with greater peace of mind.
For those drawn to homes with soul, craftsmanship, and a story to tell, this is a rare opportunity to own a beautifully preserved piece of North Texas history just minutes from Downtown Dallas, Bishop Arts, and the conveniences of city living.
Sold
Price Unknown
201 N Lenard St, Red Oak, TX 75154
3beds
2,145sqft
Single Family Residence
Built in 1905
0.92 Acres Lot
$408,600 Zestimate®
$--/sqft
$2,760 Estimated rent
Home value
$408,600
$388,000 - $429,000
$2,760/mo
Zestimate® history
Owner options
List your home for rent
$2,760/mo
Rent Zestimate®
Find your next renter with Zillow Rental Manager. Plus, with online applications, you can quickly screen prospective tenants – for free.
$2,760/mo
Rent Zestimate®
Refinance and save
Refinancing to a lower rate could help reduce your monthly payments and save thousands over the life of the loan.
Explore your selling options
Work with a Zillow partner agent
Leverage their expertise and Zillow's premium Showcase listings to get your home seen by more buyers.
Get startedList with your own agent
Get your home in front of millions of buyers by listing it on Zillow.
Learn how to do itSell it yourself
Take full control of how buyers see your home on Zillow by listing For Sale by Owner (FSBO).
List your homeWhat's special
Sprawling wraparound porchBeautifully refinished hardwood floorsFlexible floor planThoughtfully renovated kitchenSoaring ceilingsDecorative fireplacesIn-ground pool fully fenced
Zillow last checked:
Listing updated:
Listed by:
Shay Lary 0749870 214-821-3336,
Christie's Lone Star 214-821-3336
Bought with:
Tricia Chenault, 0848438
Dynamic Real Estate Group
Source: NTREIS,MLS#: 21300649
Facts & features
Interior
Bedrooms & bathrooms
- Bedrooms: 3
- Bathrooms: 3
- Full bathrooms: 2
- 1/2 bathrooms: 1
Primary bedroom
- Features: Fireplace
- Level: Second
- Dimensions: 18 x 13
Bedroom
- Features: Fireplace
- Level: Second
- Dimensions: 13 x 13
Bedroom
- Level: Second
- Dimensions: 13 x 13
Primary bathroom
- Features: Built-in Features, Solid Surface Counters
- Level: Second
- Dimensions: 13 x 6
Bonus room
- Level: First
- Dimensions: 13 x 8
Dining room
- Features: Butler's Pantry
- Level: First
- Dimensions: 14 x 13
Other
- Level: First
- Dimensions: 7 x 6
Half bath
- Level: Second
- Dimensions: 10 x 6
Kitchen
- Features: Kitchen Island, Pantry, Solid Surface Counters
- Level: First
- Dimensions: 16 x 13
Living room
- Features: Built-in Features, Fireplace
- Level: First
- Dimensions: 18 x 12
Living room
- Features: Fireplace
- Level: First
- Dimensions: 18 x 13
Heating
- Electric, Natural Gas
Cooling
- Central Air, Ceiling Fan(s), Electric, Gas
Appliances
- Included: Dryer, Dishwasher, Gas Cooktop, Gas Oven, Gas Range, Gas Water Heater, Refrigerator, Tankless Water Heater, Vented Exhaust Fan
Features
- Built-in Features, Chandelier, High Speed Internet, Kitchen Island, Pantry, Cable TV, Natural Woodwork
- Flooring: Hardwood, Tile, Wood
- Has basement: No
- Number of fireplaces: 4
- Fireplace features: Decorative, Living Room, Primary Bedroom
Interior area
- Total interior livable area: 2,145 sqft
Property
Parking
- Total spaces: 2
- Parking features: Attached Carport, Driveway, Garage Faces Front, Garage, Garage Door Opener, Gravel, Off Street
- Garage spaces: 1
- Carport spaces: 1
- Covered spaces: 2
Features
- Levels: Two
- Stories: 2
- Exterior features: Fire Pit, Lighting, Rain Gutters
- Pool features: Fenced, In Ground, Pool
- Fencing: Back Yard,Chain Link,Full,Front Yard,Gate
Lot
- Size: 0.92 Acres
- Features: Back Yard, Cleared, Lawn, Level, Few Trees
Details
- Additional structures: Garage(s), Outbuilding, Poultry Coop
- Parcel number: 169807
Construction
Type & style
- Home type: SingleFamily
- Architectural style: Detached
- Property subtype: Single Family Residence
Materials
- Foundation: Pillar/Post/Pier
- Roof: Fiberglass
Condition
- Year built: 1905
Utilities & green energy
- Sewer: Public Sewer
- Water: Public
- Utilities for property: Electricity Connected, Natural Gas Available, Sewer Available, Separate Meters, Water Available, Cable Available
Community & HOA
Community
- Security: Smoke Detector(s)
- Subdivision: Ligon #1
HOA
- Has HOA: No
Location
- Region: Red Oak
Financial & listing details
- Tax assessed value: $370,803
- Annual tax amount: $6,331
- Date on market: 6/18/2026
- Listing terms: FHA,VA Loan
Price history
| Date | Event | Price |
|---|---|---|
| 7/20/2026 | Sold | -- |
Source: NTREIS #21300649 Report a problem | ||
| 7/12/2026 | Pending sale | $419,000$195/sqft |
Source: NTREIS #21300649 Report a problem | ||
| 6/19/2026 | Contingent | $419,000$195/sqft |
Source: NTREIS #21300649 Report a problem | ||
| 6/18/2026 | Listed for sale | $419,000-2.3%$195/sqft |
Source: NTREIS #21300649 Report a problem | ||
| 8/4/2025 | Listing removed | $429,000$200/sqft |
Source: NTREIS #20895063 Report a problem | ||
| 8/3/2025 | Listed for sale | $429,000$200/sqft |
Source: NTREIS #20895063 Report a problem | ||
| 7/31/2025 | Contingent | $429,000$200/sqft |
Source: NTREIS #20895063 Report a problem | ||
| 6/27/2025 | Price change | $429,000-2.8%$200/sqft |
Source: NTREIS #20895063 Report a problem | ||
| 6/13/2025 | Price change | $441,500-1.7%$206/sqft |
Source: NTREIS #20895063 Report a problem | ||
| 5/15/2025 | Listed for sale | $449,000$209/sqft |
Source: NTREIS #20895063 Report a problem | ||
| 5/5/2025 | Contingent | $449,000$209/sqft |
Source: NTREIS #20895063 Report a problem | ||
| 4/18/2025 | Listed for sale | $449,000+79.6%$209/sqft |
Source: NTREIS #20895063 Report a problem | ||
| 12/11/2020 | Sold | -- |
Source: Agent Provided Report a problem | ||
| 12/8/2020 | Pending sale | $249,990$117/sqft |
Source: Refind Realty Inc. #14451504 Report a problem | ||
| 11/6/2020 | Listed for sale | $249,990$117/sqft |
Source: Refind Realty Inc. #14451504 Report a problem | ||
| 11/3/2020 | Pending sale | $249,990$117/sqft |
Source: Refind Realty Inc. #14451504 Report a problem | ||
| 10/11/2020 | Listed for sale | $249,990$117/sqft |
Source: Refind Realty Inc. #14451504 Report a problem | ||
Public tax history
| Year | Property taxes | Tax assessment |
|---|---|---|
| 2025 | $5,321 +2.1% | $335,732 +10% |
| 2024 | $5,213 +12.4% | $305,211 +10% |
| 2023 | $4,638 -11.3% | $277,465 +10% |
| 2022 | $5,230 | $252,241 +10% |
| 2021 | -- | $229,310 +34.1% |
| 2020 | -- | $170,973 +10% |
| 2019 | $3,227 +2.4% | $155,430 +9.8% |
| 2018 | $3,151 | $141,510 +2.7% |
| 2017 | $3,151 +10% | $137,740 +5.1% |
| 2016 | $2,864 +11.7% | $131,030 +14.7% |
| 2015 | $2,563 | $114,250 +5.6% |
| 2014 | $2,563 | $108,190 +2.3% |
| 2013 | -- | $105,710 -3.2% |
| 2012 | -- | $109,150 -3.5% |
| 2011 | -- | $113,120 -8.9% |
| 2010 | -- | $124,110 -1.2% |
| 2009 | -- | $125,610 -3.3% |
| 2008 | -- | $129,950 +0.4% |
| 2007 | -- | $129,420 -4.4% |
| 2006 | -- | $135,420 +0.6% |
| 2005 | -- | $134,650 -2.3% |
| 2004 | -- | $137,880 |
Find assessor info on the county website
Neighborhood: 75154
Nearby homes
- $260,200-- bd2 ba1.6k sqft205 N Lenard St, Red Oak, TX 75154Off Market
- $241,5003 bd2 ba1.3k sqft109 N Lenard St, Red Oak, TX 75154Off Market
- $278,7003 bd2 ba2.1k sqft302 College St, Red Oak, TX 75154Off Market

- $274,9003 bd2 ba1.4k sqft207 College St, Red Oak, TX 75154Off Market
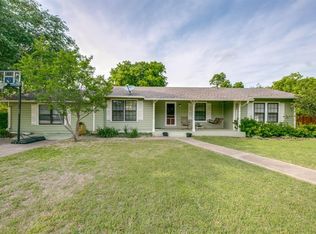
- $246,9003 bd1 ba1.2k sqft307 College St, Red Oak, TX 75154Off Market
- $--3 bd2 ba1.7k sqft202 N Summit St, Red Oak, TX 75154Sold
- $319,6003 bd2 ba1.8k sqft207 N Lenard St, Red Oak, TX 75154Off Market
- $268,1004 bd1 ba1.9k sqft204 N Summit St, Red Oak, TX 75154Off Market
Nearby schools
GreatSchools rating
- 7/10Wooden Elementary SchoolGrades: PK-5Distance: 1.1 mi
- 4/10Red Oak Middle SchoolGrades: 6-8Distance: 0.8 mi
- 4/10Red Oak High SchoolGrades: 9-12Distance: 0.6 mi
Schools provided by the listing agent
- Elementary: Wooden
- Middle: Red Oak
- High: Red Oak
- District: Red Oak ISD
Source: NTREIS. This data may not be complete. We recommend contacting the local school district to confirm school assignments for this home.
Get a cash offer in 3 minutes
Find out how much your home could sell for in as little as 3 minutes with a no-obligation cash offer.
Estimated market value
$408,600
Get a cash offer in 3 minutes
Find out how much your home could sell for in as little as 3 minutes with a no-obligation cash offer.
Estimated market value
$408,600
- Texas
- Ellis County
- Red Oak
- 75154
- 201 N Lenard St
