Welcome to 201 North Main Street - a home that perfectly blends traditional allure with modern sophistication. This delightful residence boasts extensive updates throughout 2,038 square feet of living space. The inviting atmosphere begins in the vaulted and beamed living room with wood-burning fireplace. An arched doorway leads to the dining room with built-in corner cabinetry. The renovated kitchen stands as the heart of the home and features a SubZero refrigerator and wine refrigerator, Wolf range and hood, generous white cabinetry and granite counters. The breakfast room and family room offer additional gathering space, and open to the renovated 4-season porch that overlooks the back yard. The updated half-bath has shiplap detailing, and the amazing pantry features a wall of built-in cabinetry with pull-out coffee bar, ice maker and storage. The home's top floor is devoted to the primary suite --totally renovated in 2022-- with sitting area and ensuite spa bath. The luxurious bath has a large walk-in shower and white oak "floating" cabinetry that includes a stunning vanity with dual sinks. Generous built-in closets offer excellent storage while keeping the lines modern and clean. Bedrooms two and three are on the second floor, along with an updated hall bath. Two individual basements have one finished for recreation and office space, and a second unfinished for excellent storage. Outside you'll enjoy a private yard for relaxation and leisure. In addition, the property features a unique garage with a potting shed and a heated second floor, offering versatile space that can be tailored to your needs... be it an office, creative studio or play area. Extensive updates include roof and siding, replacement of most windows, HVAC, mechanicals and more. This prime Main Street location is only blocks away from Lincoln Elementary, Sunset Pool and Park, and Downtown Glen Ellyn.
Closed
$910,000
201 N Main St, Glen Ellyn, IL 60137
3beds
2,038sqft
Single Family Residence
Built in 1936
9,718 Square Feet Lot
$1,012,700 Zestimate®
$447/sqft
$4,080 Estimated rent
Home value
$1,012,700
$942,000 - $1.08M
$4,080/mo
Zestimate® history
Owner options
List your home for rent
$4,080/mo
Rent Zestimate®
Find your next renter with Zillow Rental Manager. Plus, with online applications, you can quickly screen prospective tenants – for free.
$4,080/mo
Rent Zestimate®
Refinance and save
$5,311/mo
Est. payment
Refinancing to a lower rate could help reduce your monthly payments and save thousands over the life of the loan.
$5,311/mo
Est. payment
Explore your selling options
Work with a Zillow partner agent
Leverage their expertise and Zillow's premium Showcase listings to get your home seen by more buyers.
Get startedList with your own agent
Get your home in front of millions of buyers by listing it on Zillow.
Learn how to do itSell it yourself
Take full control of how buyers see your home on Zillow by listing For Sale by Owner (FSBO).
List your homeWhat's special
Wood-burning fireplaceHeated second floorPrimary suiteAmazing pantryUpdated half-bathPull-out coffee barPrivate yard
Zillow last checked:
Listing updated:
Listed by:
Chris Lukins 630-956-4646,
Compass
Bought with:
Jodi Sagil
Coldwell Banker Realty
Source: MRED as distributed by MLS GRID,MLS#: 12253889
Facts & features
Interior
Bedrooms & bathrooms
- Bedrooms: 3
- Bathrooms: 3
- Full bathrooms: 2
- 1/2 bathrooms: 1
Rooms
- Room types: Breakfast Room, Recreation Room, Foyer, Bonus Room, Sun Room
Primary bedroom
- Features: Flooring (Carpet), Bathroom (Full)
- Level: Second
- Area: 264 Square Feet
- Dimensions: 12X22
Bedroom 2
- Features: Flooring (Hardwood)
- Level: Main
- Area: 110 Square Feet
- Dimensions: 11X10
Bedroom 3
- Features: Flooring (Hardwood)
- Level: Main
- Area: 99 Square Feet
- Dimensions: 11X09
Bonus room
- Features: Flooring (Ceramic Tile)
- Level: Second
- Area: 384 Square Feet
- Dimensions: 16X24
Breakfast room
- Features: Flooring (Hardwood)
- Level: Main
- Area: 136 Square Feet
- Dimensions: 08X17
Dining room
- Features: Flooring (Hardwood)
- Level: Main
- Area: 110 Square Feet
- Dimensions: 11X10
Family room
- Features: Flooring (Hardwood)
- Level: Main
- Area: 255 Square Feet
- Dimensions: 15X17
Foyer
- Features: Flooring (Carpet)
- Level: Main
- Area: 110 Square Feet
- Dimensions: 11X10
Kitchen
- Features: Kitchen (Pantry-Closet, Granite Counters, Updated Kitchen), Flooring (Hardwood)
- Level: Main
- Area: 128 Square Feet
- Dimensions: 08X16
Laundry
- Features: Flooring (Other)
- Level: Basement
- Area: 80 Square Feet
- Dimensions: 08X10
Living room
- Features: Flooring (Hardwood)
- Level: Main
- Area: 204 Square Feet
- Dimensions: 12X17
Recreation room
- Features: Flooring (Carpet)
- Level: Basement
- Area: 273 Square Feet
- Dimensions: 21X13
Sun room
- Level: Main
- Area: 140 Square Feet
- Dimensions: 14X10
Heating
- Natural Gas
Cooling
- Central Air
Appliances
- Included: Gas Water Heater
Features
- 1st Floor Full Bath, Built-in Features, Granite Counters, Separate Dining Room, Pantry
- Flooring: Hardwood, Carpet
- Basement: Finished,Unfinished,Full
- Number of fireplaces: 1
- Fireplace features: Living Room
Interior area
- Total structure area: 0
- Total interior livable area: 2,038 sqft
Property
Parking
- Total spaces: 2
- Parking features: Asphalt, On Site, Detached, Garage
- Garage spaces: 2
Accessibility
- Accessibility features: No Disability Access
Features
- Stories: 2
- Patio & porch: Patio
Lot
- Size: 9,718 Square Feet
- Dimensions: 50 X 193
Details
- Parcel number: 0514129006
- Special conditions: None
- Other equipment: Ceiling Fan(s)
Construction
Type & style
- Home type: SingleFamily
- Architectural style: Cottage
- Property subtype: Single Family Residence
Materials
- Cedar
- Roof: Asphalt
Condition
- New construction: No
- Year built: 1936
- Major remodel year: 2023
Utilities & green energy
- Electric: 200+ Amp Service
- Sewer: Public Sewer
- Water: Lake Michigan
Community & HOA
HOA
- Services included: None
Location
- Region: Glen Ellyn
Financial & listing details
- Price per square foot: $447/sqft
- Tax assessed value: $283,952
- Annual tax amount: $12,794
- Date on market: 12/13/2024
- Listing terms: Cash
- Ownership: Fee Simple
Price history
| Date | Event | Price |
|---|---|---|
| 12/13/2024 | Sold | $910,000-65%$447/sqft |
Source:  MRED as distributed by MLS GRID #12253889 Report a problem MRED as distributed by MLS GRID #12253889 Report a problem | ||
| 8/11/1995 | Sold | $2,600,000$1,276/sqft |
Source: Public Record Report a problem | ||
Public tax history
| Year | Property taxes | Tax assessment |
|---|---|---|
| 2025 | $18,663 +39.4% | $283,952 +43.4% |
| 2024 | $13,387 +4.6% | $197,953 +8.6% |
| 2023 | $12,794 +4.4% | $182,210 +7.4% |
| 2022 | $12,252 +4% | $169,640 +2.4% |
| 2021 | $11,784 +2% | $165,610 +0.9% |
| 2020 | $11,550 +2.3% | $164,060 +2.7% |
| 2019 | $11,293 -1.6% | $159,730 -0.8% |
| 2018 | $11,478 +1.5% | $161,000 +3.8% |
| 2017 | $11,308 -1.3% | $155,060 +4.2% |
| 2016 | $11,459 +0.2% | $148,860 +4.8% |
| 2015 | $11,433 +1.2% | $142,010 +4.8% |
| 2014 | $11,297 +2.7% | $135,520 -0.3% |
| 2013 | $10,998 +2.9% | $135,930 -4.1% |
| 2012 | $10,693 +7.2% | $141,740 -6.4% |
| 2011 | $9,972 -3.3% | $151,388 -9% |
| 2010 | $10,314 +3.7% | $166,360 -3.8% |
| 2009 | $9,946 +1.7% | $172,850 |
| 2008 | $9,776 +4% | $172,850 +4.8% |
| 2007 | $9,397 +22.4% | $164,930 +27.4% |
| 2006 | $7,676 +5.1% | $129,440 +7.1% |
| 2005 | $7,306 +3.2% | $120,860 +7.3% |
| 2004 | $7,080 +5.1% | $112,640 +8.4% |
| 2003 | $6,733 +18.3% | $103,910 +19.5% |
| 2002 | $5,691 +4.9% | $86,920 +7.5% |
| 2001 | $5,423 +4% | $80,850 +5.1% |
| 2000 | $5,213 | $76,920 |
Find assessor info on the county website
Neighborhood: 60137
Nearby homes
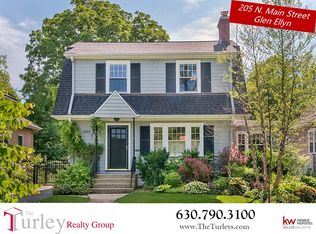
- $983,7003 bd2 ba2.1k sqft205 N Main St, Glen Ellyn, IL 60137Off Market
- $999,6003 bd1 ba2.4k sqft197 N Main St, Glen Ellyn, IL 60137Off Market
- $879,0005 bd3 ba2.2k sqft193 N Main St, Glen Ellyn, IL 60137Off Market
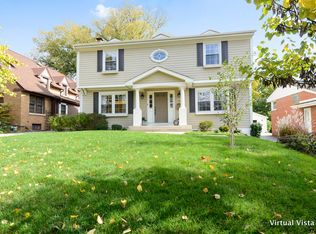
- $985,1004 bd3 ba2.5k sqft209 N Main St, Glen Ellyn, IL 60137Off Market
- $474,900-- bd2 ba1.2k sqft189 N Main St, Glen Ellyn, IL 60137Off Market
- $752,100-- bd1 ba1.8k sqft200 Forest Ave, Glen Ellyn, IL 60137Off Market
- $44,540-- bd-- ba-- sqft200 Forest Ave, Glen Ellyn, IL 60137Off Market
- $640,600-- bd2 ba1.5k sqft219 N Main St, Glen Ellyn, IL 60137Off Market
Nearby schools
GreatSchools rating
- 9/10Abraham Lincoln Elementary SchoolGrades: K-5Distance: 0.4 mi
- 10/10Hadley Junior High SchoolGrades: 6-8Distance: 1.3 mi
- 7/10Glenbard West High SchoolGrades: 9-12Distance: 0.9 mi
Schools provided by the listing agent
- Elementary: Lincoln Elementary School
- Middle: Hadley Junior High School
- High: Glenbard West High School
- District: 41
Source: MRED as distributed by MLS GRID. This data may not be complete. We recommend contacting the local school district to confirm school assignments for this home.
Get a cash offer in 3 minutes
Find out how much your home could sell for in as little as 3 minutes with a no-obligation cash offer.
Estimated market value
$1,012,700
Get a cash offer in 3 minutes
Find out how much your home could sell for in as little as 3 minutes with a no-obligation cash offer.
Estimated market value
$1,012,700
- Illinois
- DuPage County
- Glen Ellyn
- 60137
- 201 N Main St
