Skip main navigation
Closed
  • $169,000

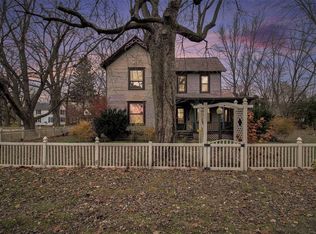
    201 N Main St, Wanatah, IN 46390

    3beds
    1,613sqft
    Single Family Residence
    Built in 1902
    0.4 Acres Lot
    $188,900 Zestimate®
    $105/sqft
    $1,580 Estimated rent

    Home value

    $188,900

    $179,000 - $198,000

    $1,580/mo

    Zestimate® history
    Loading
    Loading...

    Owner options

    List your home for rent

    $1,580/mo

    Rent Zestimate®

    Find your next renter with Zillow Rental Manager. Plus, with online applications, you can quickly screen prospective tenants – for free.

    Learn more

    $1,580/mo

    Rent Zestimate®

    Refinance and save

    $1,083/mo

    Est. payment

    Refinancing to a lower rate could help reduce your monthly payments and save thousands over the life of the loan.

    See today's rates

    $1,083/mo

    Est. payment

    Explore your selling options

    Work with a Zillow partner agent

    Leverage their expertise and Zillow's premium Showcase listings to get your home seen by more buyers.

    Get started

    List with your own agent

    Get your home in front of millions of buyers by listing it on Zillow.

    Learn how to do it

    Sell it yourself

    Take full control of how buyers see your home on Zillow by listing For Sale by Owner (FSBO).

    List your home

    What's special

    Covered side porchEnclosed porchTransom windowsFrench doorsPocket doorsOrnate craftsmanship and woodworkWelcoming foyer
    Strikingly beautiful classic charmer on a DOUBLE corner lot in downtown Wanatah! You'll love all the ornate craftsmanship & woodwork found throughout the home; high ceilings, beautiful trim, crown molding, pocket doors, French doors, hardwood flooring, custom built-in shelving/storage, transom windows, just to name a few! Enjoy your morning coffee on the covered side porch before stepping into the welcoming foyer & adjacent living room. There's a den with hardwood flooring and wood built-ins with access to the enclosed porch, as well as gorgeous pocket doors that open up to the formal dining room (chandelier, French doors). A cute kitchen with tile backsplash + ample counter/cabinet space and a full bathroom round out your main level, while the upstairs features three spacious bedrooms (one with attic access), plus a small office that could also function as a nursery or walk-in closet for clothes or linens. The unfinished basement affords lots of extra storage space, and you'll love hosting friends for cookouts this summer in your private backyard retreat with 335 sqft deck overlooking the landscaped second lot! There's a detached 1-car garage, and you're located in the heart of downtown Wanatah, directly across the street from the baseball field & a half mile from great Tri-Township schools with easy access to Route 30 and 421, making your commute to Valpo or Plymouth a breeze! Truly a unique property available at a great price, so schedule your showing today!

    Zillow last checked:

    Listing updated:

    Listed by:

    Shawn Spaw,

    Stray Dog Properties, LLC 219-246-5200

    Bought with:

    Elizabeth Deutscher, RB20002161

    Listing Leaders

    Source: NIRA as distributed by MLS GRID,MLS#: 837851MLS Logo

    Facts & features

    Interior

    Bedrooms & bathrooms
    • Bedrooms: 3
    • Bathrooms: 1
    • Full bathrooms: 1
    Primary bedroom
    • Description: built-in shelving
    • Level: Upper
    • Area: 168
    • Dimensions: 14.0 x 12.0
    Bedroom 2
    • Description: crown molding, attic access
    • Level: Upper
    • Area: 143.75
    • Dimensions: 12.5 x 11.5
    Bedroom 3
    • Level: Upper
    • Area: 137.5
    • Dimensions: 12.5 x 11.0
    Den
    • Description: hardwood floors, original pocket doors, crown molding, ornate trim & wood built-ins, high ceiling
    • Level: Main
    • Area: 184
    • Dimensions: 16.0 x 11.5
    Dining room
    • Description: chandelier
    • Level: Main
    • Area: 180
    • Dimensions: 15.0 x 12.0
    Foyer
    • Description: high ceiling, crown molding, wood built-ins
    • Level: Main
    • Area: 72
    • Dimensions: 9.0 x 8.0
    Kitchen
    • Description: high ceiling, tile backsplash, built-ins
    • Level: Main
    • Area: 140
    • Dimensions: 14.0 x 10.0
    Living room
    • Description: high ceiling, crown molding, built-in shelves
    • Level: Main
    • Area: 175
    • Dimensions: 14.0 x 12.5
    Office
    • Description: could serve as a small nursery
    • Level: Upper
    • Area: 59.5
    • Dimensions: 8.5 x 7.0
    Other
    • Description: enclosed porch, walks out to deck/backyard
    • Level: Main
    • Area: 112.5
    • Dimensions: 12.5 x 9.0
    Heating
    • Forced Air, Natural Gas
    Appliances
    • Included: Refrigerator, Gas Water Heater
    • Laundry: Gas Dryer Hookup, Washer Hookup, Main Level
    Features
    • Ceiling Fan(s), High Ceilings, Entrance Foyer, Crown Molding
    • Basement: Crawl Space,Unfinished,Storage Space,Sump Pump
    • Has fireplace: No
    Interior area
    • Total structure area: 1,613
    • Total interior livable area: 1,613 sqft
    • Finished area above ground: 1,613

    Property

    Parking
    • Total spaces: 1
    • Parking features: Detached, Garage Faces Side, Off Street
    • Garage spaces: 1
    Features
    • Levels: Two
    • Patio & porch: Covered, Front Porch, Enclosed, Deck
    • Pool features: None
    • Has view: Yes
    • View description: Neighborhood, Park/Greenbelt
    Lot
    • Size: 0.40 Acres
    • Features: Back Yard, Rectangular Lot, Landscaped, Front Yard, Corner Lot
    Details
    • Has additional parcels: Yes
    • Parcel number: 461705204012000002
    • Special conditions: None

    Construction

    Type & style
    • Home type: SingleFamily
    • Property subtype: Single Family Residence
    Condition
    • New construction: No
    • Year built: 1902

    Utilities & green energy

    • Electric: 100 Amp Service
    • Sewer: Public Sewer
    • Water: Public
    • Utilities for property: Cable Available, Water Connected, Sewer Connected, Natural Gas Connected, Electricity Connected

    Community & neighborhood

    Location
    • Region: Wanatah
    • Subdivision: Town/Wanatah

    Other

    Other facts
    • Listing agreement: Exclusive Right To Sell
    • Listing terms: Cash,Conventional

    Price history

    DateEventPrice
    7/6/2026Sold$169,000-15.5%$105/sqft
    Source: NIRA as distributed by MLS GRID #837851 Report a problem
    6/8/2026Pending sale$200,000$124/sqft
    Source: NIRA as distributed by MLS GRID #837851 Report a problem
    6/8/2026Listed for sale$200,000$124/sqft
    Source: NIRA as distributed by MLS GRID #837851 Report a problem
    5/27/2026Listing removed$200,000$124/sqft
    Source: NIRA as distributed by MLS GRID #837851 Report a problem
    5/1/2026Pending sale$200,000$124/sqft
    Source: NIRA as distributed by MLS GRID #837851 Report a problem
    4/27/2026Listed for sale$200,000+68.2%$124/sqft
    Source: NIRA as distributed by MLS GRID #837851 Report a problem
    11/2/2005Sold$118,900+22.6%$74/sqft
    Source: NIRA as distributed by MLS GRID #129079 Report a problem
    3/9/2001Sold$97,000$60/sqft
    Source: NIRA as distributed by MLS GRID #23118 Report a problem

    Public tax history

    YearProperty taxesTax assessment
    2025$1,033 +9.4%$127,200 +5%
    2024$944 -8%$121,200 +8.2%
    2023$1,026 +8.6%$112,000 -2.6%
    2022$945 -3.4%$115,000 +5.6%
    2021$978 +9.2%$108,900 -0.1%
    2020$895 +256.6%$109,000
    2019$251 +4.8%$109,000 +873.2%
    2018$240 +6.5%$11,200
    2017$225 +0.4%$11,200
    2016$224 -0.8%$11,200
    2014$226 -6.1%$11,200 -15.2%
    2013$240 $13,200
    2010-- $13,200

    Find assessor info on the county website

    Neighborhood: 46390

    Nearby schools

    GreatSchools rating
    Get a cash offer in 3 minutes
    Find out how much your home could sell for in as little as 3 minutes with a no-obligation cash offer.
    Estimated market value
    $188,900
    Get a cash offer in 3 minutes
    Find out how much your home could sell for in as little as 3 minutes with a no-obligation cash offer.
    Estimated market value
    $188,900