Pellet stoveNew flooringMajestic pine treesAmongst tall pinesCovered front porchNatural landscaped yardWalk-in closet
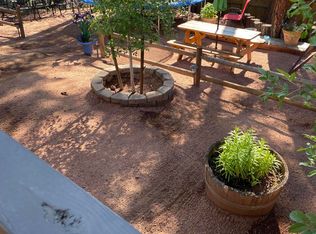
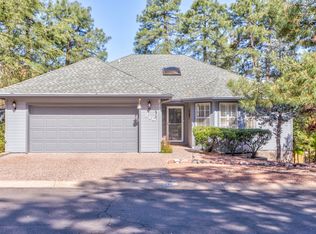
Beautiful site built home amongst tall pines in the heart of Payson. This spacious 1684sf home offers 3BDRM/2BA/1.5CG and a carport. Open living area has new flooring and flows into a large dining area with pellet stove. Modern kitchen is brand new in November 2025 with all new cabinets and appliances! Laundry room is off the kitchen and includes the washer and dryer. Main level Master bedroom with a full bathroom, sauna and walk-in closet. Upstairs has a bedroom-multi purpose room with vaulted ceiling, built-ins and a bright airy feeling. Third bedroom and guest bathroom with tub-shower combination round out the upstairs. Outdoor living is fantastic with a covered front porch and a large back deck for entertaining. Backyard is fully fenced and has approximately 15 fruit trees and a greenhouse. Majestic pine trees and serene setting to enjoy the outdoors. One -and-a half Garage has workshop space. Carport will fit a medium sized truck. Circular driveway and natural landscaped yard. Walk to Sport fields, High School, Library, Dog Park from this property. HOA is voluntary.
189 days
|
341
|
21
|
Zillow last checked:
Listing updated:
Listed by:
Deborah A Rose928-478-2000,
Realty ONE Group
Source: CAAR,MLS#: 93323
Facts & features
Interior
Bedrooms & bathrooms
Bedrooms: 3
Bathrooms: 2
Full bathrooms: 2
Heating
Electric, Forced Air, Propane
Cooling
Central Air, Ceiling Fan(s)
Appliances
Included: Dryer, Washer
Laundry: Laundry Room
Features
Living-Dining Combo, Vaulted Ceiling(s), Master Main Floor
Flooring: Tile, Wood, Concrete
Windows: Double Pane Windows
Has basement: No
Has fireplace: Yes
Fireplace features: Living Room, Pellet Stove
Interior area
Total structure area: 1,684
Total interior livable area: 1,684 sqft
Property
Parking
Total spaces: 2.5
Parking features: Garage & Carport, Detached, Garage Door Opener
Garage spaces: 1.5
Carport spaces: 1
Covered spaces: 2.5
Features
Levels: Two
Stories: 2
Patio & porch: Porch, Covered
Exterior features: Dog Run
Fencing: Chain Link
Lot
Size: 0.32 Acres
Dimensions: 156.66 x 100 x 123.34 x 100
Features: Landscaped, Tall Pines on Lot
Details
Additional structures: Workshop
Parcel number: 30449021A
Zoning: R1-6
Other equipment: Satellite Dish
Construction
Type & style
Home type: SingleFamily
Architectural style: Two Story
Property subtype: Single Family Residence
Materials
Block, Wood Frame, Wood Siding
Roof: Asphalt
Condition
Year built: 1992
Utilities & green energy
Water: Payson Water Company, In Payson City Limits
Explore the cost of this home by adjusting the details. Changes won't be saved.
Principal & interest
$1,547
Mortgage insurance
$0
Property taxes
$170
Home insurance
$105
HOA fees
$0
Utilities
Not included
All calculations are estimates and provided by Zillow, Inc. for informational purposes only. Actual amounts may vary.
HOA fees may include property taxes on listings classified as Co-Ops. Contact the listing agent and/or owner for fee details.
Mortgage interest rates are dependent on a number of factors, including credit score, down payment, and repayment length. Interest rate data provided by Zillow Group Marketplace, Inc. as of 1/1/1970 from various mortgage lenders with which we have lead or other similar arrangements; the Estimated Payment is an average of those rates.
See how much you could borrow to make a competitive offer.