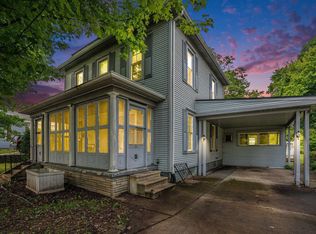
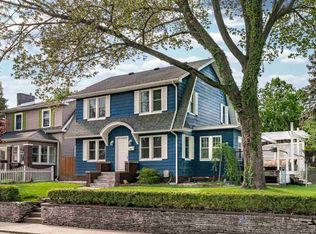
MULTIPLE OFFERS RECEIVED - HIGHEST AND BEST BY 8/20 @ NOON. Charming 1.5-Story Home in Prime Mishawaka Location Welcome to this delightful 3-bedroom, 2-bath home nestled in a highly sought-after quiet Mishawaka neighborhood. Enjoy serene river views from the front yard and benefit from the proximity to Mishawaka High School, Crawford and Merrifield Parks, a new splash pad, community pool, and the scenic riverwalk. Plus, you're just minutes away from vibrant dining and shopping options in Downtown Mishawaka. Key Features: Spacious Living Room: Large windows fill the room with natural light, complemented by custom built-in shelves that add both charm and functionality. Bedrooms: All bedrooms come with walk-in closets, providing ample storage space. Eat-in Kitchen: A new picture window offers a picturesque view of the backyard, creating a perfect spot for family meals. Spacious Kitchen: Floor-to-ceiling cabinets offer generous storage, making meal prep and organization a breeze. Enclosed Front Porch: A cozy space for relaxing mornings with coffee or peaceful evenings. Bonus Room on Main Level: Versatile space ideal for a home office, playroom, or even an additional bedroom with en-suite potential. Convenient Laundry Room: Located on the main level for easy access. Expansive Backyard: Features an open patio perfect for outdoor entertainment, barbecues, and backyard fun. It’s also a great space for pets. Additional Highlights: Some new and newer windows, possible hardwood flooring under the carpet (condition unknown), and an oversized 1-car garage. This home is ready for new owners. Don’t miss the opportunity to make it yours—call today to schedule your appointment!
Closed
$230,000
201 N Merrifield Ave, Mishawaka, IN 46544
3beds
2,010sqft
Single Family Residence
Built in 1905
6,969.6 Square Feet Lot
$257,000 Zestimate®
$--/sqft
$2,289 Estimated rent
Home value
$257,000
$242,000 - $272,000
$2,289/mo
Zestimate® history
Owner options
List your home for rent
$2,289/mo
Rent Zestimate®
Find your next renter with Zillow Rental Manager. Plus, with online applications, you can quickly screen prospective tenants – for free.
$2,289/mo
Rent Zestimate®
Refinance and save
$1,508/mo
Est. payment
Refinancing to a lower rate could help reduce your monthly payments and save thousands over the life of the loan.
$1,508/mo
Est. payment
Explore your selling options
Work with a Zillow partner agent
Leverage their expertise and Zillow's premium Showcase listings to get your home seen by more buyers.
Get startedList with your own agent
Get your home in front of millions of buyers by listing it on Zillow.
Learn how to do itSell it yourself
Take full control of how buyers see your home on Zillow by listing For Sale by Owner (FSBO).
List your homeWhat's special
Zillow last checked:
Listing updated:
Listed by:
Gisele Robinson Cell:574-210-6085,
Coldwell Banker Real Estate Group
Bought with:
Shellie Williams, RB17001262
Milestone Realty, LLC
Source: IRMLS,MLS#: 202431124
Facts & features
Interior
Bedrooms & bathrooms
- Bedrooms: 3
- Bathrooms: 2
- Full bathrooms: 2
Bedroom 1
- Level: Upper
Bedroom 2
- Level: Upper
Dining room
- Level: Main
- Area: 88
- Dimensions: 11 x 8
Kitchen
- Level: Main
- Area: 120
- Dimensions: 10 x 12
Living room
- Level: Main
- Area: 266
- Dimensions: 14 x 19
Office
- Level: Main
- Area: 135
- Dimensions: 15 x 9
Heating
- Natural Gas, Conventional, Forced Air
Cooling
- Central Air
Appliances
- Included: Dishwasher, Refrigerator, Electric Cooktop, Exhaust Fan, Oven-Built-In, Electric Oven, Water Softener Owned
- Laundry: Electric Dryer Hookup, Sink, Main Level, Washer Hookup
Features
- Walk-In Closet(s), Laminate Counters, Eat-in Kitchen, Stand Up Shower, Tub/Shower Combination
- Flooring: Carpet, Laminate, Vinyl
- Basement: Partial,Unfinished,Block
- Has fireplace: No
- Fireplace features: None
Interior area
- Total structure area: 2,820
- Total interior livable area: 2,010 sqft
- Finished area above ground: 2,010
- Finished area below ground: 0
Property
Parking
- Total spaces: 1.5
- Parking features: Detached, Garage Door Opener, Concrete
- Garage spaces: 1.5
- Has uncovered spaces: Yes
Features
- Levels: One and One Half
- Stories: 1
- Patio & porch: Patio, Enclosed
Lot
- Size: 6,969 sqft
- Dimensions: 54X128
- Features: Corner Lot, 0-2.9999, City/Town/Suburb, Landscaped
Details
- Parcel number: 710915131011.000023
Construction
Type & style
- Home type: SingleFamily
- Property subtype: Single Family Residence
Materials
- Aluminum Siding, Brick, Vinyl Siding
- Roof: Asphalt,Shingle
Condition
- New construction: No
- Year built: 1905
Utilities & green energy
- Electric: Mishawaka Utility
- Gas: NIPSCO
- Sewer: City
- Water: City, Mishawaka Utility
Community & neighborhood
Location
- Region: Mishawaka
- Subdivision: None
Other
Other facts
- Listing terms: Cash,Conventional,FHA,VA Loan
Price history
| Date | Event | Price |
|---|---|---|
| 9/27/2024 | Sold | $230,000+0% |
Source:  IRMLS #202431124 Report a problem IRMLS #202431124 Report a problem | ||
| 8/23/2024 | Pending sale | $229,900$114/sqft |
Source:  Coldwell Banker Real Estate Group #202431124 Report a problem Coldwell Banker Real Estate Group #202431124 Report a problem | ||
| 8/16/2024 | Listed for sale | $229,900 |
Source: IRMLS #202431124 Report a problem | ||
Public tax history
| Year | Property taxes | Tax assessment |
|---|---|---|
| 2025 | $2,297 +11.9% | $168,000 -15.2% |
| 2024 | $2,052 +5% | $198,000 +11.2% |
| 2023 | $1,955 +11.7% | $178,100 +5.6% |
| 2022 | $1,749 -8.6% | $168,700 +12.2% |
| 2021 | $1,914 +3.5% | $150,400 +85.9% |
| 2020 | $1,849 -3.2% | $80,900 +4% |
| 2019 | $1,909 -6.9% | $77,800 -31.8% |
| 2018 | $2,050 -37.9% | $114,100 +78.3% |
| 2017 | $3,298 +33.2% | $64,000 -43.9% |
| 2016 | $2,476 +3.7% | $114,100 +29.2% |
| 2014 | $2,387 -3.9% | $88,300 -0.2% |
| 2013 | $2,484 -45.4% | $88,500 -44.9% |
| 2012 | $4,548 +231.9% | $160,500 +29.4% |
| 2011 | $1,370 -19.4% | $124,000 -13.2% |
| 2010 | $1,699 +6.9% | $142,900 |
| 2009 | $1,590 | $142,900 +9.4% |
| 2007 | -- | $130,600 +84.7% |
| 2006 | $2,487 +168.8% | $70,700 -50% |
| 2004 | $925 +2.8% | $141,400 -14.4% |
| 2003 | $900 | $165,280 +1976.4% |
| 2001 | -- | $7,960 |
Find assessor info on the county website
Neighborhood: 46544
Nearby schools
GreatSchools rating
- 6/10Beiger Elementary SchoolGrades: PK-6Distance: 0.8 mi
- 5/10John J Young Middle SchoolGrades: 7-8Distance: 1.3 mi
- 4/10Mishawaka High SchoolGrades: 9-12Distance: 0.3 mi
Schools provided by the listing agent
- Elementary: Beiger
- Middle: John Young
- High: Mishawaka
- District: School City of Mishawaka
Source: IRMLS. This data may not be complete. We recommend contacting the local school district to confirm school assignments for this home.


Get pre-qualified for a loan
At Zillow Home Loans, we can pre-qualify you in as little as 5 minutes with no impact to your credit score.An equal housing lender. NMLS #10287.
- Indiana
- Saint Joseph County
- Mishawaka
- 46544
- 201 N Merrifield Ave
Nearby cities
Nearby zip codes
Other Mishawaka Topics
