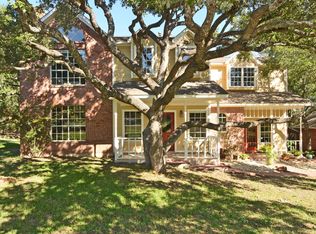

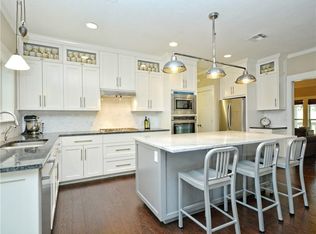
Welcome to 201 Oak Hollow Road- an absolutely unique property sitting on nearly an acre with no HOA and endless possibilities! Perfectly nestled in between Wolf Ranch with quick access to I-35, everyday essentials like H-E-B, Walmart, Home Depot, dining, and more- plus access to Georgetown ISD schools and surrounding conveniences. Set on .99 fully fenced acres of pure enjoyment, this home is anything but ordinary. A screened rocking chair front porch sets the tone for relaxed living. Inside, the main level offers a primary suite with dual sinks and walk-in shower, a bonus bedroom ideal for a nursery or office, and half bath for convenience. Upstairs features two more bedrooms and a full bath, giving everyone their own space. The heart of the home delivers charm and warmth with a galley kitchen featuring open shelving, flowing into an open concept dining and living area with beautiful beamed ceilings. The back porch / yard is the showstopper- offering your own private retreat with a 900 SQFT screened-in patio built around a mature tree and hot tub, leading to a 26' above-ground pool with wood deck. Hundreds of beautiful mature oak trees throughout the lot create a personal greenbelt oasis along with a dry creek, multiple storage sheds, and more! All new carpet throughout, with new hardwood flooring. New front door, new whole home water softener system, all light fixtures upgraded to LED. All new toilets, water fixtures, new sink / vanity for half bath downstairs, and more! Welded wire and wood fence installed in 2024, additional closed in fence area for animals which also includes 2 new sheds and covered area. This is a rare find for buyers looking for something different, full of character, space, and lifestyle, all in a prime Georgetown location. Schedule your tour today and submit your best offer before this opportunity passes you by! Discounted rate options and no lender fee future refinancing may be available for qualified buyers of this home.
138 days
|
1,515
|
121
|
Zillow last checked:
Listing updated:
Listed by:
SEAN SOBIESKI(512) 948-1908,
Orchard Brokerage(844) 515-9880
Source: Unlock MLS,MLS#: 2562949
Facts & features
Interior
Bedrooms & bathrooms
Bedrooms: 4
Bathrooms: 3
Full bathrooms: 2
1/2 bathrooms: 1
Main level bedrooms: 2
Primary bedroom
Features: Ceiling Fan(s), Walk-In Closet(s)
Level: Main
Primary bathroom
Features: Double Vanity, Separate Shower
Level: Main
Kitchen
Features: Stone Counters, Recessed Lighting
Level: Main
Living room
Features: Beamed Ceilings, Recessed Lighting
Level: Main
Heating
Central
Cooling
Central Air
Appliances
Included: Dishwasher, Gas Range
Features
Ceiling Fan(s), Stone Counters, Double Vanity, Interior Steps, Multiple Living Areas, Primary Bedroom on Main, Recessed Lighting, Walk-In Closet(s)
Explore the cost of this home by adjusting the details. Changes won't be saved.
Principal & interest
$1,547
Mortgage insurance
$0
Property taxes
$170
Home insurance
$105
HOA fees
$0
Utilities
Not included
All calculations are estimates and provided by Zillow, Inc. for informational purposes only. Actual amounts may vary.
HOA fees may include property taxes on listings classified as Co-Ops. Contact the listing agent and/or owner for fee details.
Mortgage interest rates are dependent on a number of factors, including credit score, down payment, and repayment length. Interest rate data provided by Zillow Group Marketplace, Inc. as of 1/1/1970 from various mortgage lenders with which we have lead or other similar arrangements; the Estimated Payment is an average of those rates.
See how much you could borrow to make a competitive offer.