Skip main navigation
Pending
  • $197,500

    201 N Pratt St, Mount Hope, KS 67108

    2beds
    2,208sqft
    : 
    Loading
    Get pre-qualified
    Single Family Residence
    Built in 1981
    10,454 Square Feet Lot
    $196,000 Zestimate®
    $89/sqft
    $-- HOA

    What's special

    Additional flexible living spaceAdded pantryRemodeled bathroomNew flooringWalk-in closetsCovered patioExpansive yard
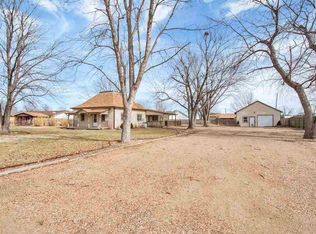
    Welcome home to this beautifully updated ranch-style property offering the perfect blend of comfort, space, and country views. the main level features 2 spacious bedrooms, each with walk-in closets, and a full bathroom. Downstairs, you'll find 2 bonus rooms with walk-in closets, a convenient half bath, and additional flexible living space perfect for a home office, guest rooms, or hobby areas. This home has been thoughtfully renovated with a new roof, new flooring, updated kitchen cabinets, a new front door, remodeled bathroom, added pantry, and fresh paint throughout the entire home, making it truly move-in ready. Step outside to enjoy the large, private fenced backyard complete with a covered patio- ideal for entertaining, relaxing, or enjoying your morning coffee. The expansive yard provides plenty of room for pets, play, and gardening. From the front windows, take in peaceful views of Kansas wheat fields and enjoy stunning sunrises that create the perfect start to each day. Don't miss this opportunity to own a beautifully updated home with small-town charm, modern updates, and breathtaking countryside view.
    39 days
    |
    205
    |
    7
    |

    Zillow last checked:

    Listing updated:

    Listed by:

    Kayla Doyle 620-314-1070,

    Berkshire Hathaway PenFed Realty

    Source: Mid Kansas MLS & Prairie Land Realtors as distributed by MLS GRID,MLS#: 54837

      Facts & features

      Interior

      Bedrooms & bathrooms
      • Bedrooms: 2
      • Bathrooms: 2
      • Full bathrooms: 1
      • 1/2 bathrooms: 1
      • Main level bathrooms: 1
      • Main level bedrooms: 2
      Heating
      • Natural Gas
      Cooling
      • Ceiling Fan(s), Electric
      Appliances
      • Included: Dishwasher, Disposal, Electric Range, Refrigerator
      • Laundry: Lower Level
      Features
      • Flooring: Vinyl
      • Basement: Full
      • Number of fireplaces: 1
      • Fireplace features: One
      Interior area
      • Total structure area: 2,208
      • Total interior livable area: 2,208 sqft

      Property

      Parking
      • Total spaces: 2
      • Parking features: Garage
      • Garage spaces: 2
      Features
      • Patio & porch: Covered, Porch
      • Exterior features: Guttering
      • Fencing: Privacy
      Lot
      • Size: 10,454 Square Feet
      Details
      • Parcel number: 087055160330801200

      Construction

      Type & style
      • Home type: SingleFamily
      • Architectural style: Ranch
      • Property subtype: Single Family Residence
      Materials
      • Vinyl Siding
      • Roof: Composition,Shingle
      Condition
      • Year built: 1981

      Utilities & green energy

      • Sewer: Public Sewer
      • Water: Public

      Community & HOA

      HOA
      • Has HOA: No
      Location
      • Region: Mount Hope

      Financial & listing details

      • Price per square foot: $89/sqft
      • Tax assessed value: $146,500
      • Annual tax amount: $1,219
      • Date on market: 6/1/2026
      • Listing terms: Conventional,FHA,VA Loan,Rural Development
      • Road surface type: Paved

        Estimated market value

        $196,000

        $186,000 - $206,000

        $1,668/mo

        Price history

        DateEventPrice
        6/16/2026Contingent$197,500$89/sqft
        Source: Mid Kansas MLS & Prairie Land Realtors as distributed by MLS GRID #54837 Report a problem
        6/1/2026Listed for sale$197,500$89/sqft
        Source: Mid Kansas MLS & Prairie Land Realtors as distributed by MLS GRID #54837 Report a problem

        Public tax history

        YearProperty taxesTax assessment
        2025$2,438 +11.2%$16,848 +10%
        2024$2,192 -0.9%$15,319
        2023$2,211 $15,319
        2022-- --
        2021$1,759 +5.2%--
        2020$1,672 +4.8%$12,294 +5%
        2019$1,595 +1.3%$11,708 +5.1%
        2018$1,574 -3.7%$11,144
        2017$1,633 +101.4%--
        2016$811 -46.1%--
        2015$1,504 +3.8%--
        2014$1,449 --
        2013-- --
        2012-- --
        2011-- $11,155
        2008-- $11,155
        2007-- $11,155 +6%
        2006-- $10,523 +3%
        2005-- $10,213 +3%
        2004-- $9,914 +6%
        2003-- $9,350 +3%
        2002-- $9,074 +19.9%
        2000-- $7,567

        Find assessor info on the county website

        Monthly payment

        Est. payment

        Payment breakdown

        Explore the cost of this home by adjusting the details. Changes won't be saved.
        All calculations are estimates and provided by Zillow, Inc. for informational purposes only. Actual amounts may vary.
        HOA fees may include property taxes on listings classified as Co-Ops. Contact the listing agent and/or owner for fee details.
        Mortgage interest rates are dependent on a number of factors, including credit score, down payment, and repayment length. Interest rate data provided by Zillow Group Marketplace, Inc. as of 1/1/1970 from various mortgage lenders with which we have lead or other similar arrangements; the Estimated Payment is an average of those rates.
        See how much you could borrow to make a competitive offer.

        Climate risks

        Neighborhood: 67108

        Getting around

        6 / 100
        Car-Dependent
        29 / 100
        Somewhat Bikeable

        Nearby schools

        GreatSchools rating
        Schools provided by the listing agent
        • Elementary: Haven
        • Middle: Haven
        • High: Haven
        • District: Haven

        Source: Mid Kansas MLS & Prairie Land Realtors as distributed by MLS GRID. This data may not be complete. We recommend contacting the local school district to confirm school assignments for this home.

        A local agent can set up tours, give advice and negotiate with sellers.

        Browse local experts

        Similar homes

        Skip to the end of the carouselSkip to the beginning of the carousel