Skip main navigation
Off market
  • $876,900

    201 N Shore Drive #C, Surf City, NC 28445

    5beds
    2,300sqft
    Townhouse
    Built in 2016
    1,742 Square Feet Lot
    $876,900 Zestimate®
    $381/sqft
    $2,387 Estimated rent

    Home value

    $876,900

    $807,000 - $956,000

    $2,387/mo

    Zestimate® history
    Loading
    Loading...

    Owner options

    List your home for rent

    $2,387/mo

    Rent Zestimate®

    Find your next renter with Zillow Rental Manager. Plus, with online applications, you can quickly screen prospective tenants – for free.

    Learn more

    $2,387/mo

    Rent Zestimate®

    Refinance and save

    $5,217/mo

    Est. payment

    Refinancing to a lower rate could help reduce your monthly payments and save thousands over the life of the loan.

    See today's rates

    $5,217/mo

    Est. payment

    Explore your selling options

    Work with a Zillow partner agent

    Leverage their expertise and Zillow's premium Showcase listings to get your home seen by more buyers.

    Get started

    List with your own agent

    Get your home in front of millions of buyers by listing it on Zillow.

    Learn how to do it

    Sell it yourself

    Take full control of how buyers see your home on Zillow by listing For Sale by Owner (FSBO).

    List your home

    What's special

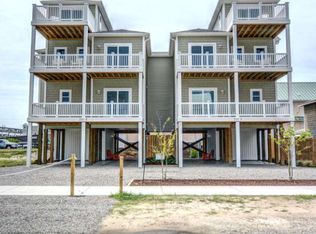
    Enjoy the best 2nd row location on Topsail Island from this quality, custom built dream home by one of the region's most highly acclaimed builders. This newly constructed property offers 3 floors of luxury living with views of both the Atlantic Ocean and Intracoastal Waterway. Walk directly across a quiet, low-traffic street to the beach access, or casually stroll to the best of Topsail's restaurants, marina facilities, and shopping venues all within a block of your door. The home's interior boasts an open floorplan with walls of windows to bring in the views and natural light. Spacious kitchen features custom cabinetry, granite countertops and state of the art appliances perfect for entertaining guests at the beach. Elevator makes for effortless traveling between the interior floors.

    This property is not currently displayed as for sale or rent on Zillow. This may be different from what's on other websites or public sources.

    Zillow last checked:

    Listing updated:

    Listed by:

    Nick Phillips 910-620-3370,

    Landmark Sotheby's International Realty

    Bought with:

    Linda C Blackburn

    RE/MAX Essential

    Source: Hive MLS,MLS#: 100041933MLS LogoOriginating MLS: Cape Fear Realtors MLS, Inc.

    Facts & features

    Interior

    Bedrooms & bathrooms
    • Bedrooms: 5
    • Bathrooms: 4
    • Full bathrooms: 4
    Rooms
    • Room types: Master Bedroom, Bedroom 2, Bedroom 3, Bedroom 4, Living Room, Dining Room, Kitchen
    Primary bedroom
    • Level: Third
    • Dimensions: 18 x 11
    Bedroom 2
    • Level: First
    • Dimensions: 15 x 11
    Bedroom 3
    • Level: First
    • Dimensions: 14 x 12
    Bedroom 4
    • Level: First
    • Dimensions: 11 x 12
    Dining room
    • Level: Second
    • Dimensions: 14 x 11
    Kitchen
    • Level: Second
    • Dimensions: 14 x 12
    Living room
    • Level: Second
    • Dimensions: 22 x 14
    Heating
    • Forced Air, Heat Pump, Zoned, Electric
    Cooling
    • Central Air, Zoned
    Appliances
    • Included: Electric Oven, Built-In Microwave, Washer, Dryer, Dishwasher
    Features
    • Master Downstairs, High Ceilings, Mud Room, Wash/Dry Connect, Ceiling Fan(s), Elevator, Walk-in Shower
    • Doors: Thermal Doors, Storm Door(s)
    • Windows: Storm Window(s), Thermal Windows
    • Basement: None
    • Attic: Access Only
    • Has fireplace: No
    • Fireplace features: None
    Interior area
    • Total structure area: 2,300
    • Total interior livable area: 2,300 sqft

    Property

    Parking
    • Total spaces: 2
    • Parking features: On Site
    • Carport spaces: 2
    Features
    • Levels: Three Or More
    • Stories: 3
    • Patio & porch: Porch, Balcony
    • Exterior features: Storm Doors, Thermal Doors
    • Fencing: Wood
    • Has view: Yes
    • View description: Ocean, Water
    • Has water view: Yes
    • Water view: Ocean,Water
    • Waterfront features: Second Row, Water Access Comm
    Lot
    • Size: 1,742 Square Feet
    • Dimensions: 30 x 58 x 30 x 58
    • Features: Second Row, Water Access Comm
    Details
    • Additional structures: Shower
    • Parcel number: 42349947130000
    • Zoning: C1
    • Special conditions: Standard

    Construction

    Type & style
    • Home type: Townhouse
    • Property subtype: Townhouse
    Materials
    • Vinyl Siding
    • Foundation: Other, Pilings
    • Roof: Shingle
    Condition
    • New construction: No
    • Year built: 2016

    Utilities & green energy

    • Sewer: Public Sewer
    • Water: Public
    • Utilities for property: Sewer Available, Water Available

    Community & HOA

    Community
    • Security: Smoke Detector(s)
    • Subdivision: The Corner Villas
    HOA
    • Has HOA: No
    Location
    • Region: Surf City

    Financial & listing details

    • Price per square foot: $381/sqft
    • Tax assessed value: $77,517
    • Date on market: 9/12/2025
    • Cumulative days on market: 35 days
    • Listing agreement: Exclusive Right To Sell
    • Listing terms: Cash,Conventional

    Price history

    DateEventPrice
    3/13/2017Sold$495,000$215/sqft
    Source: Hive MLS #100041933 Report a problem

    Public tax history

    Tax history is unavailable.

    Neighborhood: 28445

    Nearby schools

    GreatSchools rating
    Get a cash offer in 3 minutes
    Find out how much your home could sell for in as little as 3 minutes with a no-obligation cash offer.
    Estimated market value
    $876,900
    Get a cash offer in 3 minutes
    Find out how much your home could sell for in as little as 3 minutes with a no-obligation cash offer.
    Estimated market value
    $876,900