Welcome to 201 N Union Ave in the historic town of Havre de Grace*This spacious right side duplex is zoned residential office and has tons of possibilities* Featuring 3 large bedrooms, 2 full bathrooms, partially fully finished attic space, spacious living room & dining room, sunporch addition and & over 2000 sq ft of finished living space*Outdoor amenities include an inviting front porch, back porch, above ground pool with deck surround & an oversized 1 car detached garage with driveway parking & access from the rear of the property*Conveniently located near vibrant shops, restaurants, and waterfront just a short walk away, you’ll experience the best of the town right outside your front door*203 N. Union Ave (the adjoining duplex) is also for sale - Purchase 1 or both homes and become part of Havre de Grace history*
Sold for $200,000
$200,000
201 N Union Ave, Havre De Grace, MD 21078
3beds
2,016sqft
Townhouse
Built in 1935
3,710 Square Feet Lot
$329,700 Zestimate®
$99/sqft
$2,467 Estimated rent
Home value
$329,700
$290,000 - $369,000
$2,467/mo
Zestimate® history
Owner options
List your home for rent
$2,467/mo
Rent Zestimate®
Find your next renter with Zillow Rental Manager. Plus, with online applications, you can quickly screen prospective tenants – for free.
$2,467/mo
Rent Zestimate®
Refinance and save
$1,243/mo
Est. payment
Refinancing to a lower rate could help reduce your monthly payments and save thousands over the life of the loan.
$1,243/mo
Est. payment
Explore your selling options
Work with a Zillow partner agent
Leverage their expertise and Zillow's premium Showcase listings to get your home seen by more buyers.
Get startedList with your own agent
Get your home in front of millions of buyers by listing it on Zillow.
Learn how to do itSell it yourself
Take full control of how buyers see your home on Zillow by listing For Sale by Owner (FSBO).
List your homeWhat's special
Zillow last checked:
Listing updated:
Listed by:
Jamie Rassi 410-652-6997,
Cummings & Co. Realtors,
Listing Team: The Jamie Rassi Team
Bought with:
Brendan Butler, 658672
Cummings & Co. Realtors
Source: Bright MLS,MLS#: MDHR2038976
Facts & features
Interior
Bedrooms & bathrooms
- Bedrooms: 3
- Bathrooms: 2
- Full bathrooms: 2
- Main level bathrooms: 1
Rooms
- Room types: Living Room, Dining Room, Bedroom 2, Bedroom 3, Kitchen, Foyer, Bedroom 1, Attic
Bedroom 1
- Features: Flooring - Carpet, Ceiling Fan(s)
- Level: Upper
- Area: 221 Square Feet
- Dimensions: 17 x 13
Bedroom 2
- Features: Ceiling Fan(s), Flooring - HardWood
- Level: Upper
- Area: 150 Square Feet
- Dimensions: 10 x 15
Bedroom 3
- Features: Ceiling Fan(s), Flooring - HardWood
- Level: Upper
- Area: 143 Square Feet
- Dimensions: 11 x 13
Other
- Features: Attic - Floored, Attic - Finished
- Level: Upper
- Area: 225 Square Feet
- Dimensions: 15 x 15
Dining room
- Features: Ceiling Fan(s)
- Level: Main
- Area: 270 Square Feet
- Dimensions: 15 x 18
Foyer
- Features: Flooring - HardWood
- Level: Main
- Area: 18 Square Feet
- Dimensions: 3 x 6
Kitchen
- Features: Ceiling Fan(s)
- Level: Upper
- Area: 110 Square Feet
- Dimensions: 10 x 11
Kitchen
- Level: Main
- Area: 156 Square Feet
- Dimensions: 12 x 13
Living room
- Features: Flooring - HardWood
- Level: Main
- Area: 286 Square Feet
- Dimensions: 11 x 26
Mud room
- Level: Main
Heating
- Baseboard, Natural Gas
Cooling
- Ceiling Fan(s), Central Air, Electric
Appliances
- Included: Gas Water Heater
- Laundry: Hookup, Washer/Dryer Hookups Only, Mud Room
Features
- 2nd Kitchen, Ceiling Fan(s), Dining Area, Formal/Separate Dining Room, Kitchen - Country, Pantry, Attic, Floor Plan - Traditional, Eat-in Kitchen, Kitchen - Table Space, 9'+ Ceilings, Plaster Walls
- Flooring: Carpet, Hardwood, Wood
- Basement: Connecting Stairway,Interior Entry
- Has fireplace: No
Interior area
- Total structure area: 3,024
- Total interior livable area: 2,016 sqft
- Finished area above ground: 2,016
- Finished area below ground: 0
Property
Parking
- Total spaces: 3
- Parking features: Storage, Oversized, Gravel, Detached, Driveway
- Garage spaces: 1
- Uncovered spaces: 2
Accessibility
- Accessibility features: Stair Lift
Features
- Levels: Three
- Stories: 3
- Patio & porch: Porch
- Has private pool: Yes
- Pool features: Above Ground, Private
- Fencing: Back Yard,Vinyl
- Has view: Yes
- View description: Water, Garden
- Has water view: Yes
- Water view: Water
- Frontage type: Road Frontage
Lot
- Size: 3,710 Square Feet
- Features: Adjoins - Open Space, Corner Lot, Rear Yard, Front Yard
Details
- Additional structures: Above Grade, Below Grade, Outbuilding
- Parcel number: 1306028896
- Zoning: RO
- Special conditions: Standard
Construction
Type & style
- Home type: Townhouse
- Architectural style: Colonial
- Property subtype: Townhouse
Materials
- Other
- Foundation: Permanent
- Roof: Shingle
Condition
- Average
- New construction: No
- Year built: 1935
Details
- Builder model: Zoned residential office
Utilities & green energy
- Sewer: Public Sewer
- Water: Public
- Utilities for property: Cable Available, Phone Available, Cable
Community & HOA
Community
- Subdivision: None Available
HOA
- Has HOA: No
Location
- Region: Havre De Grace
- Municipality: Havre de Grace
Financial & listing details
- Price per square foot: $99/sqft
- Tax assessed value: $224,400
- Annual tax amount: $3,407
- Date on market: 3/13/2025
- Listing agreement: Exclusive Right To Sell
- Listing terms: Cash
- Ownership: Fee Simple
Price history
| Date | Event | Price |
|---|---|---|
| 7/14/2025 | Sold | $200,000-20%$99/sqft |
Source:  Bright MLS #MDHR2038976 Report a problem Bright MLS #MDHR2038976 Report a problem | ||
| 6/17/2025 | Pending sale | $250,000$124/sqft |
Source: Bright MLS #MDHR2038976 Report a problem | ||
| 6/10/2025 | Price change | $250,000-13%$124/sqft |
Source: Bright MLS #MDHR2038976 Report a problem | ||
| 5/15/2025 | Price change | $287,500-4.1%$143/sqft |
Source: Bright MLS #MDHR2038976 Report a problem | ||
| 5/12/2025 | Listed for sale | $299,900$149/sqft |
Source: Bright MLS #MDHR2038976 Report a problem | ||
| 5/6/2025 | Contingent | $299,900$149/sqft |
Source: Bright MLS #MDHR2038976 Report a problem | ||
| 4/29/2025 | Price change | $299,900-14.3%$149/sqft |
Source: Bright MLS #MDHR2038976 Report a problem | ||
| 4/6/2025 | Pending sale | $350,000$174/sqft |
Source: Bright MLS #MDHR2038976 Report a problem | ||
| 3/31/2025 | Price change | $350,000-12.5%$174/sqft |
Source: Bright MLS #MDHR2038976 Report a problem | ||
| 3/21/2025 | Price change | $399,900-8.6%$198/sqft |
Source: Bright MLS #MDHR2038976 Report a problem | ||
| 3/13/2025 | Listed for sale | $437,500+447.6%$217/sqft |
Source: Bright MLS #MDHR2038976 Report a problem | ||
| 9/30/1997 | Sold | $79,900$40/sqft |
Source: Public Record Report a problem | ||
Public tax history
| Year | Property taxes | Tax assessment |
|---|---|---|
| 2025 | $2,157 -36.7% | $226,300 +0.8% |
| 2024 | $3,407 +0.2% | $224,400 +0.2% |
| 2023 | $3,400 +0.2% | $223,933 -0.2% |
| 2022 | $3,393 -3% | $224,400 +0.6% |
| 2021 | $3,497 -0.2% | $223,000 |
| 2020 | $3,503 | $223,000 |
| 2019 | $3,503 | $223,000 |
| 2018 | $3,503 | $223,000 |
| 2017 | $3,503 | $223,000 |
| 2016 | -- | $223,000 -3.6% |
| 2015 | -- | $231,300 +1.2% |
| 2014 | $1,918 | $228,567 +1.2% |
| 2013 | -- | $225,833 +1.2% |
| 2012 | -- | $223,100 |
| 2011 | -- | $223,100 |
| 2010 | -- | $223,100 -3.6% |
| 2009 | -- | $231,400 +20.9% |
| 2008 | -- | $191,466 +26.4% |
| 2007 | -- | $151,533 +35.8% |
| 2006 | -- | $111,600 +7.1% |
| 2005 | -- | $104,182 +7.7% |
| 2004 | -- | $96,766 +8.3% |
| 2003 | -- | $89,350 +2.3% |
| 2002 | -- | $87,366 +2.3% |
| 2001 | -- | $85,383 |
Find assessor info on the county website
Neighborhood: 21078
Nearby homes
- $200,0003 bd2 ba2.2k sqft203 N Union Ave, Havre De Grace, MD 21078Sold

- $255,300-- bd2 ba1.7k sqft211 N Union Ave, Havre De Grace, MD 21078Off Market
- $25,700-- bd-- ba-- sqftLodge Ln, Havre de grace, MD 21078Off Market
- $354,1003 bd1 ba1.7k sqft213 N Union Ave, Havre De Grace, MD 21078Off Market
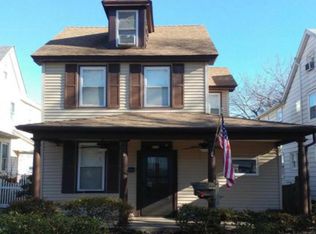
- $150,500-- bd-- ba-- sqftLodge Ln, Havre de grace, MD 21078Off Market
- $612,800-- bd1 ba4.4k sqft215 N Union Ave, Havre De Grace, MD 21078Off Market
- $630,8003 bd5 ba3.2k sqft107 Justify Circle Havre, De Grace, MD 21080Off Market
- $336,5003 bd2 ba1.3k sqft117 N Union Ave, Havre De Grace, MD 21078Off Market
Nearby schools
GreatSchools rating
- 6/10Havre De Grace Elementary SchoolGrades: PK-5Distance: 0.6 mi
- 7/10Havre De Grace Middle SchoolGrades: 6-8Distance: 0.7 mi
- 6/10Havre De Grace High SchoolGrades: 9-12Distance: 0.7 mi
Schools provided by the listing agent
- District: Harford County Public Schools
Source: Bright MLS. This data may not be complete. We recommend contacting the local school district to confirm school assignments for this home.
Get a cash offer in 3 minutes
Find out how much your home could sell for in as little as 3 minutes with a no-obligation cash offer.
Estimated market value
$329,700
Get a cash offer in 3 minutes
Find out how much your home could sell for in as little as 3 minutes with a no-obligation cash offer.
Estimated market value
$329,700
- Maryland
- Harford County
- Havre de Grace
- 21078
- 201 N Union Ave
Nearby cities
Nearby zip codes
Other Havre de Grace Topics
