LOCATION - SPOTLESS - RARE OFFERING Come and tour this meticulously maintained, two bedroom/two bath unit in the HEART of Downtown Arlington Heights. Towne Place units rarely become available so here is your chance. This third floor western facing unit is filled with light and offers amazing sunset views from the balcony. Neutral decor offers you a fresh palette to make it your own. Living room and dining room with crown molding are open to the kitchen for a true OPEN CONCEPT that is on trend for todays demands. Kitchen has Corian counters, wood flooring, stainless appliances and tons of smart storage. Windows are new and furnace is 3 years old. Primary bedroom with dual closets and private bath has custom designed storage. In unit laundry. The building and garage are impeccably maintained. On each floor, as you exit your elevator, you are welcomed with large windows and a cozy vignette. There is a community room and a large sun deck. Location is a big part of this story. Shopping, dining, Metra, parks, live music, festivals, al fresco dining in summer months, concerts and the list truly goes on. Towne Place is a special place to call home.
Closed
$375,000
201 N Vail Ave APT 305, Arlington Heights, IL 60004
2beds
1,226sqft
Condominium, Single Family Residence
Built in 1996
-- sqft lot
$394,100 Zestimate®
$306/sqft
$2,605 Estimated rent
Home value
$394,100
$370,000 - $418,000
$2,605/mo
Zestimate® history
Owner options
List your home for rent
$2,605/mo
Rent Zestimate®
Find your next renter with Zillow Rental Manager. Plus, with online applications, you can quickly screen prospective tenants – for free.
$2,605/mo
Rent Zestimate®
Refinance and save
$3,001/mo
Est. payment
Refinancing to a lower rate could help reduce your monthly payments and save thousands over the life of the loan.
$3,001/mo
Est. payment
Explore your selling options
Work with a Zillow partner agent
Leverage their expertise and Zillow's premium Showcase listings to get your home seen by more buyers.
Get startedList with your own agent
Get your home in front of millions of buyers by listing it on Zillow.
Learn how to do itSell it yourself
Take full control of how buyers see your home on Zillow by listing For Sale by Owner (FSBO).
List your homeWhat's special
Zillow last checked:
Listing updated:
Listed by:
Susan Duchek, CSC 847-394-5804,
Picket Fence Realty,
Megan Specht,
Picket Fence Realty
Bought with:
Jennifer Comeaux
Redfin Corporation
Source: MRED as distributed by MLS GRID,MLS#: 12495847
Facts & features
Interior
Bedrooms & bathrooms
- Bedrooms: 2
- Bathrooms: 2
- Full bathrooms: 2
Rooms
- Room types: Balcony/Porch/Lanai
Primary bedroom
- Features: Flooring (Carpet), Bathroom (Full)
- Level: Main
- Area: 165 Square Feet
- Dimensions: 11X15
Bedroom 2
- Features: Flooring (Carpet)
- Level: Main
- Area: 120 Square Feet
- Dimensions: 10X12
Balcony porch lanai
- Features: Flooring (Other)
- Level: Main
- Area: 65 Square Feet
- Dimensions: 13X5
Dining room
- Features: Flooring (Carpet)
- Level: Main
- Area: 99 Square Feet
- Dimensions: 9X11
Kitchen
- Features: Kitchen (Eating Area-Table Space, Pantry-Closet, SolidSurfaceCounter), Flooring (Hardwood)
- Level: Main
- Area: 132 Square Feet
- Dimensions: 12X11
Laundry
- Features: Flooring (Ceramic Tile)
- Level: Main
- Area: 30 Square Feet
- Dimensions: 6X5
Living room
- Features: Flooring (Carpet)
- Level: Main
- Area: 208 Square Feet
- Dimensions: 13X16
Heating
- Natural Gas, Radiant
Cooling
- Central Air
Appliances
- Included: Range, Microwave, Dishwasher, Refrigerator, Washer, Dryer
Features
- Basement: None
Interior area
- Total structure area: 0
- Total interior livable area: 1,226 sqft
Property
Parking
- Total spaces: 1
- Parking features: Concrete, Garage Door Opener, Heated Garage, Yes, Attached, Garage
- Attached garage spaces: 1
- Has uncovered spaces: Yes
Accessibility
- Accessibility features: No Disability Access
Details
- Parcel number: 03293250131012
- Special conditions: None
Construction
Type & style
- Home type: Condo
- Property subtype: Condominium, Single Family Residence
Materials
- Brick
- Foundation: Concrete Perimeter
- Roof: Asphalt
Condition
- New construction: No
- Year built: 1996
Details
- Builder model: ASHTON
Utilities & green energy
- Electric: Circuit Breakers
- Sewer: Public Sewer
- Water: Lake Michigan, Public
Community & HOA
Community
- Subdivision: Towne Place
HOA
- Has HOA: Yes
- Amenities included: Elevator(s), Party Room
- Services included: Heat, Water, Gas, Parking, Insurance, Security, Exterior Maintenance, Scavenger, Snow Removal
- HOA fee: $321 monthly
Location
- Region: Arlington Heights
Financial & listing details
- Price per square foot: $306/sqft
- Tax assessed value: $224,080
- Annual tax amount: $4,500
- Date on market: 10/15/2025
- Listing terms: Conventional
- Ownership: Condo
Price history
| Date | Event | Price |
|---|---|---|
| 11/19/2025 | Sold | $375,000-6.3%$306/sqft |
Source:  MRED as distributed by MLS GRID #12495847 Report a problem MRED as distributed by MLS GRID #12495847 Report a problem | ||
| 10/31/2025 | Contingent | $400,000$326/sqft |
Source: MRED as distributed by MLS GRID #12495847 Report a problem | ||
| 10/15/2025 | Listed for sale | $400,000-5.9%$326/sqft |
Source: MRED as distributed by MLS GRID #12495847 Report a problem | ||
| 10/15/2025 | Listing removed | $425,000$347/sqft |
Source: MRED as distributed by MLS GRID #12472505 Report a problem | ||
| 10/2/2025 | Listed for sale | $425,000+64.7%$347/sqft |
Source: MRED as distributed by MLS GRID #12472505 Report a problem | ||
| 4/11/2008 | Sold | $258,000+90.4%$210/sqft |
Source: Public Record Report a problem | ||
| 11/17/1995 | Sold | $135,500$111/sqft |
Source: Public Record Report a problem | ||
Public tax history
| Year | Property taxes | Tax assessment |
|---|---|---|
| 2024 | $4,744 +5.4% | $22,408 |
| 2023 | $4,501 +5% | $22,408 |
| 2022 | $4,285 -28.3% | $22,408 +12.9% |
| 2021 | $5,974 +2.7% | $19,846 |
| 2020 | $5,820 +0.7% | $19,846 -9.8% |
| 2019 | $5,780 +6.6% | $22,013 +18.4% |
| 2018 | $5,424 +1.2% | $18,586 |
| 2017 | $5,360 +7.2% | $18,586 |
| 2016 | $4,999 +4% | $18,586 +14.2% |
| 2015 | $4,806 +3% | $16,276 |
| 2014 | $4,665 +2.6% | $16,276 |
| 2013 | $4,548 +0.6% | $16,276 -6.6% |
| 2012 | $4,520 +4.8% | $17,430 |
| 2011 | $4,313 +0.4% | $17,430 |
| 2010 | $4,297 +14.9% | $17,430 +5.2% |
| 2009 | $3,740 +2.3% | $16,570 -7% |
| 2008 | $3,655 +0.9% | $17,818 |
| 2007 | $3,623 -14.6% | $17,818 -8.3% |
| 2006 | $4,245 +182.4% | $19,438 |
| 2005 | $1,503 -0.3% | $19,438 |
| 2004 | $1,507 -14.5% | $19,438 +27.9% |
| 2003 | $1,762 +3.6% | $15,194 |
| 2002 | $1,701 -17% | $15,194 |
| 2001 | $2,048 +3.1% | $15,194 +18.6% |
| 2000 | $1,986 | $12,810 |
| 1999 | $1,986 | $12,810 |
Find assessor info on the county website
Neighborhood: 60004
Nearby homes
- $422,5002 bd2 ba1.7k sqft201 N Vail Ave APT 203, Arlington Heights, IL 60004Off Market
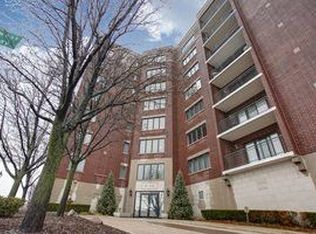
- $389,2002 bd2 ba1.3k sqft201 N Vail Ave APT 204, Arlington Heights, IL 60004Off Market
- $334,4002 bd2 ba132k sqft201 N Vail Ave APT 205, Arlington Heights, IL 60004Off Market
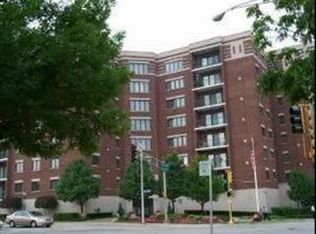
- $486,3003 bd2 ba1.9k sqft201 N Vail Ave APT 206, Arlington Heights, IL 60004Off Market
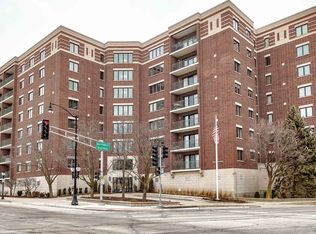
- $437,5002 bd2 ba1.8k sqft201 N Vail Ave APT 207, Arlington Heights, IL 60004Sold
- $400,0002 bd-- ba132k sqft201 N Vail Ave APT 208, Arlington Heights, IL 60004Sold
- $438,0003 bd-- ba132k sqft201 N Vail Ave APT 209, Arlington Heights, IL 60004Off Market
- $349,6002 bd-- ba132k sqft201 N Vail Ave APT 301, Arlington Heights, IL 60004Off Market
- $292,7001 bd1 ba1k sqft201 N Vail Ave APT 302, Arlington Heights, IL 60004Off Market
Nearby schools
GreatSchools rating
- 8/10Olive-Mary Stitt SchoolGrades: K-5Distance: 1 mi
- 8/10Thomas Middle SchoolGrades: 6-8Distance: 1.2 mi
- 10/10John Hersey High SchoolGrades: 9-12Distance: 1.8 mi
Schools provided by the listing agent
- Elementary: Olive-Mary Stitt School
- Middle: Thomas Middle School
- High: John Hersey High School
- District: 25
Source: MRED as distributed by MLS GRID. This data may not be complete. We recommend contacting the local school district to confirm school assignments for this home.
Get a cash offer in 3 minutes
Find out how much your home could sell for in as little as 3 minutes with a no-obligation cash offer.
Estimated market value
$394,100
Get a cash offer in 3 minutes
Find out how much your home could sell for in as little as 3 minutes with a no-obligation cash offer.
Estimated market value
$394,100
- Illinois
- Cook County
- Arlington Heights
- 60004
- 201 N Vail Ave Apartment 305
Nearby cities
Nearby neighborhoods
Nearby zip codes
Other Arlington Heights Topics
- Apartments for Rent in 60004
- Houses for Sale in 60004
- Houses for Rent in 60004
- 60004 Real Estate
- Arlington Heights Condos
- Houses for Sale in Arlington Heights
- Newest Listings in Arlington Heights
- Arlington Heights Home Values
- Arlington Heights Real Estate Agents
- Arlington Heights Refinance
- Arlington Heights Mortgage Rates
