Skip main navigation
Closed
  • $300,000

    201 S VINE AVENUE, Marshfield, WI 54449

    5beds
    3,674sqft
    Single Family Residence
    Built in 1897
    0.29 Acres Lot
    $166,400 Zestimate®
    $82/sqft
    $2,301 Estimated rent

    Home value

    $166,400

    $123,000 - $211,000

    $2,301/mo

    Zestimate® history
    Loading
    Loading...

    Owner options

    List your home for rent

    $2,301/mo

    Rent Zestimate®

    Find your next renter with Zillow Rental Manager. Plus, with online applications, you can quickly screen prospective tenants – for free.

    Learn more

    $2,301/mo

    Rent Zestimate®

    Refinance and save

    $1,958/mo

    Est. payment

    Refinancing to a lower rate could help reduce your monthly payments and save thousands over the life of the loan.

    See today's rates

    $1,958/mo

    Est. payment

    Explore your selling options

    Work with a Zillow partner agent

    Leverage their expertise and Zillow's premium Showcase listings to get your home seen by more buyers.

    Get started

    List with your own agent

    Get your home in front of millions of buyers by listing it on Zillow.

    Learn how to do it

    Sell it yourself

    Take full control of how buyers see your home on Zillow by listing For Sale by Owner (FSBO).

    List your home

    What's special


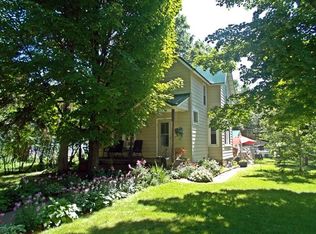
    YOUR CHANCE TO OWN A PIECE OF HISTORY! This home built in 1887 by Hans Bille in the Queen Anne Style features unique architectural features including a pyramidal hipped roof and gabled wings that create an asymmetrical massing. This house is a classic example of Queen Ann Victorian architecture and was built in 1897 for Eli Winch as a ?new, modern house.? Converted into two apartments in the 1940?s, it has since been restored by the current owner, Shirley Mook. The exterior boasts a park-like setting, including a wrap around porch that features traditional spindle railings. A portion of the yard is fenced where you?ll find a wooden deck leading to a brick-paver patio. As you walk through the front door you?ll be immediately greeted with historic awe- textured wallpapers, detailed original woodwork along with a foyer entrance. Hardwood flooring will lead you into the sitting room where you?ll find a gas log fireplace encased by a custom made mantle. You?ll also find elements prominent of the Queen Ann Style to include a bay window along with ornately detailed ceiling features such a,intricate wallpaper design and an exquisitely designed light canopy. Adjacently located is the parlor, where you you?ll find wooden sliding pocket doors and continued architecturally unique details and sophisticated interior design. Also adjacent to the sitting room you?ll find a library with built-in shelving and a half bath for convenience. You?ll be in complete awe of the formal dining room, as you?ll find the hardwood floor design mirroring the shape of the room, continued variety of high level wallpaper design, a stunning built-in fine china hutch, and a crystal chandelier completing the ambiance of classic dining. The kitchen has since been updated, which features upper cabinetry with glass panes, a butlers pantry for extra storage, and a second stairway for access to the upper level. You?ll find a sunroom boasting natural light, that could be perfect for having breakfast overlooking your yard, or perhaps an afternoon tea. A full size bathroom and main level laundry wrap up the main level. As you head upstairs you?ll arrive at the landing where you?ll notice a stain glass window and incredible chandelier with a stunning canopy. Three nice sized bedrooms, one complete with a balcony porch, all stun with detailed woodwork and continued variety of wallpaper design. A sewing room or crafting room completes the west wing of the upper level. As you head to the east wing of the upper, you?ll find a full size bathroom with a clawfoot tub, and two additional bedrooms. There is an unfinished attic in the upper level that is awaiting your ideas and visions. Don?t miss your opportunity to be the third owner of this incredible Queen Anne home- call to schedule your showing today! *Buyers must provide a pre-approval letter prior to viewing home. This property is registered with the state and national historic registries.

    Zillow last checked:

    Listing updated:

    Listed by:

    BROCK & DECKER REAL ESTATE 715-305-6096,

    BROCK AND DECKER REAL ESTATE, LLC,

    Samantha Brock 715-383-3174,

    BROCK AND DECKER REAL ESTATE, LLC

    Bought with:

    Amber Bernthal

    Source: WIREX MLS,MLS#: 22500928MLS LogoOriginating MLS: Central WI Board of REALTORS

    Facts & features

    Interior

    Bedrooms & bathrooms
    • Bedrooms: 5
    • Bathrooms: 3
    • Full bathrooms: 2
    • 1/2 bathrooms: 1
    Primary bedroom
    • Level: Upper
    • Area: 169
    • Dimensions: 13 x 13
    Bedroom 2
    • Level: Upper
    • Area: 169
    • Dimensions: 13 x 13
    Bedroom 3
    • Level: Upper
    • Area: 156
    • Dimensions: 13 x 12
    Bedroom 4
    • Level: Upper
    • Area: 143
    • Dimensions: 13 x 11
    Bedroom 5
    • Level: Upper
    • Area: 64
    • Dimensions: 8 x 8
    Dining room
    • Level: Main
    • Area: 198
    • Dimensions: 11 x 18
    Kitchen
    • Level: Main
    • Area: 225
    • Dimensions: 15 x 15
    Living room
    • Level: Main
    • Area: 247
    • Dimensions: 13 x 19
    Heating
    • Natural Gas, Forced Air
    Cooling
    • Central Air
    Appliances
    • Included: Refrigerator, Dishwasher, Washer, Dryer
    Features
    • Ceiling Fan(s)
    • Flooring: Carpet, Vinyl, Wood
    • Windows: Window Coverings
    • Basement: Full,Unfinished,Stone
    Interior area
    • Total structure area: 3,674
    • Total interior livable area: 3,674 sqft
    • Finished area above ground: 3,674
    • Finished area below ground: 0

    Property

    Parking
    • Total spaces: 2
    • Parking features: 2 Car, Detached
    • Garage spaces: 2
    Features
    • Levels: Two
    • Stories: 2
    • Patio & porch: Deck
    Lot
    • Size: 0.29 Acres
    • Dimensions: 82 x 157
    Details
    • Parcel number: 3300918
    • Zoning: Residential
    • Special conditions: Arms Length

    Construction

    Type & style
    • Home type: SingleFamily
    • Architectural style: Victorian/Federal
    • Property subtype: Single Family Residence
    Materials
    • Wood Siding
    • Roof: Shingle
    Condition
    • 21+ Years
    • New construction: No
    • Year built: 1897

    Utilities & green energy

    • Sewer: Public Sewer
    • Water: Public

    Community & neighborhood

    Location
    • Region: Marshfield
    • Municipality: Marshfield

    Other

    Other facts
    • Listing terms: Arms Length Sale

    Price history

    DateEventPrice
    4/13/2026Sold$300,000+0%$82/sqft
    Source: WIREX MLS #22500928 Report a problem
    3/2/2026Contingent$299,900$82/sqft
    Source: WIREX MLS #22500928 Report a problem
    11/12/2025Price change$299,900-3.2%$82/sqft
    Source: WIREX MLS #22500928 Report a problem
    10/23/2025Price change$309,900-1.6%$84/sqft
    Source: WIREX MLS #22500928 Report a problem
    9/5/2025Price change$314,900-3.1%$86/sqft
    Source: WIREX MLS #22500928 Report a problem
    7/27/2025Price change$324,900-3%$88/sqft
    Source: WIREX MLS #22500928 Report a problem
    7/23/2025Price change$334,900-2.9%$91/sqft
    Source: WIREX MLS #22500928 Report a problem
    7/14/2025Price change$344,900-1.4%$94/sqft
    Source: WIREX MLS #22500928 Report a problem
    3/18/2025Listed for sale$349,900$95/sqft
    Source: WIREX MLS #22500928 Report a problem

    Public tax history

    YearProperty taxesTax assessment
    2024$2,258 +12.3%$111,000
    2023$2,011 +10.9%$111,000 +76.2%
    2022$1,813 +6.7%$63,000
    2021$1,699 +5.9%$63,000 +4.3%
    2020$1,604 +15%$60,400
    2019$1,395 +16.5%$60,400
    2018$1,197 -1.9%$60,400
    2017$1,221 +0.8%$60,400
    2016$1,211 -0.6%$60,400
    2015$1,218 $60,400
    2014-- $60,400 -4.9%
    2013-- $63,500
    2012-- $63,500
    2011-- $63,500 +12.4%
    2010-- $56,500 +0.9%
    2009-- $56,000
    2008-- $56,000
    2007-- $56,000
    2006-- $56,000
    2005-- $56,000
    2004-- $56,000
    2003-- $56,000 +43.2%
    2002-- $39,100
    2001-- $39,100
    2000-- $39,100

    Find assessor info on the county website

    Neighborhood: 54449

    Nearby schools

    GreatSchools rating
    Schools provided by the listing agent
    • Middle: Marshfield
    • High: Marshfield
    • District: Marshfield

    Source: WIREX MLS. This data may not be complete. We recommend contacting the local school district to confirm school assignments for this home.

    Get pre-qualified for a loan
    At Zillow Home Loans, we can pre-qualify you in as little as 5 minutes with no impact to your credit score.

    An equal housing lender. NMLS #10287.