Experience luxury living in this stunning, sun-filled 3-bedroom, 2-bath corner residence with sweeping park, lake, and harbor views. This beautifully updated home features new hand-scraped Hickory Curitiba wide-plank hardwood flooring throughout and dramatic floor-to-ceiling windows, delivering breathtaking views from every room. The updated chef's kitchen offers new cabinetry, quartz countertops, all new fixtures, and newer stainless steel appliances. The serene primary suite features generous closet space and a spa-like ensuite bath with a dual vanity, separate soaking tub, and walk-in shower. The second and third bedrooms are both spacious and versatile. Additional highlights include a new LG washer and dryer, luxury bathrooms with rain showers and waterfall wall-mounted tub fillers, all new tile and tub/shower surrounds, new bath cabinetry with quartzite countertops, Hunter Douglas blinds, all new light fixtures, and fully integrated SMART home systems with voice-activated control for lighting and electrical features. Deeded garage parking is available for an additional $35,000. Storage is included in the price. The Lancaster offers residents world-class amenities that elevate everyday living. Enjoy the dramatic 30th-floor rooftop deck with panoramic skyline and lake views, a state-of-the-art fitness center comparable to Chicago's top private clubs, and a resident lounge complete with a full kitchen, fireplace, and workspace. With 24-hour door staff, on-site management, and a pet-friendly environment, The Lancaster delivers luxury living with peace of mind. Ideally located in Chicago's coveted New East Side, this exceptional home is just steps from Lakeshore East Park, Maggie Daley Park, Millennium Park, the Lakefront Trail, the Chicago Riverwalk, and Monroe Harbor. Enjoy effortless access to Michigan Avenue shopping and dining, cultural attractions, public transportation, and major expressways. This is a rare opportunity to own a beautifully appointed residence in one of the city's most prestigious buildings. Explore the property in 3D-click the 3D tour button to walk through every detail.
Closed
$780,000
201 N Westshore Dr APT 1002, Chicago, IL 60601
3beds
1,478sqft
Condominium, Single Family Residence
Built in 2005
-- sqft lot
$747,200 Zestimate®
$528/sqft
$5,436 Estimated rent
Home value
$747,200
$710,000 - $785,000
$5,436/mo
Zestimate® history
Owner options
List your home for rent
$5,436/mo
Rent Zestimate®
Find your next renter with Zillow Rental Manager. Plus, with online applications, you can quickly screen prospective tenants – for free.
$5,436/mo
Rent Zestimate®
Refinance and save
$5,808/mo
Est. payment
Refinancing to a lower rate could help reduce your monthly payments and save thousands over the life of the loan.
$5,808/mo
Est. payment
Explore your selling options
Work with a Zillow partner agent
Leverage their expertise and Zillow's premium Showcase listings to get your home seen by more buyers.
Get startedList with your own agent
Get your home in front of millions of buyers by listing it on Zillow.
Learn how to do itSell it yourself
Take full control of how buyers see your home on Zillow by listing For Sale by Owner (FSBO).
List your homeWhat's special
Dramatic floor-to-ceiling windowsQuartz countertopsNewer stainless steel appliancesAll new light fixturesDual vanitySeparate soaking tubHunter douglas blinds
Zillow last checked:
Listing updated:
Listed by:
Matt Laricy 708-250-2696,
Americorp, Ltd
Bought with:
Dominick Clarizio
@properties Christie's International Real Estate
Anthony Kosi
@properties Christie's International Real Estate
Source: MRED as distributed by MLS GRID,MLS#: 12558294
Facts & features
Interior
Bedrooms & bathrooms
- Bedrooms: 3
- Bathrooms: 2
- Full bathrooms: 2
Rooms
- Room types: Balcony/Porch/Lanai
Primary bedroom
- Features: Flooring (Hardwood), Window Treatments (Blinds), Bathroom (Full)
- Level: Main
- Area: 182 Square Feet
- Dimensions: 13X14
Bedroom 2
- Features: Flooring (Hardwood), Window Treatments (Blinds)
- Level: Main
- Area: 154 Square Feet
- Dimensions: 11X14
Bedroom 3
- Features: Flooring (Hardwood), Window Treatments (Blinds)
- Level: Main
- Area: 130 Square Feet
- Dimensions: 13X10
Balcony porch lanai
- Level: Main
- Area: 52 Square Feet
- Dimensions: 13X4
Dining room
- Level: Main
- Dimensions: COMBO
Kitchen
- Features: Kitchen (Eating Area-Breakfast Bar, Custom Cabinetry, Updated Kitchen), Flooring (Hardwood)
- Level: Main
- Area: 130 Square Feet
- Dimensions: 13X10
Laundry
- Level: Main
- Area: 16 Square Feet
- Dimensions: 4X4
Living room
- Features: Flooring (Hardwood)
- Level: Main
- Area: 364 Square Feet
- Dimensions: 26X14
Heating
- Natural Gas, Forced Air
Cooling
- Central Air
Appliances
- Included: Range, Microwave, Dishwasher, Refrigerator, Washer, Dryer, Disposal, Stainless Steel Appliance(s)
- Laundry: Washer Hookup, In Unit
Features
- Elevator, Storage
- Flooring: Hardwood
- Windows: Screens
- Basement: None
- Common walls with other units/homes: End Unit
Interior area
- Total structure area: 0
- Total interior livable area: 1,478 sqft
Property
Parking
- Total spaces: 1
- Parking features: Heated Garage, Yes, Deeded, Attached, Garage
- Attached garage spaces: 1
Accessibility
- Accessibility features: No Disability Access
Features
- Patio & porch: Roof Deck, Deck
- Exterior features: Balcony
- Has view: Yes
- View description: Back of Property
- Has water view: Yes
- Water view: Back of Property
Details
- Additional parcels included: 17104000311312
- Parcel number: 17104000311051
- Special conditions: None
Construction
Type & style
- Home type: Condo
- Property subtype: Condominium, Single Family Residence
Materials
- Glass
Condition
- New construction: No
- Year built: 2005
Utilities & green energy
- Electric: Circuit Breakers, Fuses
- Sewer: Shared Septic
- Water: Lake Michigan
Community & HOA
Community
- Subdivision: Lancaster
HOA
- Has HOA: Yes
- Amenities included: Door Person, Elevator(s), Exercise Room, Storage, On Site Manager/Engineer, Park, Party Room, Sundeck, Receiving Room
- Services included: Heat, Air Conditioning, Water, Gas, Insurance, Doorman, Cable TV, Exercise Facilities, Exterior Maintenance, Lawn Care, Scavenger, Snow Removal, Internet
- HOA fee: $1,217 monthly
Location
- Region: Chicago
Financial & listing details
- Price per square foot: $528/sqft
- Tax assessed value: $619,290
- Annual tax amount: $12,676
- Date on market: 1/31/2026
- Listing terms: Conventional
- Ownership: Condo
Price history
| Date | Event | Price |
|---|---|---|
| 3/3/2026 | Sold | $780,000+4.1%$528/sqft |
Source:  MRED as distributed by MLS GRID #12558294 Report a problem MRED as distributed by MLS GRID #12558294 Report a problem | ||
| 2/4/2026 | Contingent | $749,000$507/sqft |
Source: MRED as distributed by MLS GRID #12558294 Report a problem | ||
| 1/31/2026 | Listed for sale | $749,000+1.9%$507/sqft |
Source: MRED as distributed by MLS GRID #12558294 Report a problem | ||
| 3/1/2021 | Listing removed | -- |
Source: MRED as distributed by MLS GRID #10919315 Report a problem | ||
| 9/9/2020 | Price change | $735,000-2%$497/sqft |
Source: Baird & Warner #10839801 Report a problem | ||
| 8/30/2020 | Listed for sale | $750,000$507/sqft |
Source: Baird & Warner #10839801 Report a problem | ||
| 7/27/2020 | Listing removed | $750,000$507/sqft |
Source: Baird & Warner #10777166 Report a problem | ||
| 5/16/2020 | Price change | $750,000-3%$507/sqft |
Source: Baird & Warner #10654565 Report a problem | ||
| 4/28/2020 | Price change | $773,000-0.3%$523/sqft |
Source: Baird & Warner #10654565 Report a problem | ||
| 3/16/2020 | Price change | $775,000-3.1%$524/sqft |
Source: Baird & Warner #10654565 Report a problem | ||
| 3/3/2020 | Listed for sale | $800,000+10.3%$541/sqft |
Source: Baird & Warner #10654565 Report a problem | ||
| 10/5/2018 | Sold | $725,000$491/sqft |
Source: Agent Provided Report a problem | ||
Public tax history
| Year | Property taxes | Tax assessment |
|---|---|---|
| 2024 | $11,780 -6% | $61,929 -1.2% |
| 2023 | $12,529 +2.8% | $62,697 |
| 2022 | $12,192 -4.6% | $62,697 -1.3% |
| 2021 | $12,779 +2.9% | $63,548 +14% |
| 2020 | $12,417 +1.8% | $55,740 -8.2% |
| 2019 | $12,200 +1.7% | $60,722 |
| 2018 | $11,995 +11.2% | $60,722 +21.2% |
| 2017 | $10,784 +7.5% | $50,095 |
| 2016 | $10,033 +9.3% | $50,095 |
| 2015 | $9,180 +16.9% | $50,095 +7.2% |
| 2014 | $7,849 -7.6% | $46,709 |
| 2013 | $8,495 +1.4% | $46,709 |
| 2012 | $8,382 +11.9% | $46,709 +1% |
| 2011 | $7,493 -0.4% | $46,240 |
| 2010 | $7,524 +4.4% | $46,240 |
| 2009 | $7,210 -0.5% | $46,240 -8.5% |
| 2008 | $7,250 +1% | $50,538 |
| 2007 | $7,178 -1.1% | $50,538 |
| 2006 | $7,255 -14% | $50,538 -2.1% |
| 2005 | $8,435 | $51,622 |
Find assessor info on the county website
Neighborhood: New Eastside
Nearby homes
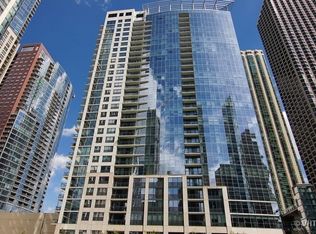
- $38,8803 bd2 ba1.4k sqft201 N Westshore Dr #P-3, Chicago, IL 60601Off Market
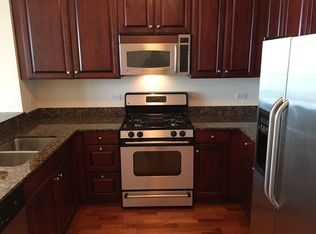
- $430,8001 bd2 ba950 sqft201 N Westshore Dr APT 1104, Chicago, IL 60601Off Market
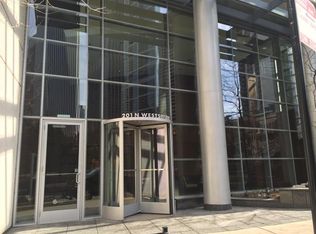
- $505,7001 bd1 ba700 sqft201 N Westshore Dr APT 2005, Chicago, IL 60601Off Market
- $40,620-- bd-- ba-- sqft201 N Westshore Dr #P-116, Chicago, IL 60601Off Market
- $1,199,1003 bd3 ba2.8k sqft201 N Westshore Dr APT 107, Chicago, IL 60601Off Market
- $590,4002 bd2 ba1.5k sqft201 N Westshore Dr APT 307, Chicago, IL 60601Off Market
- $641,6002 bd2 ba1.4k sqft201 N Westshore Dr APT 407, Chicago, IL 60601Off Market
- $625,0002 bd2 ba1.2k sqft201 N Westshore Dr APT 605, Chicago, IL 60601Sold
- $382,400-- bd-- ba-- sqft201 N Westshore Dr APT 804, Chicago, IL 60601Off Market
Nearby schools
GreatSchools rating
- 4/10Ogden Elementary SchoolGrades: PK-8Distance: 1.2 mi
- 1/10Wells Community Academy High SchoolGrades: 9-12Distance: 2.9 mi
Schools provided by the listing agent
- Elementary: Ogden Elementary
- Middle: Ogden Elementary
- High: Wells Community Academy Senior H
- District: 299
Source: MRED as distributed by MLS GRID. This data may not be complete. We recommend contacting the local school district to confirm school assignments for this home.
Get a cash offer in 3 minutes
Find out how much your home could sell for in as little as 3 minutes with a no-obligation cash offer.
Estimated market value
$747,200
Get a cash offer in 3 minutes
Find out how much your home could sell for in as little as 3 minutes with a no-obligation cash offer.
Estimated market value
$747,200
- Illinois
- Cook County
- Chicago
- 60601
- New Eastside
- 201 N Westshore Dr Apartment 1002
Nearby cities
Nearby neighborhoods
Nearby zip codes
Other Chicago Topics
