Welcome to The Lancaster, one of Chicago's most coveted luxury buildings in the prestigious New East Side neighborhood. This elegant 3-bedroom, 2.5-bath residence on the 17th floor offers refined living with breathtaking views of Lakeshore East Park and Monroe Harbor through stunning floor-to-ceiling windows. The spacious open layout is designed for comfort and style, featuring hardwood floors throughout, exotic countertops, and regal decor that create a sophisticated yet inviting atmosphere. The gourmet kitchen is equipped with luxury stainless steel appliances, abundant storage, and generous counter space-perfect for both entertaining and everyday living. Step onto your private balcony to enjoy morning coffee or unwind while taking in the serene park and harbor views. The primary suite is a peaceful retreat, complete with a spa-inspired bath and walk-in closet, while the additional bedrooms offer plenty of space and versatility. A dry bar with a beverage fridge and wine storage, in-unit upright laundry, and ample closet space enhance the home's functionality. The unit is offered as-is but in excellent condition, and can be sold fully furnished, allowing for an effortless move-in-ready experience. Parking space #107 is included. The Lancaster delivers world-class amenities designed for luxury city living. Residents enjoy a dramatic 30th-floor rooftop deck with panoramic skyline and lake views-perfect for entertaining, relaxing, or social gatherings. The building also features a state-of-the-art fitness center that rivals the finest private clubs, and an elegant resident lounge complete with a full kitchen, fireplace, and workspace. With 24-hour door staff, on-site management, and a pet-friendly environment, The Lancaster offers both comfort and peace of mind. Located in the highly desirable New East Side, you'll be steps from Lakeshore East Park, Millennium Park, Maggie Daley Park, the Lakefront Trail, and the Chicago Riverwalk. Shopping, dining, entertainment, and cultural landmarks are all within easy reach, including Michigan Avenue and the Loop. Enjoy convenient access to public transportation, the lakefront, and major expressways-making this the ideal location for a true Chicago lifestyle. This rare offering combines luxury, location, and convenience in one of the city's premier full-service buildings. Whether you're seeking an elegant primary residence or a fully furnished in-town retreat, this exceptional Lancaster condo offers it all-just move in and start enjoying the best of downtown Chicago living.
Closed
$849,000
201 N Westshore Dr APT 1701, Chicago, IL 60601
3beds
1,800sqft
Condominium, Single Family Residence
Built in 2005
-- sqft lot
$891,500 Zestimate®
$472/sqft
$6,575 Estimated rent
Home value
$891,500
$820,000 - $972,000
$6,575/mo
Zestimate® history
Owner options
List your home for rent
$6,575/mo
Rent Zestimate®
Find your next renter with Zillow Rental Manager. Plus, with online applications, you can quickly screen prospective tenants – for free.
$6,575/mo
Rent Zestimate®
Refinance and save
$7,437/mo
Est. payment
Refinancing to a lower rate could help reduce your monthly payments and save thousands over the life of the loan.
$7,437/mo
Est. payment
Explore your selling options
Work with a Zillow partner agent
Leverage their expertise and Zillow's premium Showcase listings to get your home seen by more buyers.
Get startedList with your own agent
Get your home in front of millions of buyers by listing it on Zillow.
Learn how to do itSell it yourself
Take full control of how buyers see your home on Zillow by listing For Sale by Owner (FSBO).
List your homeWhat's special
Private balconyState-of-the-art fitness centerStunning floor-to-ceiling windowsRefined livingElegant resident loungeIn-unit upright laundrySpacious open layout
Zillow last checked:
Listing updated:
Listed by:
C Bryce Fuller, ABR 847-724-1855,
Baird & Warner
Bought with:
Angela Liegel
North Clybourn Group, Inc.
Source: MRED as distributed by MLS GRID,MLS#: 12501571
Facts & features
Interior
Bedrooms & bathrooms
- Bedrooms: 3
- Bathrooms: 3
- Full bathrooms: 2
- 1/2 bathrooms: 1
Rooms
- Room types: Den, Walk In Closet, Balcony/Porch/Lanai
Primary bedroom
- Features: Flooring (Hardwood), Bathroom (Full, Double Sink, Tub & Separate Shwr)
- Level: Main
- Area: 312 Square Feet
- Dimensions: 24X13
Bedroom 2
- Features: Flooring (Hardwood)
- Level: Main
- Area: 154 Square Feet
- Dimensions: 14X11
Bedroom 3
- Features: Flooring (Hardwood)
- Level: Main
- Area: 168 Square Feet
- Dimensions: 14X12
Balcony porch lanai
- Features: Flooring (Other)
- Level: Main
- Area: 90 Square Feet
- Dimensions: 18X5
Den
- Features: Flooring (Hardwood)
- Level: Main
- Area: 72 Square Feet
- Dimensions: 9X8
Dining room
- Features: Flooring (Hardwood)
- Level: Main
- Area: 140 Square Feet
- Dimensions: 14X10
Kitchen
- Features: Kitchen (Galley), Flooring (Hardwood)
- Level: Main
- Area: 117 Square Feet
- Dimensions: 13X9
Laundry
- Features: Flooring (Hardwood)
- Level: Main
- Area: 16 Square Feet
- Dimensions: 4X4
Living room
- Features: Flooring (Hardwood)
- Level: Main
- Area: 238 Square Feet
- Dimensions: 17X14
Walk in closet
- Features: Flooring (Hardwood)
- Level: Main
- Area: 65 Square Feet
- Dimensions: 13X5
Heating
- Natural Gas
Cooling
- Central Air
Appliances
- Included: Range, Microwave, Dishwasher, Refrigerator, Bar Fridge, Washer, Dryer
- Laundry: Main Level, Washer Hookup, Gas Dryer Hookup, In Unit, Laundry Closet
Features
- Dry Bar, 1st Floor Bedroom, 1st Floor Full Bath, Storage, Built-in Features, Walk-In Closet(s)
- Flooring: Hardwood
- Basement: None
Interior area
- Total structure area: 0
- Total interior livable area: 1,800 sqft
Property
Parking
- Total spaces: 1
- Parking features: Concrete, Garage Door Opener, Yes, Garage Owned, Attached, Garage
- Attached garage spaces: 1
- Has uncovered spaces: Yes
Accessibility
- Accessibility features: No Disability Access
Features
- Has view: Yes
- View description: Side(s) of Property
- Has water view: Yes
- Water view: Side(s) of Property
Lot
- Features: Common Grounds
Details
- Additional parcels included: 17104000311309
- Parcel number: 17104000311105
- Special conditions: None
Construction
Type & style
- Home type: Condo
- Property subtype: Condominium, Single Family Residence
Materials
- Stone, Concrete
Condition
- New construction: No
- Year built: 2005
Utilities & green energy
- Electric: Circuit Breakers
- Sewer: Public Sewer
- Water: Lake Michigan
Community & HOA
Community
- Subdivision: Lancaster
HOA
- Has HOA: Yes
- Amenities included: Door Person, Elevator(s), Exercise Room, Storage, Health Club, On Site Manager/Engineer, Park, Party Room, Sundeck, Security Door Lock(s), Service Elevator(s), Business Center
- Services included: Water, Gas, Parking, Insurance, Security, Doorman, Cable TV, Exercise Facilities, Exterior Maintenance, Lawn Care, Scavenger, Snow Removal
- HOA fee: $1,447 monthly
Location
- Region: Chicago
Financial & listing details
- Price per square foot: $472/sqft
- Tax assessed value: $790,230
- Annual tax amount: $17,894
- Date on market: 10/30/2025
- Listing terms: Cash
- Ownership: Condo
Price history
| Date | Event | Price |
|---|---|---|
| 11/17/2025 | Sold | $849,000$472/sqft |
Source:  MRED as distributed by MLS GRID #12501571 Report a problem MRED as distributed by MLS GRID #12501571 Report a problem | ||
| 11/2/2025 | Contingent | $849,000$472/sqft |
Source: MRED as distributed by MLS GRID #12501571 Report a problem | ||
| 10/30/2025 | Listed for sale | $849,000+11%$472/sqft |
Source: MRED as distributed by MLS GRID #12501571 Report a problem | ||
| 11/14/2018 | Listing removed | $3,600$2/sqft |
Source: IH Apartments Report a problem | ||
| 11/13/2018 | Price change | $3,600-10%$2/sqft |
Source: IH Apartments Report a problem | ||
| 10/24/2018 | Listed for rent | $4,000$2/sqft |
Source: IH Apartments Report a problem | ||
| 3/6/2009 | Sold | $765,000$425/sqft |
Source: MRED as distributed by MLS GRID #06891320 Report a problem | ||
Public tax history
| Year | Property taxes | Tax assessment |
|---|---|---|
| 2024 | $15,876 -5.9% | $79,023 -1.2% |
| 2023 | $16,880 +2.6% | $80,003 |
| 2022 | $16,455 +0.9% | $80,003 -1.3% |
| 2021 | $16,306 +2.9% | $81,089 +14% |
| 2020 | $15,844 +1.8% | $71,125 -8.2% |
| 2019 | $15,567 +1.7% | $77,483 |
| 2018 | $15,305 +11.2% | $77,483 +21.2% |
| 2017 | $13,761 +7.5% | $63,923 |
| 2016 | $12,803 +9.3% | $63,923 |
| 2015 | $11,714 +5.9% | $63,923 +7.2% |
| 2014 | $11,058 +2% | $59,602 |
| 2013 | $10,840 +1.4% | $59,602 |
| 2012 | $10,695 +11.9% | $59,602 +1% |
| 2011 | $9,561 -0.4% | $59,004 |
| 2010 | $9,601 +4.4% | $59,004 |
| 2009 | $9,201 +2.4% | $59,004 -8.5% |
| 2008 | $8,986 -1.9% | $64,488 |
| 2007 | $9,159 -1.1% | $64,488 |
| 2006 | $9,258 +3.1% | $64,488 +17.3% |
| 2005 | $8,980 | $54,958 |
Find assessor info on the county website
Neighborhood: New Eastside
Nearby homes
- $38,8803 bd2 ba1.4k sqft201 N Westshore Dr #P-3, Chicago, IL 60601Off Market
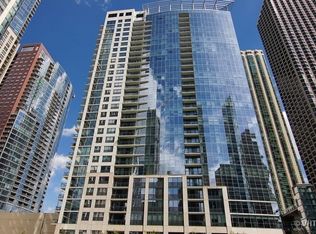
- $432,2001 bd2 ba950 sqft201 N Westshore Dr APT 1104, Chicago, IL 60601Off Market
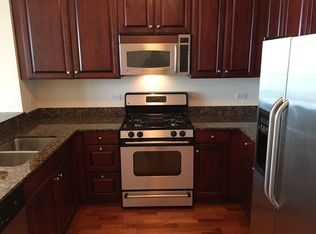
- $516,3001 bd1 ba700 sqft201 N Westshore Dr APT 2005, Chicago, IL 60601Off Market
- $40,620-- bd-- ba-- sqft201 N Westshore Dr #P-116, Chicago, IL 60601Off Market
- $1,270,6003 bd3 ba2.8k sqft201 N Westshore Dr APT 107, Chicago, IL 60601Off Market
- $601,6002 bd2 ba1.5k sqft201 N Westshore Dr APT 307, Chicago, IL 60601Off Market
- $647,9002 bd2 ba1.4k sqft201 N Westshore Dr APT 407, Chicago, IL 60601Off Market
- $625,0002 bd2 ba1.2k sqft201 N Westshore Dr APT 605, Chicago, IL 60601Sold
- $396,000-- bd-- ba-- sqft201 N Westshore Dr APT 804, Chicago, IL 60601Off Market
Nearby schools
GreatSchools rating
- 4/10Ogden Elementary SchoolGrades: PK-8Distance: 1.2 mi
- 1/10Wells Community Academy High SchoolGrades: 9-12Distance: 2.9 mi
Schools provided by the listing agent
- District: 299
Source: MRED as distributed by MLS GRID. This data may not be complete. We recommend contacting the local school district to confirm school assignments for this home.
Get a cash offer in 3 minutes
Find out how much your home could sell for in as little as 3 minutes with a no-obligation cash offer.
Estimated market value
$891,500
Get a cash offer in 3 minutes
Find out how much your home could sell for in as little as 3 minutes with a no-obligation cash offer.
Estimated market value
$891,500
- Illinois
- Cook County
- Chicago
- 60601
- New Eastside
- 201 N Westshore Dr Apartment 1701
Nearby cities
Nearby neighborhoods
Nearby zip codes
Other Chicago Topics
