Welcome to this exquisite 2b/2.5b condo located at Lakeshore East Park. Step inside and be immediately captivated by the wide-plank hardwood floors and the stylish and contemporary design of the living space. The open concept layout creates a seamless flow between the living room, dining area, and kitchen, allowing for effortless entertaining and everyday living. Expansive floor-to-ceiling windows bathe the entire space in natural light, and custom curtains have been installed throughout the condo. These curtains not only provide a touch of sophistication and elegance to the space but also allow you to create the perfect ambiance and level of privacy. The open kitchen has been renovated, showcasing modern finishes with sleek countertops, ample cabinetry, and state-of-the-art fixtures. The upgraded features make cooking a delight and enhance the overall aesthetic appeal of the space. The condo boasts two generously sized bedrooms, each offering a tranquil retreat for relaxation. The master suite is complete with a private en-suite bathroom, a walk-in closet, and large windows showcasing the stunning lake views. The second bedroom, with an independent full bath, also offers ample space and can be utilized as a guest room, home office, or a cozy den. Residents of this premier condo complex enjoy a wealth of amenities, including 24/7 door staff, a state-of-the-art fitness center, and a party room. The building also features a stunning rooftop terrace, perfect for social gatherings or enjoying a quiet evening with a backdrop of the city lights. All utilities except electricity are included in the assessment. Situated in the heart of Chicago, this condo provides unparalleled access to the city's finest dining, shopping, and entertainment options. The renowned Magnificent Mile, with its upscale boutiques and renowned restaurants, is just a short distance away. You'll also find easy access to Lake Shore Drive, granting you effortless transportation to all corners of the city. The condo is freshly painted and has a prime 3rd-floor gated garage parking spot offered for an additional $35,000. Schedule a showing today and make this extraordinary residence your new home.
Closed
$575,000
201 N Westshore Dr APT 1908, Chicago, IL 60601
2beds
1,295sqft
Condominium, Single Family Residence
Built in 2005
-- sqft lot
$631,600 Zestimate®
$444/sqft
$4,745 Estimated rent
Home value
$631,600
$587,000 - $682,000
$4,745/mo
Zestimate® history
Owner options
List your home for rent
$4,745/mo
Rent Zestimate®
Find your next renter with Zillow Rental Manager. Plus, with online applications, you can quickly screen prospective tenants – for free.
$4,745/mo
Rent Zestimate®
Refinance and save
$4,972/mo
Est. payment
Refinancing to a lower rate could help reduce your monthly payments and save thousands over the life of the loan.
$4,972/mo
Est. payment
Explore your selling options
Work with a Zillow partner agent
Leverage their expertise and Zillow's premium Showcase listings to get your home seen by more buyers.
Get startedList with your own agent
Get your home in front of millions of buyers by listing it on Zillow.
Learn how to do itSell it yourself
Take full control of how buyers see your home on Zillow by listing For Sale by Owner (FSBO).
List your homeWhat's special
Expansive floor-to-ceiling windows batheLarge windowsWide-plank hardwood floorsSleek countertopsWalk-in closetState-of-the-art fitness centerPrivate en-suite bathroom
Zillow last checked:
Listing updated:
Listed by:
Richard Pan 630-420-1220,
RE/MAX of Naperville
Bought with:
Gina Apack
Corcoran Urban Real Estate
Source: MRED as distributed by MLS GRID,MLS#: 11814023
Facts & features
Interior
Bedrooms & bathrooms
- Bedrooms: 2
- Bathrooms: 3
- Full bathrooms: 2
- 1/2 bathrooms: 1
Rooms
- Room types: No additional rooms
Primary bedroom
- Features: Flooring (Carpet), Window Treatments (All), Bathroom (Full)
- Level: Main
- Area: 208 Square Feet
- Dimensions: 16X13
Bedroom 2
- Features: Flooring (Carpet), Window Treatments (All)
- Level: Main
- Area: 156 Square Feet
- Dimensions: 12X13
Dining room
- Features: Flooring (Hardwood)
- Level: Main
- Dimensions: COMBO
Kitchen
- Features: Kitchen (Galley), Flooring (Hardwood), Window Treatments (All)
- Level: Main
- Area: 108 Square Feet
- Dimensions: 9X12
Living room
- Features: Flooring (Hardwood), Window Treatments (All)
- Level: Main
- Area: 300 Square Feet
- Dimensions: 20X15
Heating
- Electric, Indv Controls
Cooling
- Central Air
Appliances
- Included: Range, Microwave, Dishwasher, Refrigerator, Washer, Dryer, Disposal, Stainless Steel Appliance(s)
- Laundry: Washer Hookup
Features
- Elevator, 1st Floor Bedroom, Storage
- Flooring: Hardwood
- Doors: Door Monitored By TV
- Windows: Screens
- Basement: None
- Number of fireplaces: 1
- Fireplace features: Electric, Living Room
- Common walls with other units/homes: End Unit
Interior area
- Total structure area: 0
- Total interior livable area: 1,295 sqft
Property
Parking
- Total spaces: 1
- Parking features: Asphalt, Concrete, Garage Door Opener, On Site, Attached, Garage
- Attached garage spaces: 1
- Has uncovered spaces: Yes
Accessibility
- Accessibility features: No Disability Access
Features
- Exterior features: Balcony, Outdoor Grill, Door Monitored By TV
- Has view: Yes
- View description: Water
- Has water view: Yes
- Water view: Water
- Waterfront features: Lake Front, River Front
Details
- Parcel number: 17104000311128
- Special conditions: None
- Other equipment: TV-Cable, Air Purifier
Construction
Type & style
- Home type: Condo
- Property subtype: Condominium, Single Family Residence
Materials
- Block, Glass, Concrete
- Foundation: Concrete Perimeter, Reinforced Caisson
- Roof: Other
Condition
- New construction: No
- Year built: 2005
- Major remodel year: 2020
Utilities & green energy
- Electric: Circuit Breakers
- Sewer: Public Sewer
- Water: Lake Michigan
Community & HOA
Community
- Features: Park
- Security: Fire Sprinkler System
HOA
- Has HOA: Yes
- Amenities included: Bike Room/Bike Trails, Door Person, Elevator(s), Exercise Room, Storage, Health Club, On Site Manager/Engineer, Park, Party Room, Sundeck, Receiving Room, Security Door Lock(s), Service Elevator(s), Valet/Cleaner, Spa/Hot Tub
- Services included: Heat, Air Conditioning, Water, Gas, Doorman, Cable TV, Exercise Facilities, Exterior Maintenance, Scavenger, Snow Removal, Internet
- HOA fee: $864 monthly
Location
- Region: Chicago
Financial & listing details
- Price per square foot: $444/sqft
- Tax assessed value: $556,580
- Annual tax amount: $11,484
- Date on market: 7/30/2023
- Listing terms: Cash
- Ownership: Condo
Price history
| Date | Event | Price |
|---|---|---|
| 7/27/2023 | Sold | $575,000+1.8%$444/sqft |
Source:  MRED as distributed by MLS GRID #11814023 Report a problem MRED as distributed by MLS GRID #11814023 Report a problem | ||
| 6/30/2023 | Contingent | $565,000$436/sqft |
Source: MRED as distributed by MLS GRID #11814023 Report a problem | ||
| 6/22/2023 | Listed for sale | $565,000$436/sqft |
Source: MRED as distributed by MLS GRID #11814023 Report a problem | ||
| 6/22/2023 | Listing removed | -- |
Source: MRED as distributed by MLS GRID #11809730 Report a problem | ||
| 6/16/2023 | Listed for sale | $565,000-2.6%$436/sqft |
Source: MRED as distributed by MLS GRID #11809730 Report a problem | ||
| 7/29/2022 | Sold | $580,000+4.5%$448/sqft |
Source: MRED as distributed by MLS GRID #11431671 Report a problem | ||
| 6/21/2022 | Contingent | $555,000$429/sqft |
Source: MRED as distributed by MLS GRID #11431671 Report a problem | ||
| 6/10/2022 | Listed for sale | $555,000-3.5%$429/sqft |
Source: MRED as distributed by MLS GRID #11431671 Report a problem | ||
| 5/9/2022 | Listing removed | -- |
Source: MRED as distributed by MLS GRID #11297016 Report a problem | ||
| 4/13/2022 | Contingent | $575,000$444/sqft |
Source: MRED as distributed by MLS GRID #11297016 Report a problem | ||
| 1/3/2022 | Listed for sale | $575,000$444/sqft |
Source: MRED as distributed by MLS GRID #11297016 Report a problem | ||
| 1/1/2022 | Listing removed | -- |
Source: MRED as distributed by MLS GRID #11224309 Report a problem | ||
| 9/20/2021 | Listed for sale | $575,000-1.7%$444/sqft |
Source: MRED as distributed by MLS GRID #11224309 Report a problem | ||
| 6/16/2021 | Listing removed | -- |
Source: MRED as distributed by MLS GRID #11006939 Report a problem | ||
| 3/1/2021 | Listed for sale | $585,000-9.9%$452/sqft |
Source: MRED as distributed by MLS GRID #11006939 Report a problem | ||
| 12/2/2020 | Listing removed | $649,000$501/sqft |
Source: BeUrban Realty #10750864 Report a problem | ||
| 6/17/2020 | Listed for sale | $649,000$501/sqft |
Source: BeUrban Realty #10750864 Report a problem | ||
| 6/7/2013 | Listing removed | $3,400$3/sqft |
Source: Urban East Realty Report a problem | ||
| 5/8/2013 | Listed for rent | $3,400$3/sqft |
Source: Urban East Realty Report a problem | ||
Public tax history
| Year | Property taxes | Tax assessment |
|---|---|---|
| 2024 | -- | $55,658 -1.2% |
| 2023 | $11,889 +2.6% | $56,348 |
| 2022 | $11,590 +0.9% | $56,348 -1.3% |
| 2021 | $11,485 +2.9% | $57,113 +14% |
| 2020 | $11,160 +1.8% | $50,095 -8.2% |
| 2019 | $10,964 +1.7% | $54,573 |
| 2018 | $10,780 +11.2% | $54,573 +21.2% |
| 2017 | $9,692 +7.5% | $45,023 |
| 2016 | $9,018 +9.3% | $45,023 |
| 2015 | $8,250 +5.9% | $45,023 +7.3% |
| 2014 | $7,789 +2% | $41,978 |
| 2013 | $7,635 +1.4% | $41,978 |
| 2012 | $7,533 +11.9% | $41,978 +1% |
| 2011 | $6,734 -0.4% | $41,557 |
| 2010 | $6,762 +4.4% | $41,557 |
| 2009 | $6,480 -0.5% | $41,557 -8.5% |
| 2008 | $6,515 +1% | $45,420 |
| 2007 | $6,451 -1.1% | $45,420 |
| 2006 | $6,520 +83.5% | $45,420 +108.8% |
| 2005 | $3,554 | $21,752 |
Find assessor info on the county website
Neighborhood: New Eastside
Nearby homes
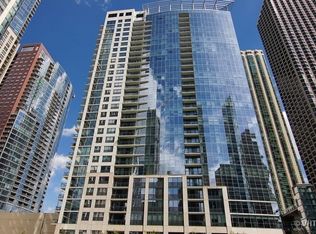
- $38,8803 bd2 ba1.4k sqft201 N Westshore Dr #P-3, Chicago, IL 60601Off Market
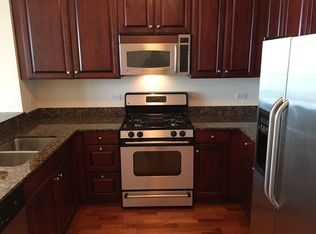
- $429,6001 bd2 ba950 sqft201 N Westshore Dr APT 1104, Chicago, IL 60601Off Market
- $501,8001 bd1 ba700 sqft201 N Westshore Dr APT 2005, Chicago, IL 60601Off Market
- $40,620-- bd-- ba-- sqft201 N Westshore Dr #P-116, Chicago, IL 60601Off Market
- $1,250,2003 bd3 ba2.8k sqft201 N Westshore Dr APT 107, Chicago, IL 60601Off Market
- $603,9002 bd2 ba1.5k sqft201 N Westshore Dr APT 307, Chicago, IL 60601Off Market
- $641,6002 bd2 ba1.4k sqft201 N Westshore Dr APT 407, Chicago, IL 60601Off Market
- $625,0002 bd2 ba1.2k sqft201 N Westshore Dr APT 605, Chicago, IL 60601Sold
- $394,100-- bd-- ba-- sqft201 N Westshore Dr APT 804, Chicago, IL 60601Off Market
Nearby schools
GreatSchools rating
- 4/10Ogden Elementary SchoolGrades: PK-8Distance: 1.2 mi
- 1/10Wells Community Academy High SchoolGrades: 9-12Distance: 2.9 mi
Schools provided by the listing agent
- District: 299
Source: MRED as distributed by MLS GRID. This data may not be complete. We recommend contacting the local school district to confirm school assignments for this home.
Get a cash offer in 3 minutes
Find out how much your home could sell for in as little as 3 minutes with a no-obligation cash offer.
Estimated market value
$631,600
Get a cash offer in 3 minutes
Find out how much your home could sell for in as little as 3 minutes with a no-obligation cash offer.
Estimated market value
$631,600
- Illinois
- Cook County
- Chicago
- 60601
- New Eastside
- 201 N Westshore Dr Apartment 1908
Nearby cities
Nearby neighborhoods
Nearby zip codes
Other Chicago Topics
