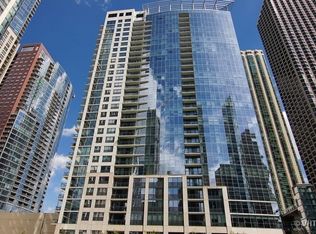
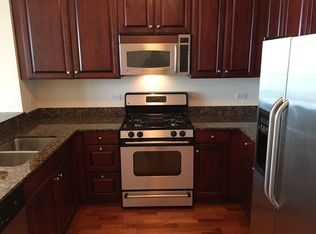
PRICED AGGRESSIVELY!!! Welcome home to an amazing 2-bedroom, 2.5 bathroom, corner condominium unit on the 20th floor of The Lancaster with stunning northeast views! This area is a hidden gem. It is tucked away in a secluded area overlooking sprawling Lakeshore East Park, immaculate landscaping and dashed with quick lakefront access. It feels like a gated community! Then, the other best part: the unit itself! Walk into an inviting foyer area that opens up to an intelligently designed space with a formal living area, a pretty kitchen and two bedrooms, and an in-unit washer and dryer! Even more thrilling, the entire unit is wrapped in floor-to-ceiling windows, which will have you debating your favorite view with family and friends! The living area features real hardwood floors, recessed lighting, gorgeous city and lake views - and a balcony! Open up that balcony door and catch that perfect breeze, watch the boats drift by, or sit on the balcony and just: daydream. The kitchen is just as dreamy with its 42" maple cabinets, granite countertops chased up to the backsplash and stainless steel appliances: all while overlooking the living space and the outside world. It is amazing! There are also two large bedrooms and both bedrooms have en suites! One bedroom has north views of the city and it is spacious and bright. The second, or primary bedroom, has sprawling east views and an awesome primary bathroom featuring a double vanity, a tub and a shower! This building also features a package receiving room, a 2,500 square foot fitness center, a sundeck with grills and ample outdoor furniture, a rooftop garden, a bike room, a formal lounge room and a 24-hour, on-site property manager. The area has countless dining options, shopping and parks. This unit is remarkable! Easy to show! A 10! Parking is included.
Closed
$526,000
201 N Westshore Dr APT 2008, Chicago, IL 60601
2beds
1,295sqft
Condominium, Single Family Residence
Built in 2005
-- sqft lot
$587,300 Zestimate®
$406/sqft
$4,874 Estimated rent
Home value
$587,300
$540,000 - $640,000
$4,874/mo
Zestimate® history
Owner options
List your home for rent
$4,874/mo
Rent Zestimate®
Find your next renter with Zillow Rental Manager. Plus, with online applications, you can quickly screen prospective tenants – for free.
$4,874/mo
Rent Zestimate®
Refinance and save
$4,721/mo
Est. payment
Refinancing to a lower rate could help reduce your monthly payments and save thousands over the life of the loan.
$4,721/mo
Est. payment
Explore your selling options
Work with a Zillow partner agent
Leverage their expertise and Zillow's premium Showcase listings to get your home seen by more buyers.
Get startedList with your own agent
Get your home in front of millions of buyers by listing it on Zillow.
Learn how to do itSell it yourself
Take full control of how buyers see your home on Zillow by listing For Sale by Owner (FSBO).
List your homeWhat's special
Zillow last checked:
Listing updated:
Listed by:
Peter Drossos 773-593-5626,
Peter Drossos Real Estate
Bought with:
Anastasia Skoropad
Compass
Source: MRED as distributed by MLS GRID,MLS#: 12157107
Facts & features
Interior
Bedrooms & bathrooms
- Bedrooms: 2
- Bathrooms: 3
- Full bathrooms: 2
- 1/2 bathrooms: 1
Rooms
- Room types: No additional rooms
Primary bedroom
- Features: Flooring (Hardwood), Window Treatments (All), Bathroom (Full)
- Level: Main
- Area: 195 Square Feet
- Dimensions: 15X13
Bedroom 2
- Features: Flooring (Hardwood), Window Treatments (All)
- Level: Main
- Area: 156 Square Feet
- Dimensions: 13X12
Kitchen
- Features: Kitchen (Eating Area-Breakfast Bar, Granite Counters), Flooring (Ceramic Tile), Window Treatments (All)
- Level: Main
- Area: 108 Square Feet
- Dimensions: 12X9
Laundry
- Features: Flooring (Other), Window Treatments (All)
- Level: Main
- Area: 15 Square Feet
- Dimensions: 5X3
Living room
- Features: Flooring (Hardwood), Window Treatments (All)
- Level: Main
- Area: 315 Square Feet
- Dimensions: 21X15
Heating
- Forced Air
Cooling
- Central Air
Appliances
- Included: Range, Microwave, Dishwasher, Refrigerator, Washer, Dryer, Disposal, Stainless Steel Appliance(s)
- Laundry: Washer Hookup, Gas Dryer Hookup, In Unit
Features
- Elevator, Storage, Built-in Features, Walk-In Closet(s), Open Floorplan, Doorman, Granite Counters, Lobby
- Flooring: Hardwood
- Windows: Screens, Drapes
- Basement: None
Interior area
- Total structure area: 0
- Total interior livable area: 1,295 sqft
Property
Parking
- Total spaces: 1
- Parking features: Concrete, Garage Door Opener, On Site, Garage Owned, Attached, Garage
- Attached garage spaces: 1
- Has uncovered spaces: Yes
Accessibility
- Accessibility features: No Disability Access
Features
- Patio & porch: Roof Deck, Deck
- Exterior features: Balcony, Outdoor Grill
- Has view: Yes
- View description: Water
- Has water view: Yes
- Water view: Water
Lot
- Features: Landscaped, Mature Trees
Details
- Additional parcels included: 17104000311371
- Parcel number: 17104000311136
- Special conditions: Short Sale
Construction
Type & style
- Home type: Condo
- Property subtype: Condominium, Single Family Residence
Materials
- Block, Glass, Stone
- Foundation: Concrete Perimeter
Condition
- New construction: No
- Year built: 2005
Utilities & green energy
- Electric: Circuit Breakers
- Sewer: Public Sewer
- Water: Lake Michigan
Community & HOA
Community
- Features: Park, Sidewalks, Street Lights
- Subdivision: Lancaster
HOA
- Has HOA: Yes
- Amenities included: Bike Room/Bike Trails, Door Person, Elevator(s), Exercise Room, Storage, On Site Manager/Engineer, Park, Party Room, Sundeck, Receiving Room, Valet/Cleaner, Business Center
- Services included: Heat, Air Conditioning, Water, Gas, Insurance, Security, Doorman, Cable TV, Exercise Facilities, Exterior Maintenance, Scavenger, Snow Removal, Lake Rights, Other, Internet
- HOA fee: $946 monthly
Location
- Region: Chicago
Financial & listing details
- Price per square foot: $406/sqft
- Tax assessed value: $558,980
- Annual tax amount: $12,805
- Date on market: 9/6/2024
- Listing terms: Cash
- Ownership: Condo
Price history
| Date | Event | Price |
|---|---|---|
| 11/27/2024 | Sold | $526,000+0.2%$406/sqft |
Source:  MRED as distributed by MLS GRID #12157107 Report a problem MRED as distributed by MLS GRID #12157107 Report a problem | ||
| 9/9/2024 | Contingent | $525,000$405/sqft |
Source: MRED as distributed by MLS GRID #12157107 Report a problem | ||
| 9/6/2024 | Listed for sale | $525,000-4.5%$405/sqft |
Source: MRED as distributed by MLS GRID #12157107 Report a problem | ||
| 9/1/2024 | Listing removed | $550,000$425/sqft |
Source: MRED as distributed by MLS GRID #12147877 Report a problem | ||
| 7/31/2024 | Price change | $550,000-1.8%$425/sqft |
Source: MRED as distributed by MLS GRID #12126006 Report a problem | ||
| 7/18/2024 | Listed for sale | $560,000-1.8%$432/sqft |
Source: MRED as distributed by MLS GRID #12114543 Report a problem | ||
| 7/18/2024 | Listing removed | -- |
Source: MRED as distributed by MLS GRID #12104036 Report a problem | ||
| 7/8/2024 | Listed for sale | $570,000-0.9%$440/sqft |
Source: MRED as distributed by MLS GRID #12104036 Report a problem | ||
| 7/8/2024 | Listing removed | -- |
Source: MRED as distributed by MLS GRID #12093672 Report a problem | ||
| 6/25/2024 | Listed for sale | $575,000-2.5%$444/sqft |
Source: MRED as distributed by MLS GRID #12093672 Report a problem | ||
| 6/25/2024 | Listing removed | -- |
Source: MRED as distributed by MLS GRID #12058885 Report a problem | ||
| 5/17/2024 | Listed for sale | $590,000-0.8%$456/sqft |
Source: MRED as distributed by MLS GRID #12058885 Report a problem | ||
| 5/17/2024 | Listing removed | -- |
Source: MRED as distributed by MLS GRID #12034943 Report a problem | ||
| 4/23/2024 | Listed for sale | $595,000+13.3%$459/sqft |
Source: MRED as distributed by MLS GRID #12034943 Report a problem | ||
| 9/30/2021 | Sold | $525,000+5.8%$405/sqft |
Source: MRED as distributed by MLS GRID #11153207 Report a problem | ||
| 3/15/2005 | Sold | $496,000$383/sqft |
Source: Agent Provided Report a problem | ||
Public tax history
| Year | Property taxes | Tax assessment |
|---|---|---|
| 2024 | $10,568 -11.5% | $55,898 -1.2% |
| 2023 | $11,940 +2.6% | $56,591 |
| 2022 | $11,640 +12.7% | $56,591 -1.3% |
| 2021 | $10,329 -1.8% | $57,359 +14% |
| 2020 | $10,517 +1.9% | $50,312 -8.2% |
| 2019 | $10,323 +1.7% | $54,809 |
| 2018 | $10,148 +12.7% | $54,809 +21.2% |
| 2017 | $9,007 +5.3% | $45,217 |
| 2016 | $8,556 +9.6% | $45,217 |
| 2015 | $7,805 +6.3% | $45,217 +7.3% |
| 2014 | $7,346 +2.2% | $42,160 |
| 2013 | $7,190 +1% | $42,160 |
| 2012 | $7,118 +10.6% | $42,160 +1% |
| 2011 | $6,436 -0.9% | $41,738 |
| 2010 | $6,496 +4.3% | $41,738 |
| 2009 | $6,231 -0.8% | $41,738 -8.5% |
| 2008 | $6,279 +0.8% | $45,617 |
| 2007 | $6,229 -0.9% | $45,617 |
| 2006 | $6,284 +4.3% | $45,617 +18.9% |
| 2005 | $6,026 | $38,375 |
Find assessor info on the county website
Neighborhood: New Eastside
Nearby homes
- $38,8803 bd2 ba1.4k sqft201 N Westshore Dr #P-3, Chicago, IL 60601Off Market
- $432,2001 bd2 ba950 sqft201 N Westshore Dr APT 1104, Chicago, IL 60601Off Market
- $516,3001 bd1 ba700 sqft201 N Westshore Dr APT 2005, Chicago, IL 60601Off Market
- $40,620-- bd-- ba-- sqft201 N Westshore Dr #P-116, Chicago, IL 60601Off Market
- $1,270,6003 bd3 ba2.8k sqft201 N Westshore Dr APT 107, Chicago, IL 60601Off Market
- $601,6002 bd2 ba1.5k sqft201 N Westshore Dr APT 307, Chicago, IL 60601Off Market
- $647,9002 bd2 ba1.4k sqft201 N Westshore Dr APT 407, Chicago, IL 60601Off Market
- $625,0002 bd2 ba1.2k sqft201 N Westshore Dr APT 605, Chicago, IL 60601Sold
- $396,000-- bd-- ba-- sqft201 N Westshore Dr APT 804, Chicago, IL 60601Off Market
Nearby schools
GreatSchools rating
- 4/10Ogden Elementary SchoolGrades: PK-8Distance: 1.2 mi
- 1/10Wells Community Academy High SchoolGrades: 9-12Distance: 2.9 mi
Schools provided by the listing agent
- District: 299
Source: MRED as distributed by MLS GRID. This data may not be complete. We recommend contacting the local school district to confirm school assignments for this home.
Get a cash offer in 3 minutes
Find out how much your home could sell for in as little as 3 minutes with a no-obligation cash offer.
Estimated market value
$587,300
Get a cash offer in 3 minutes
Find out how much your home could sell for in as little as 3 minutes with a no-obligation cash offer.
Estimated market value
$587,300
- Illinois
- Cook County
- Chicago
- 60601
- New Eastside
- 201 N Westshore Dr Apartment 2008
Nearby cities
Nearby neighborhoods
Nearby zip codes
Other Chicago Topics
