Welcome to 201 N Westshore Dr. #2301, a stunning 3-bedroom, 2.5-bathroom condo in the heart of Chicago. This luxurious residence offers the ultimate urban living experience, combining modern comforts with a prime location. Featuring an open-concept layout with ample natural light and breathtaking city skyline and Lake Michigan views from the 23rd floor balcony. The chef's dream kitchen has stainless steel appliances and sleek granite countertops. The primary bedroom offers a serene retreat with an en-suite bathroom and a walk-in closet, providing plenty of storage. The additional two bedrooms are well-appointed and spacious, perfect for guests or creating a home office. Amenities include a fitness center, rooftop terrace, stylish lounge, and 24/7 concierge service. Conveniently located near attractions, dining, shopping, and public transportation with dedicated parking. Don't miss this rare opportunity to own a slice of luxury living in one of Chicago's most sought-after addresses. Act fast and schedule your private viewing today!
Closed
$843,500
201 N Westshore Dr APT 2301, Chicago, IL 60601
3beds
1,800sqft
Condominium, Single Family Residence
Built in 2005
-- sqft lot
$918,300 Zestimate®
$469/sqft
$6,667 Estimated rent
Home value
$918,300
$845,000 - $1.00M
$6,667/mo
Zestimate® history
Owner options
List your home for rent
$6,667/mo
Rent Zestimate®
Find your next renter with Zillow Rental Manager. Plus, with online applications, you can quickly screen prospective tenants – for free.
$6,667/mo
Rent Zestimate®
Refinance and save
$7,281/mo
Est. payment
Refinancing to a lower rate could help reduce your monthly payments and save thousands over the life of the loan.
$7,281/mo
Est. payment
Explore your selling options
Work with a Zillow partner agent
Leverage their expertise and Zillow's premium Showcase listings to get your home seen by more buyers.
Get startedList with your own agent
Get your home in front of millions of buyers by listing it on Zillow.
Learn how to do itSell it yourself
Take full control of how buyers see your home on Zillow by listing For Sale by Owner (FSBO).
List your homeWhat's special
Modern comfortsLake michigan viewsOpen-concept layoutFitness centerAmple natural lightDedicated parkingRooftop terrace
Zillow last checked:
Listing updated:
Listed by:
Kellye Jackson 312-836-4263,
Redfin Corporation
Bought with:
Helaine Cohen
Berkshire Hathaway HomeServices Chicago
Source: MRED as distributed by MLS GRID,MLS#: 11822407
Facts & features
Interior
Bedrooms & bathrooms
- Bedrooms: 3
- Bathrooms: 3
- Full bathrooms: 2
- 1/2 bathrooms: 1
Rooms
- Room types: Breakfast Room
Primary bedroom
- Features: Flooring (Hardwood), Bathroom (Full)
- Level: Main
- Area: 195 Square Feet
- Dimensions: 15X13
Bedroom 2
- Features: Flooring (Hardwood)
- Level: Main
- Area: 204 Square Feet
- Dimensions: 17X12
Bedroom 3
- Features: Flooring (Hardwood)
- Level: Main
- Area: 192 Square Feet
- Dimensions: 16X12
Breakfast room
- Features: Flooring (Hardwood)
- Level: Main
- Area: 63 Square Feet
- Dimensions: 9X7
Dining room
- Features: Flooring (Hardwood)
- Level: Main
- Area: 112 Square Feet
- Dimensions: 14X8
Kitchen
- Features: Kitchen (Eating Area-Table Space, Galley), Flooring (Hardwood)
- Level: Main
- Area: 126 Square Feet
- Dimensions: 14X9
Laundry
- Features: Flooring (Hardwood)
- Level: Main
- Area: 9 Square Feet
- Dimensions: 3X3
Living room
- Features: Flooring (Hardwood)
- Level: Main
- Area: 324 Square Feet
- Dimensions: 18X18
Heating
- Natural Gas, Forced Air
Cooling
- Central Air
Appliances
- Included: Range, Microwave, Dishwasher, Refrigerator, Washer, Dryer
- Laundry: In Unit
Features
- Basement: None
Interior area
- Total structure area: 0
- Total interior livable area: 1,800 sqft
Property
Parking
- Total spaces: 1
- Parking features: On Site, Garage Owned, Attached, Garage
- Attached garage spaces: 1
Accessibility
- Accessibility features: No Disability Access
Features
- Exterior features: Balcony
Details
- Additional parcels included: 17104000311301
- Parcel number: 17104000311153
- Special conditions: None
Construction
Type & style
- Home type: Condo
- Property subtype: Condominium, Single Family Residence
Materials
- Glass
Condition
- New construction: No
- Year built: 2005
Utilities & green energy
- Sewer: Public Sewer
- Water: Public
Community & HOA
HOA
- Has HOA: Yes
- Services included: Heat, Air Conditioning, Water, Gas, Insurance, Cable TV, Exercise Facilities, Exterior Maintenance, Scavenger, Snow Removal, Other, Internet
- HOA fee: $1,329 monthly
Location
- Region: Chicago
Financial & listing details
- Price per square foot: $469/sqft
- Tax assessed value: $810,860
- Annual tax amount: $16,458
- Date on market: 7/18/2023
- Listing terms: Cash
- Ownership: Condo
Price history
| Date | Event | Price |
|---|---|---|
| 10/3/2023 | Sold | $843,500-1.8%$469/sqft |
Source:  MRED as distributed by MLS GRID #11822407 Report a problem MRED as distributed by MLS GRID #11822407 Report a problem | ||
| 8/10/2023 | Pending sale | $859,000$477/sqft |
Source: MRED as distributed by MLS GRID #11822407 Report a problem | ||
| 7/24/2023 | Contingent | $859,000$477/sqft |
Source: MRED as distributed by MLS GRID #11822407 Report a problem | ||
| 7/18/2023 | Listed for sale | $859,000+2.6%$477/sqft |
Source: MRED as distributed by MLS GRID #11822407 Report a problem | ||
| 1/18/2019 | Sold | $837,500-1.5%$465/sqft |
Source: MRED as distributed by MLS GRID #10132526 Report a problem | ||
| 6/9/2017 | Listing removed | $849,900$472/sqft |
Source: Baird & Warner #09523902 Report a problem | ||
| 3/13/2017 | Pending sale | $849,900$472/sqft |
Source: Baird & Warner #09523902 Report a problem | ||
| 3/8/2017 | Price change | $849,900-5%$472/sqft |
Source: Baird & Warner #09523902 Report a problem | ||
| 12/13/2016 | Pending sale | $895,000$497/sqft |
Source: Baird & Warner #09523902 Report a problem | ||
| 6/10/2016 | Listed for sale | $895,000$497/sqft |
Source: Related Realty #09253969 Report a problem | ||
| 3/30/2016 | Listing removed | $895,000$497/sqft |
Source: Related Realty #09029801 Report a problem | ||
| 12/22/2015 | Pending sale | $895,000$497/sqft |
Source: Related Realty #09029801 Report a problem | ||
| 11/19/2015 | Listed for sale | $895,000+1.1%$497/sqft |
Source: Related Realty #09029801 Report a problem | ||
| 11/19/2015 | Listing removed | $5,000$3/sqft |
Source: Related Realty #09029789 Report a problem | ||
| 9/5/2015 | Listed for rent | $5,000+26.6%$3/sqft |
Source: Related Realty #09029789 Report a problem | ||
| 4/9/2015 | Listing removed | $885,000$492/sqft |
Source: Baird & Warner #08655319 Report a problem | ||
| 11/4/2014 | Pending sale | $885,000$492/sqft |
Source: Baird & Warner Real Estate #08655319 Report a problem | ||
| 10/4/2014 | Listed for sale | $885,000$492/sqft |
Source: Baird & Warner Real Estate #08655319 Report a problem | ||
| 7/24/2014 | Pending sale | $885,000$492/sqft |
Source: Baird & Warner Real Estate #08655319 Report a problem | ||
| 6/26/2014 | Listed for sale | $885,000+25.2%$492/sqft |
Source: Baird & Warner Real Estate #08655319 Report a problem | ||
| 4/11/2012 | Listing removed | $3,950$2/sqft |
Source: Baird & Warner Real Estate #07978456 Report a problem | ||
| 1/20/2012 | Listed for rent | $3,950$2/sqft |
Source: Baird & Warner Real Estate #07978456 Report a problem | ||
| 4/25/2005 | Sold | $707,000$393/sqft |
Source: Public Record Report a problem | ||
Public tax history
| Year | Property taxes | Tax assessment |
|---|---|---|
| 2024 | $16,291 +1.4% | $81,086 -1.2% |
| 2023 | $16,061 -4.9% | $82,091 |
| 2022 | $16,885 +8.7% | $82,091 -1.3% |
| 2021 | $15,526 -4.5% | $83,205 +14% |
| 2020 | $16,258 +1.8% | $72,982 -8.2% |
| 2019 | $15,974 +1.7% | $79,505 |
| 2018 | $15,705 +11.2% | $79,505 +21.2% |
| 2017 | $14,120 +7.5% | $65,592 |
| 2016 | $13,137 +9.3% | $65,592 |
| 2015 | $12,019 +5.9% | $65,592 +7.3% |
| 2014 | $11,347 +2% | $61,158 |
| 2013 | $11,123 +1.4% | $61,158 |
| 2012 | $10,975 +11.9% | $61,158 +1% |
| 2011 | $9,811 -0.4% | $60,544 |
| 2010 | $9,852 +4.4% | $60,544 |
| 2009 | $9,441 -0.5% | $60,544 -8.5% |
| 2008 | $9,492 +1% | $66,171 |
| 2007 | $9,398 -1.1% | $66,171 |
| 2006 | $9,499 +21.7% | $66,171 +38.5% |
| 2005 | $7,805 | $47,764 |
Find assessor info on the county website
Neighborhood: New Eastside
Nearby homes
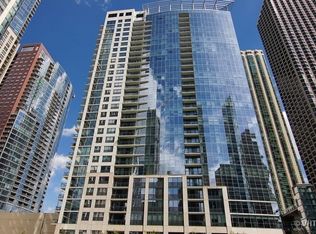
- $38,8803 bd2 ba1.4k sqft201 N Westshore Dr #P-3, Chicago, IL 60601Off Market
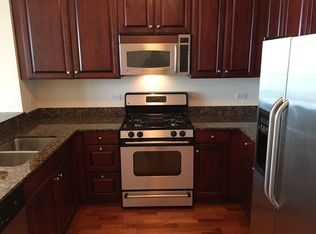
- $432,2001 bd2 ba950 sqft201 N Westshore Dr APT 1104, Chicago, IL 60601Off Market
- $516,3001 bd1 ba700 sqft201 N Westshore Dr APT 2005, Chicago, IL 60601Off Market
- $40,620-- bd-- ba-- sqft201 N Westshore Dr #P-116, Chicago, IL 60601Off Market
- $1,270,6003 bd3 ba2.8k sqft201 N Westshore Dr APT 107, Chicago, IL 60601Off Market
- $601,6002 bd2 ba1.5k sqft201 N Westshore Dr APT 307, Chicago, IL 60601Off Market
- $647,9002 bd2 ba1.4k sqft201 N Westshore Dr APT 407, Chicago, IL 60601Off Market
- $625,0002 bd2 ba1.2k sqft201 N Westshore Dr APT 605, Chicago, IL 60601Sold
- $396,000-- bd-- ba-- sqft201 N Westshore Dr APT 804, Chicago, IL 60601Off Market
Nearby schools
GreatSchools rating
- 4/10Ogden Elementary SchoolGrades: PK-8Distance: 1.2 mi
- 1/10Wells Community Academy High SchoolGrades: 9-12Distance: 2.9 mi
Schools provided by the listing agent
- Elementary: Ogden Elementary
- High: Wells Community Academy Senior H
- District: 299
Source: MRED as distributed by MLS GRID. This data may not be complete. We recommend contacting the local school district to confirm school assignments for this home.
Get a cash offer in 3 minutes
Find out how much your home could sell for in as little as 3 minutes with a no-obligation cash offer.
Estimated market value
$918,300
Get a cash offer in 3 minutes
Find out how much your home could sell for in as little as 3 minutes with a no-obligation cash offer.
Estimated market value
$918,300
- Illinois
- Cook County
- Chicago
- 60601
- New Eastside
- 201 N Westshore Dr Apartment 2301
Nearby cities
Nearby neighborhoods
Nearby zip codes
Other Chicago Topics
