Get ready for a premier Living Experience in Chicago's Premier Lakeshore East Neighborhood! The Lancaster, a boutique style high rise, offers the perfect balance of exclusivity and community. As you enter this Corner 2 Bed/2.5 Bath you will be wowed by the open and spacious floorplan along with jaw dropping views from every angle. This unit gets drenched in natural sunlight with floor-to-ceiling windows. Enjoy a floorplan with two Huge bedrooms both with en-suite bathrooms plus additional powder room. Bright, airy and fully renovated, this condo has been modernized with Smart Home Features including but not limited to a New Smart Appliance Package, play music on your fridge when you cook! Beautiful and functional kitchen with pass through to Living Room, perfect for entertaining. Refinished Hardwood Flooring throughout, New Washer/Dryer In-Unit, Private Balcony with Gorgeous South Views of the Chicago River. Primary Bedroom large enough to fit a King size bed plus additional furniture and en-suite Spa Like Bathroom with Double Vanity Sinks, Separate Shower and Soaking Tub. Second Bedroom is also extremely large offering enough space for a large bed, furniture and a setup for a Work-From-Home Lifestyle. Closets and Storage Galore - 2 entry closets in the foyer entryway along with tons of closet space in both bedrooms. The Lancaster is an upscale amenity building with wonderful Doorstaff, Fitness Center, Newly Renovated Party Room, Gorgeous Sundeck, Package Receiving, etc. Parking available in attached garage for $35k. Pet Friendly! Unbeatable location in Lakeshore East - a true Oasis in a bustling city. Outside your front door you will have access to a 6-acre Park, Mariano's grocery, delicious dining, cafes, salons, etc. Direct access to Lower Wacker for easy drive during major events. and just minutes from DowntownEnjoy close proximity to Chicago's Iconic Attractions such as Millenium Park, Lake Michigan, the Art Institute, The River Walk, Maggie Daley Park with Tennis Courts, The Loop, etc. It doesn't get any better than this!
Closed
$585,000
201 N Westshore Dr APT 2508, Chicago, IL 60601
2beds
1,295sqft
Condominium, Single Family Residence
Built in 2004
-- sqft lot
$587,300 Zestimate®
$452/sqft
$4,791 Estimated rent
Home value
$587,300
$534,000 - $646,000
$4,791/mo
Zestimate® history
Owner options
List your home for rent
$4,791/mo
Rent Zestimate®
Find your next renter with Zillow Rental Manager. Plus, with online applications, you can quickly screen prospective tenants – for free.
$4,791/mo
Rent Zestimate®
Refinance and save
$5,251/mo
Est. payment
Refinancing to a lower rate could help reduce your monthly payments and save thousands over the life of the loan.
$5,251/mo
Est. payment
Explore your selling options
Work with a Zillow partner agent
Leverage their expertise and Zillow's premium Showcase listings to get your home seen by more buyers.
Get startedList with your own agent
Get your home in front of millions of buyers by listing it on Zillow.
Learn how to do itSell it yourself
Take full control of how buyers see your home on Zillow by listing For Sale by Owner (FSBO).
List your homeWhat's special
Floor-to-ceiling windowsSmart home featuresNew smart appliance packageOpen and spacious floorplanAdditional powder roomGorgeous sundeckRefinished hardwood flooring throughout
Zillow last checked:
Listing updated:
Listed by:
Stephen Missirlian (847)414-8693,
eXp Realty,
Georganna Yessaian,
eXp Realty
Bought with:
Benjamin Lissner
Baird & Warner
Source: MRED as distributed by MLS GRID,MLS#: 12626882
Facts & features
Interior
Bedrooms & bathrooms
- Bedrooms: 2
- Bathrooms: 3
- Full bathrooms: 2
- 1/2 bathrooms: 1
Rooms
- Room types: No additional rooms
Primary bedroom
- Features: Flooring (Hardwood), Window Treatments (Blinds), Bathroom (Full)
- Level: Main
- Area: 180 Square Feet
- Dimensions: 15X12
Bedroom 2
- Features: Flooring (Hardwood), Window Treatments (Blinds)
- Level: Main
- Area: 144 Square Feet
- Dimensions: 12X12
Dining room
- Features: Flooring (Hardwood)
- Level: Main
- Dimensions: COMBO
Kitchen
- Features: Kitchen (Eating Area-Breakfast Bar), Flooring (Hardwood), Window Treatments (Blinds)
- Level: Main
- Area: 90 Square Feet
- Dimensions: 10X9
Living room
- Features: Flooring (Hardwood), Window Treatments (Blinds)
- Level: Main
- Area: 224 Square Feet
- Dimensions: 16X14
Heating
- Natural Gas, Forced Air
Cooling
- Central Air
Appliances
- Included: Range, Microwave, Dishwasher, Refrigerator, Washer, Dryer, Disposal
- Laundry: Washer Hookup, In Unit
Features
- Elevator, Storage
- Flooring: Hardwood
- Windows: Screens, Drapes
- Basement: None
- Common walls with other units/homes: End Unit
Interior area
- Total structure area: 0
- Total interior livable area: 1,295 sqft
Property
Parking
- Total spaces: 1
- Parking features: Yes, Deeded, Attached, Garage
- Attached garage spaces: 1
Accessibility
- Accessibility features: No Disability Access
Features
- Exterior features: Balcony
Details
- Additional parcels included: 17104000311384
- Parcel number: 17104000311176
- Special conditions: None
- Other equipment: TV-Dish
Construction
Type & style
- Home type: Condo
- Property subtype: Condominium, Single Family Residence
Materials
- Brick, Glass, Stone
Condition
- New construction: No
- Year built: 2004
- Major remodel year: 2022
Utilities & green energy
- Electric: Circuit Breakers
- Sewer: Public Sewer
- Water: Lake Michigan
Community & HOA
Community
- Security: Fire Sprinkler System
HOA
- Has HOA: Yes
- Amenities included: Bike Room/Bike Trails, Door Person, Elevator in Residence, Exercise Room, Storage, Health Club, On Site Manager/Engineer, Park, Party Room, Sundeck, Receiving Room, Service Elevator(s), Laundry, Elevator(s), Private Laundry Hkup
- Services included: Water, Gas, Doorman, Cable TV, Exercise Facilities, Exterior Maintenance, Lawn Care, Snow Removal, Internet
- HOA fee: $1,123 monthly
Location
- Region: Chicago
Financial & listing details
- Price per square foot: $452/sqft
- Tax assessed value: $571,030
- Annual tax amount: $11,549
- Date on market: 4/25/2026
- Listing terms: Conventional
- Ownership: Condo
Price history
| Date | Event | Price |
|---|---|---|
| 7/2/2026 | Sold | $585,000+3.7%$452/sqft |
Source:  MRED as distributed by MLS GRID #12626882 Report a problem MRED as distributed by MLS GRID #12626882 Report a problem | ||
| 4/29/2026 | Contingent | $564,000$436/sqft |
Source: MRED as distributed by MLS GRID #12626882 Report a problem | ||
| 4/25/2026 | Listed for sale | $564,000+5.4%$436/sqft |
Source: MRED as distributed by MLS GRID #12626882 Report a problem | ||
| 4/30/2025 | Listing removed | $535,000$413/sqft |
Source: MRED as distributed by MLS GRID #12332269 Report a problem | ||
| 4/29/2025 | Listing removed | $4,250$3/sqft |
Source: MRED as distributed by MLS GRID #12345295 Report a problem | ||
| 4/23/2025 | Listed for rent | $4,250$3/sqft |
Source: MRED as distributed by MLS GRID #12345295 Report a problem | ||
| 4/8/2025 | Listed for sale | $535,000-2.7%$413/sqft |
Source: MRED as distributed by MLS GRID #12332269 Report a problem | ||
| 4/3/2023 | Sold | $550,000-2.7%$425/sqft |
Source: HomeSmart Intl Solds #11644027_60601_2508 Report a problem | ||
| 2/11/2023 | Contingent | $565,000$436/sqft |
Source: MRED as distributed by MLS GRID #11644027 Report a problem | ||
| 10/3/2022 | Listed for sale | $565,000+3.7%$436/sqft |
Source: MRED as distributed by MLS GRID #11644027 Report a problem | ||
| 9/22/2022 | Listing removed | -- |
Source:  HomeSmart Report a problem HomeSmart Report a problem | ||
| 6/7/2022 | Price change | $545,000-5.2%$421/sqft |
Source: MRED as distributed by MLS GRID #11353900 Report a problem | ||
| 5/25/2022 | Listed for sale | $575,000$444/sqft |
Source: MRED as distributed by MLS GRID #11353900 Report a problem | ||
| 5/9/2022 | Pending sale | $575,000$444/sqft |
Source: MRED as distributed by MLS GRID #11353900 Report a problem | ||
| 3/22/2022 | Listed for sale | $575,000+13.3%$444/sqft |
Source: MRED as distributed by MLS GRID #11353900 Report a problem | ||
| 6/6/2005 | Sold | $507,500$392/sqft |
Source: Public Record Report a problem | ||
Public tax history
| Year | Property taxes | Tax assessment |
|---|---|---|
| 2024 | $10,811 -11.4% | $57,103 -1.2% |
| 2023 | $12,198 +2.6% | $57,811 |
| 2022 | $11,891 +0.9% | $57,811 -1.3% |
| 2021 | $11,783 +2.9% | $58,596 +14% |
| 2020 | $11,449 +1.8% | $51,395 -8.2% |
| 2019 | $11,249 +1.7% | $55,990 |
| 2018 | $11,060 +11.2% | $55,990 +21.2% |
| 2017 | $9,944 +7.5% | $46,192 |
| 2016 | $9,252 +9.3% | $46,192 |
| 2015 | $8,464 +5.9% | $46,192 +7.3% |
| 2014 | $7,991 +2% | $43,069 |
| 2013 | $7,833 +1.4% | $43,069 |
| 2012 | $7,729 +11.9% | $43,069 +1% |
| 2011 | $6,909 -0.4% | $42,636 |
| 2010 | $6,938 +4.4% | $42,636 |
| 2009 | $6,648 -0.5% | $42,636 -8.5% |
| 2008 | $6,685 +1% | $46,599 |
| 2007 | $6,618 +3% | $46,599 |
| 2006 | $6,424 +40.7% | $46,599 +60.4% |
| 2005 | $4,566 | $29,044 |
Find assessor info on the county website
Neighborhood: New Eastside
Nearby homes
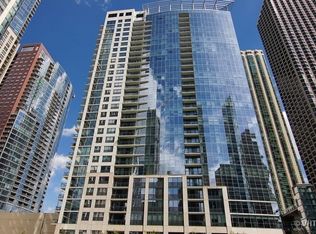
- $38,8803 bd2 ba1.4k sqft201 N Westshore Dr #P-3, Chicago, IL 60601Off Market
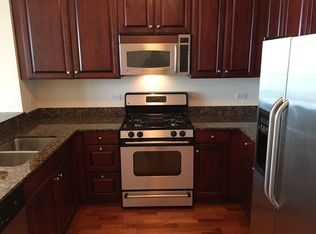
- $432,2001 bd2 ba950 sqft201 N Westshore Dr APT 1104, Chicago, IL 60601Off Market
- $516,3001 bd1 ba700 sqft201 N Westshore Dr APT 2005, Chicago, IL 60601Off Market
- $40,620-- bd-- ba-- sqft201 N Westshore Dr #P-116, Chicago, IL 60601Off Market
- $1,270,6003 bd3 ba2.8k sqft201 N Westshore Dr APT 107, Chicago, IL 60601Off Market
- $601,6002 bd2 ba1.5k sqft201 N Westshore Dr APT 307, Chicago, IL 60601Off Market
- $647,9002 bd2 ba1.4k sqft201 N Westshore Dr APT 407, Chicago, IL 60601Off Market
- $625,0002 bd2 ba1.2k sqft201 N Westshore Dr APT 605, Chicago, IL 60601Sold
- $396,000-- bd-- ba-- sqft201 N Westshore Dr APT 804, Chicago, IL 60601Off Market
Nearby schools
GreatSchools rating
- 4/10Ogden Elementary SchoolGrades: PK-8Distance: 1.2 mi
- 1/10Wells Community Academy High SchoolGrades: 9-12Distance: 2.9 mi
Schools provided by the listing agent
- District: 299
Source: MRED as distributed by MLS GRID. This data may not be complete. We recommend contacting the local school district to confirm school assignments for this home.
Get a cash offer in 3 minutes
Find out how much your home could sell for in as little as 3 minutes with a no-obligation cash offer.
Estimated market value
$587,300
Get a cash offer in 3 minutes
Find out how much your home could sell for in as little as 3 minutes with a no-obligation cash offer.
Estimated market value
$587,300
- Illinois
- Cook County
- Chicago
- 60601
- New Eastside
- 201 N Westshore Dr Apartment 2508
Nearby cities
Nearby neighborhoods
Nearby zip codes
Other Chicago Topics
