Skip main navigation
Closed
Street View
  • $358,000

    201 N Westshore Dr APT 2706, Chicago, IL 60601

    1beds
    710sqft
    Condominium, Single Family Residence
    Built in 2004
    -- sqft lot
    $358,000 Zestimate®
    $504/sqft
    $2,556 Estimated rent

    Home value

    $358,000

    $337,000 - $379,000

    $2,556/mo

    Zestimate® history
    Loading
    Loading...

    Owner options

    List your home for rent

    $2,556/mo

    Rent Zestimate®

    Find your next renter with Zillow Rental Manager. Plus, with online applications, you can quickly screen prospective tenants – for free.

    Learn more

    $2,556/mo

    Rent Zestimate®

    Refinance and save

    $3,086/mo

    Est. payment

    Refinancing to a lower rate could help reduce your monthly payments and save thousands over the life of the loan.

    See today's rates

    $3,086/mo

    Est. payment

    Explore your selling options

    Work with a Zillow partner agent

    Leverage their expertise and Zillow's premium Showcase listings to get your home seen by more buyers.

    Get started

    List with your own agent

    Get your home in front of millions of buyers by listing it on Zillow.

    Learn how to do it

    Sell it yourself

    Take full control of how buyers see your home on Zillow by listing For Sale by Owner (FSBO).

    List your home

    What's special

    Hardwood floors throughoutModern living spaceBeautiful landscapingBreathtaking viewsOpen kitchenFantastic open floor planSpacious living

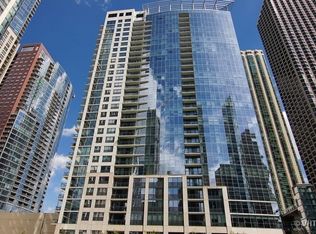
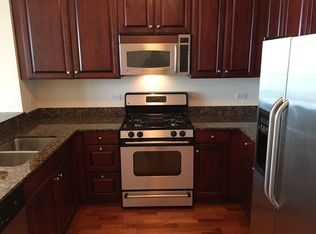
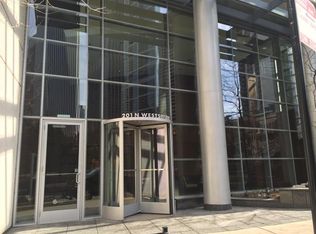
    Welcome to The Lancaster! This exquisite 1 bedroom, 1 bath residence offers a fantastic open floor plan with breathtaking views of the new Cascade Park and DuSable Harbor. Step out onto your private balcony and soak in the beauty of the surroundings. Inside, you'll find a modern living space with hardwood floors throughout. The open kitchen features a convenient breakfast bar, perfect for entertaining guests, and opens up to the spacious living and dining area. The bathroom is adorned with luxurious Italian Carrara marble and includes a linen closet for all your storage needs. Additional features of this remarkable unit include an in-unit washer/dryer and ample closet space. The Lancaster offers an unparalleled lifestyle with direct access to a 6-acre park right outside your doorstep. Enjoy the convenience of having grocery and dining options just moments away. Indulge in the city's finest sundeck, featuring lounge furniture, beautiful landscaping, ambient lighting and grills-truly an oasis in the heart of the city. Stay fit and active in the 2500-square-foot fitness center, equipped with a boxing bag and two Peloton bikes. The 24-hour door staff is always available to assist you with carts, deliveries, and packages, ensuring a seamless living experience. Despite its proximity to the Loop, Lake, Shopping, and Parks, The Lancaster offers a gated community vibe. Don't miss the opportunity to own a parking space for an additional $35,000.

    This property is not currently displayed as for sale or rent on Zillow. This may be different from what's on other websites or public sources.

    Zillow last checked:

    Listing updated:

    Listed by:

    Ginger Menne 312-927-0852,

    Baird & Warner

    Bought with:

    Sharon O'Hara

    @properties Christie's International Real Estate

    Source: MRED as distributed by MLS GRID,MLS#: 11808019MLS Logo

    Facts & features

    Interior

    Bedrooms & bathrooms
    • Bedrooms: 1
    • Bathrooms: 1
    • Full bathrooms: 1
    Rooms
    • Room types: No additional rooms
    Primary bedroom
    • Features: Flooring (Carpet), Bathroom (Full)
    • Level: Main
    • Area: 144 Square Feet
    • Dimensions: 12X12
    Kitchen
    • Features: Kitchen (Eating Area-Breakfast Bar, Island), Flooring (Hardwood)
    • Level: Main
    • Area: 90 Square Feet
    • Dimensions: 10X09
    Living room
    • Features: Flooring (Hardwood)
    • Level: Main
    • Area: 224 Square Feet
    • Dimensions: 14X16
    Heating
    • Natural Gas
    Cooling
    • Central Air
    Appliances
    • Included: Range, Microwave, Dishwasher, Refrigerator, Freezer, Washer, Dryer, Disposal
    Features
    • Storage
    • Flooring: Hardwood
    • Basement: None
    Interior area
    • Total structure area: 0
    • Total interior livable area: 710 sqft

    Property

    Parking
    • Total spaces: 1
    • Parking features: Concrete, On Site, Deeded, Attached, Garage
    • Attached garage spaces: 1
    Accessibility
    • Accessibility features: No Disability Access
    Features
    • Exterior features: Balcony, Outdoor Grill
    Details
    • Additional parcels included: 17104000311378
    • Parcel number: 17104000311190
    • Special conditions: None
    • Other equipment: TV-Cable, Ceiling Fan(s)

    Construction

    Type & style
    • Home type: Condo
    • Property subtype: Condominium, Single Family Residence
    Materials
    • Brick, Glass
    Condition
    • New construction: No
    • Year built: 2004

    Utilities & green energy

    • Electric: Circuit Breakers
    • Sewer: Public Sewer
    • Water: Lake Michigan

    Community & HOA

    HOA
    • Has HOA: Yes
    • Amenities included: Bike Room/Bike Trails, Door Person, Elevator(s), Exercise Room, Storage, Health Club, On Site Manager/Engineer, Park, Party Room, Sundeck, Receiving Room, Valet/Cleaner
    • Services included: Heat, Air Conditioning, Water, Gas, Doorman, Cable TV, Exercise Facilities, Scavenger, Internet
    • HOA fee: $540 monthly
    Location
    • Region: Chicago

    Financial & listing details

    • Price per square foot: $504/sqft
    • Tax assessed value: $311,240
    • Annual tax amount: $7,168
    • Date on market: 6/14/2023
    • Listing terms: Conventional
    • Ownership: Condo

    Price history

    DateEventPrice
    8/2/2023Sold$355,000-1.1%$500/sqft
    Source: MRED as distributed by MLS GRID #11808019 Report a problem
    6/26/2023Contingent$359,000$506/sqft
    Source: MRED as distributed by MLS GRID #11808019 Report a problem
    6/14/2023Listed for sale$359,000$506/sqft
    Source: MRED as distributed by MLS GRID #11808019 Report a problem

    Public tax history

    YearProperty taxesTax assessment
    2024$5,591 -15.9%$31,124 -1.2%
    2023$6,648 +2.6%$31,510
    2022$6,481 +0.9%$31,510 -1.3%
    2021$6,422 +2.9%$31,938 +14%
    2020$6,240 +1.8%$28,013 -8.2%
    2019$6,131 +1.7%$30,517
    2018$6,028 +11.2%$30,517 +21.2%
    2017$5,420 +7.5%$25,177
    2016$5,043 +9.3%$25,177
    2015$4,614 +5.9%$25,177 +7.3%
    2014$4,355 +2%$23,475
    2013$4,270 +1.4%$23,475
    2012$4,212 +11.9%$23,475 +1%
    2011$3,766 -0.4%$23,239
    2010$3,782 +4.4%$23,239
    2009$3,624 -0.5%$23,239 -8.5%
    2008$3,643 +1%$25,399
    2007$3,607 -1.1%$25,399
    2006$3,646 +29%$25,399 +46.8%
    2005$2,826 $17,297
    Find assessor info on the county website

    Neighborhood: New Eastside

    Nearby schools

    GreatSchools rating
    Schools provided by the listing agent
    • District: 299

    Source: MRED as distributed by MLS GRID. This data may not be complete. We recommend contacting the local school district to confirm school assignments for this home.

    Get a cash offer in 3 minutes
    Find out how much your home could sell for in as little as 3 minutes with a no-obligation cash offer.
    Estimated market value
    $358,000
    Get a cash offer in 3 minutes
    Find out how much your home could sell for in as little as 3 minutes with a no-obligation cash offer.
    Estimated market value
    $358,000